
4 Beds
3 Baths
2,456 sqft
$429,900
1022 Highland Trl, Solon IA, 52333
Price per sqft$175.04
Built in2026
Property size2,456 sqft
Property typeResidential
Overview
Active
Newlisting
Listed Oct 7, 2026
Updated 45h ago
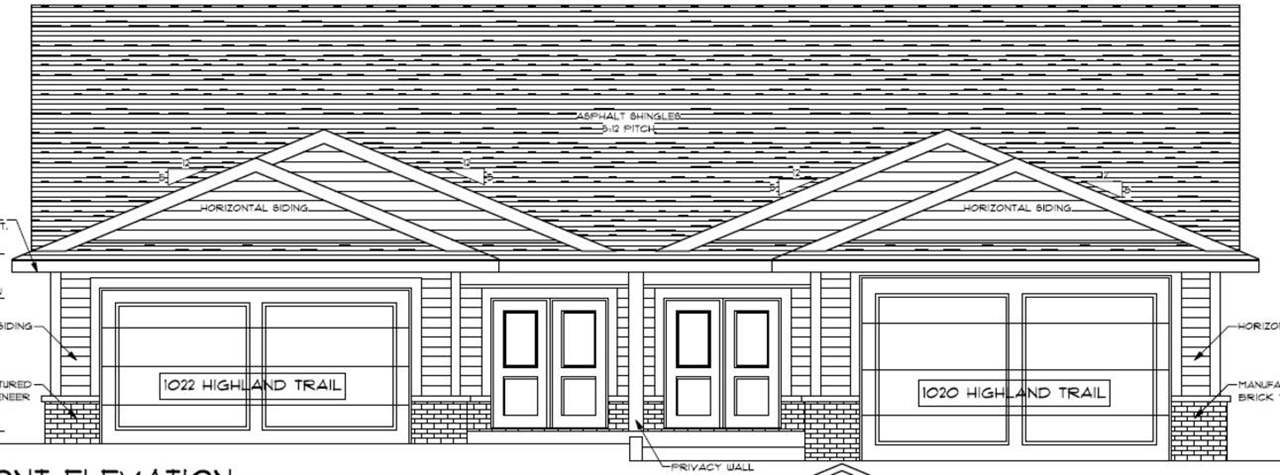
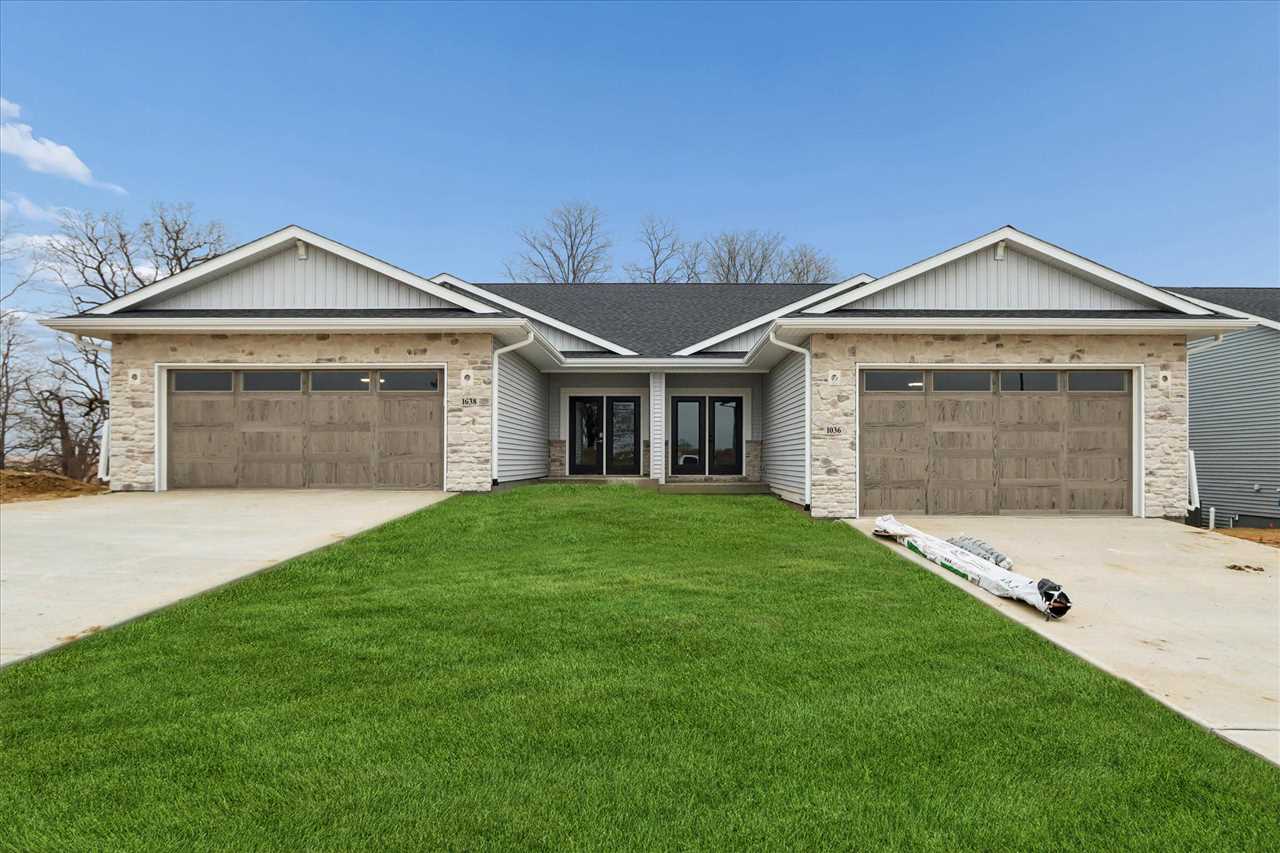
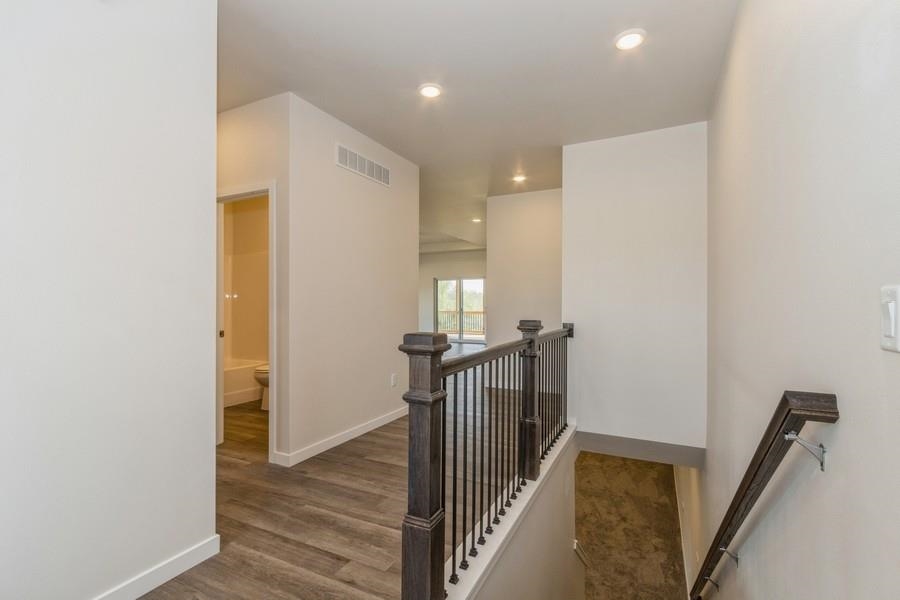
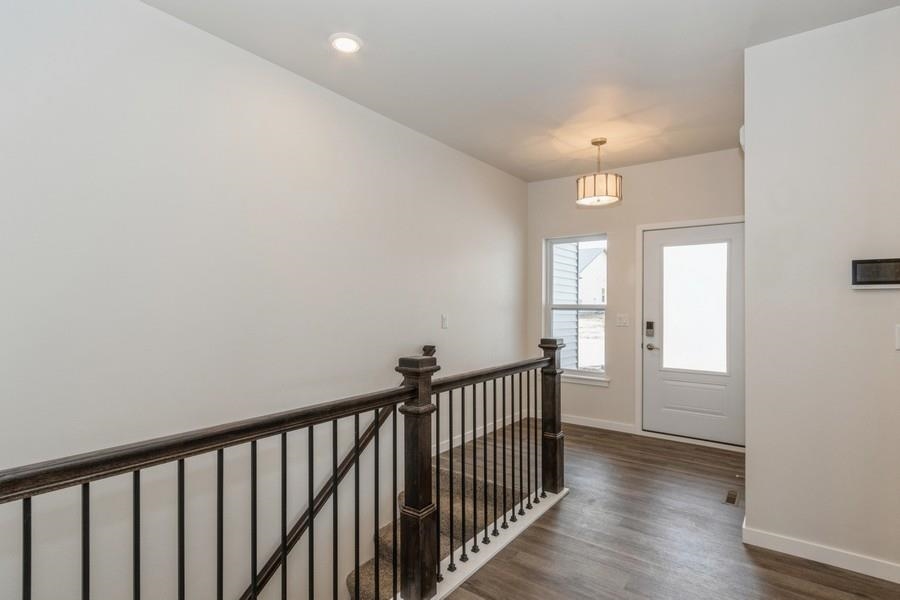
New Watts Group Construction in Trail Ridge Estates, a new community in Solon. Ranch style, zero-lot home with open floor plan and zero entry, plus access to the screen porch. Featuring a primary suite on the main level that includes a private bath and walk in closet and open LR/DR/Kit area. Kitchen has island w/breakfast bar and walk-in pantry. Lower level features a large family room, 2 additional bedrooms and bathroom. Mudroom style entry from 2 car garage with rough-in for future car charger as well as our Smart Home Package. This is the Villa A Plan. ***PHOTOS ARE OF A SIMILAR PROPERTY. FLOORPLANS ARE CONCEPT ONLY. ACTUAL BUILD WILL VARY.*** Estimated completion in 2nd qtr of 2027. No Property Tax and Parcel info at time of listing, buyer to verify property taxes.
$2,860/mo
Est. mortgage payment based on a $429,900 home price.
All estimates are provided by Luxury Presence for informational purposes only. Actual amounts may vary.
Additional information
- MLS® ID
- 202605940
Interior Features
- Bedrooms
- 4
- Bathrooms
- 3
- Fireplace
- Yes
- Cooling
- Yes
- Heating
- Yes
- Basement
- Yes
Other Property Details
- Association Fee Frequency
- Yearly
- Garage
- Yes
- New Construction
- Yes
Courtesy of Watts Group Realty, ,
Listing Contact: 319-631-2659
All information deemed reliable but not guaranteed and should be independently verified. All properties are subject to prior sale, change or withdrawal. Neither listing broker(s) nor Blank & McCune Real Estate shall be responsible for any typographical errors, misinformation, misprints and shall be held totally harmless.
©2026 Iowa City Area Association of REALTORS (ICAAR). All rights reserved.