

4 Beds
4 Baths
3,296 sqft
$414,900
400 Westridge Drive SW, CedarRapids IA, 52404
Price per sqft$125.88
Built in1999
Property size3,296 sqft
Property typeResidential
Overview
Pending
Listed Aug 20, 2026
Updated 5h ago
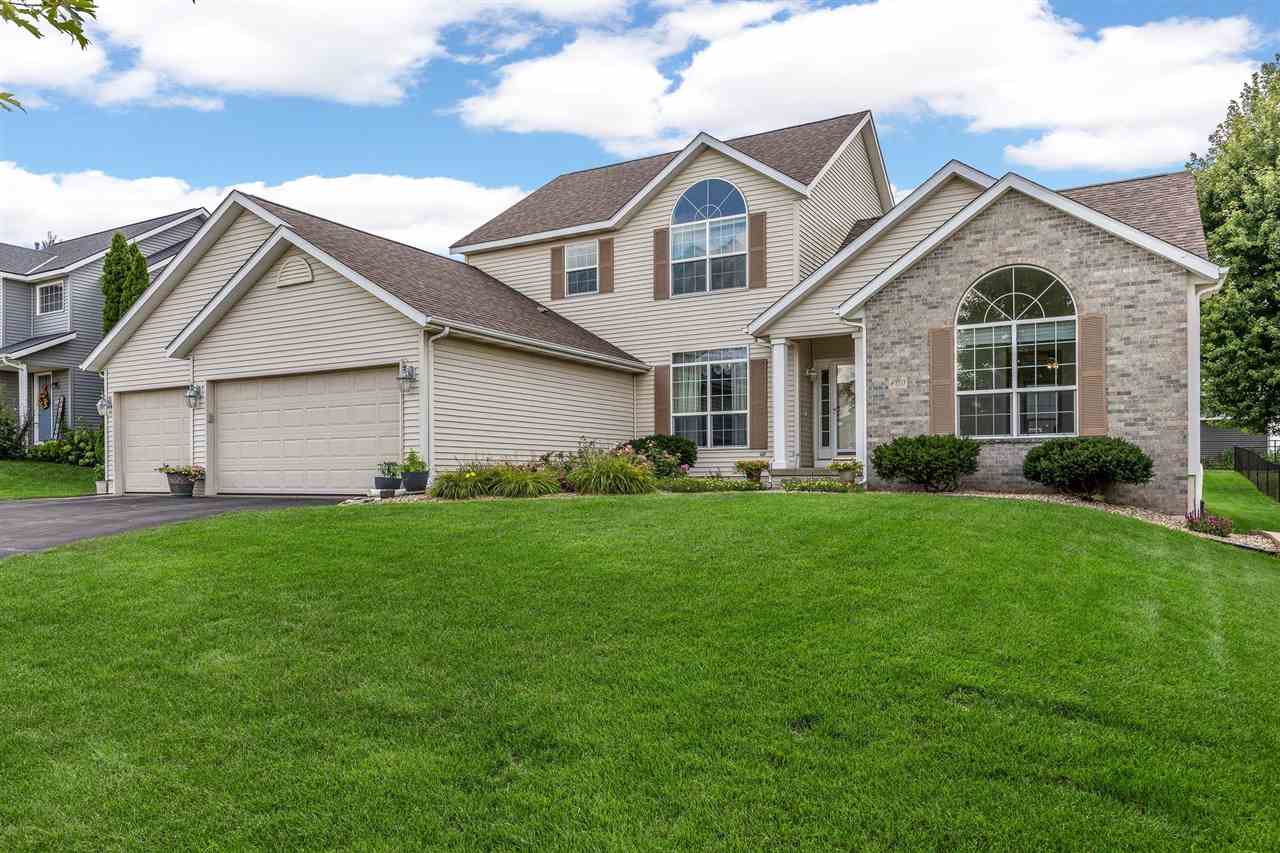
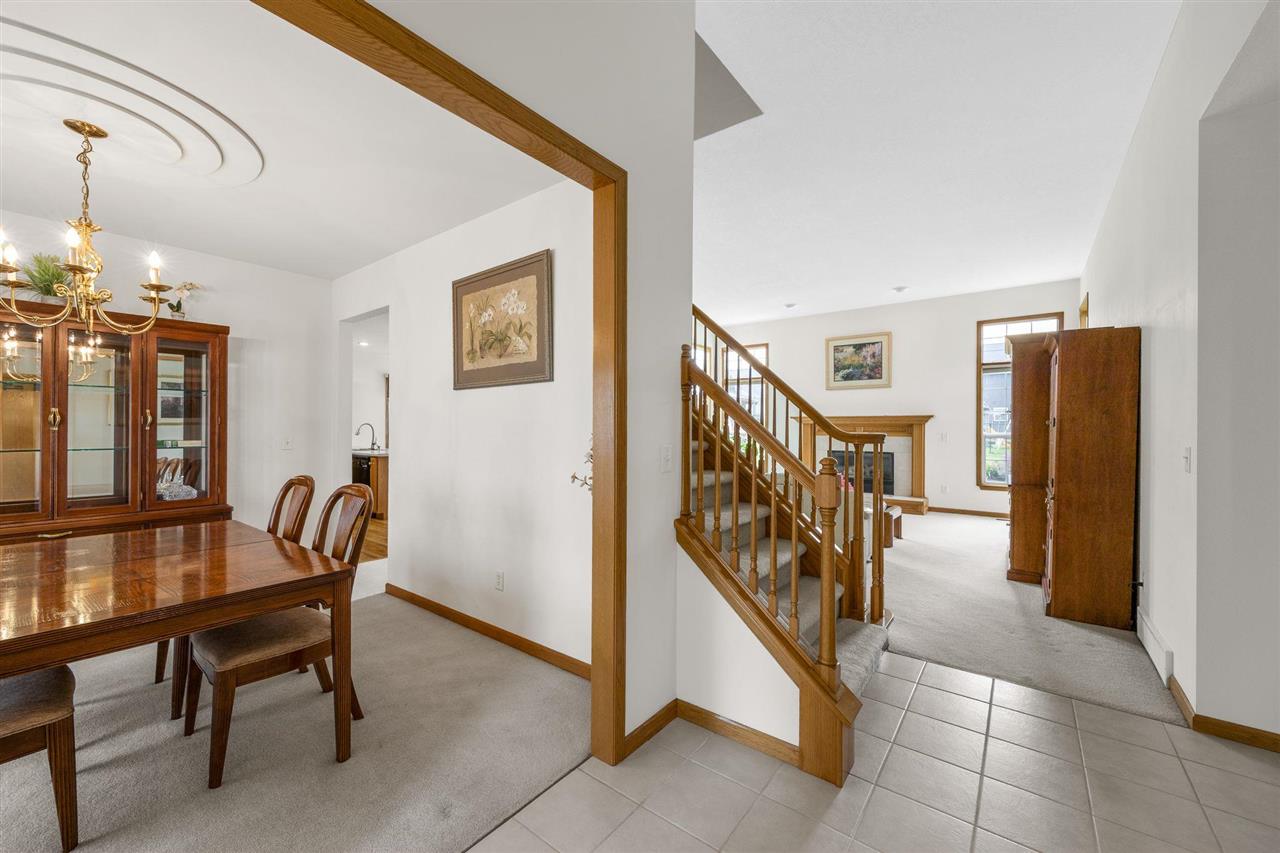
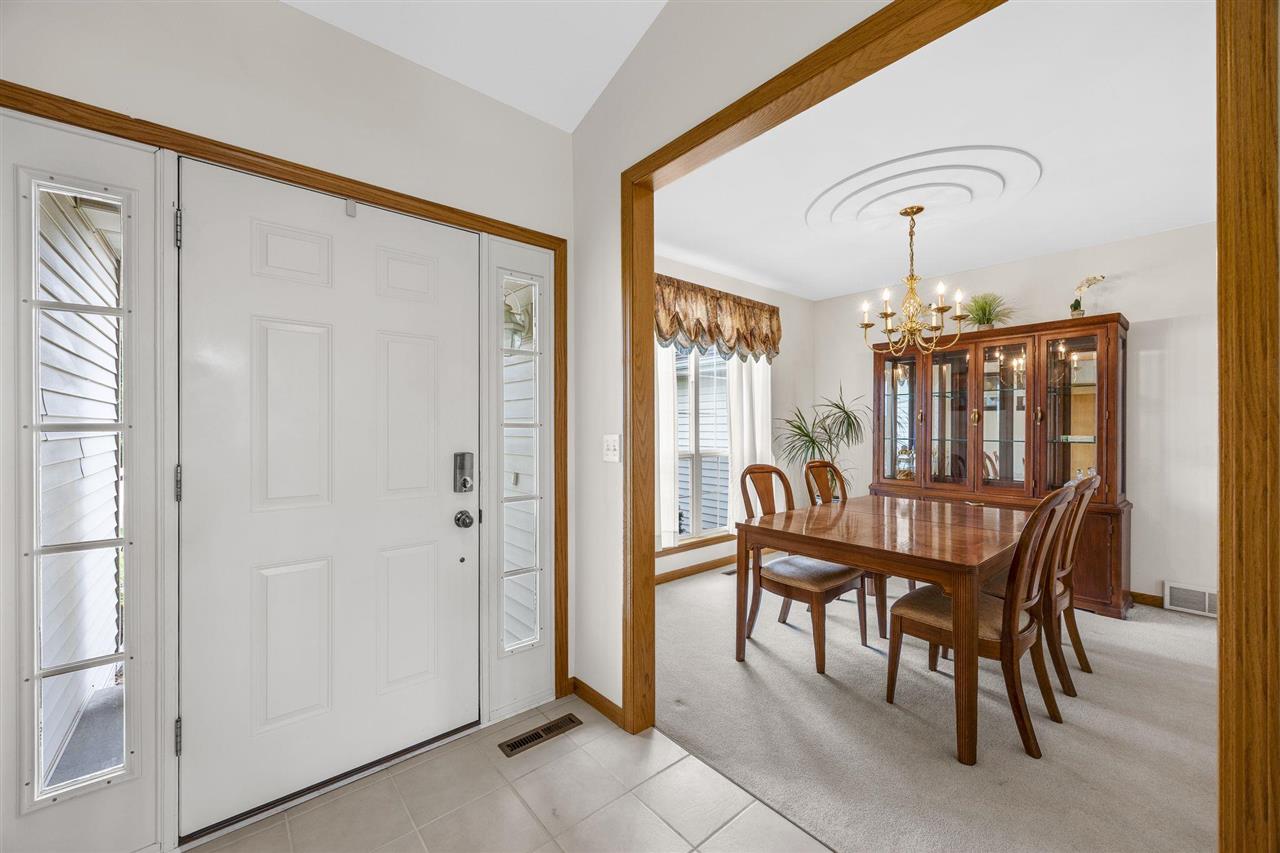
Impressively maintained, this one-owner home is now available for the first time since being built in 2000. Located in one of Cedar Rapids’ most popular neighborhoods, this home will not last long. Striking great room with soaring ceilings, huge windows, beautiful open staircase, gas fireplace, and direct site lines to the eat-in kitchen. The kitchen features stainless steel appliances, expansive breakfast bar, and a sliding glass door out to the patio. Upgrades include a closed roof pergola, cased windows, ¾” hardwood floors, vaulted ceilings, Palladian and transom windows, and custom built-ins. Main floor primary bedroom with two walk-in closets and a huge, en suite bath with soaring vaulted ceilings, dual sinks and vanities, large soaker tub, walk-in shower, and so much natural light. The popcorn ceilings have been removed on the main and second levels. Main floor laundry and half bath as well. Three large bedrooms and a full bath on the second floor. The lower level is quite large and has a private bonus room that could be converted to a conforming 5th bedroom if desired as well as a half bath, enormous family room, rec area, and ample unfinished storage room. The three-car garage, new roof in 2020, and easy to maintain perennial landscape beds are just added bonuses. Come see this one for yourself while you still can!
$2,760/mo
Est. mortgage payment based on a $414,900 home price.
All estimates are provided by Luxury Presence for informational purposes only. Actual amounts may vary.
Additional information
- MLS® ID
- 202605118
Interior Features
- Bedrooms
- 4
- Bathrooms
- 4
- Fireplace
- Yes
- Cooling
- Yes
- Heating
- Yes
- Basement
- Yes
Exterior Features
- Lot Size
- 0.28 Acres
Other Property Details
- Taxes
- $6,148
- Tax Frequency
- Annually
- Association Fee Frequency
- Yearly
- Garage
- Yes
Courtesy of Skogman Realty Co., ,
Listing Contact: 319-329-2679
All information deemed reliable but not guaranteed and should be independently verified. All properties are subject to prior sale, change or withdrawal. Neither listing broker(s) nor Blank & McCune Real Estate shall be responsible for any typographical errors, misinformation, misprints and shall be held totally harmless.
©2026 Iowa City Area Association of REALTORS (ICAAR). All rights reserved.