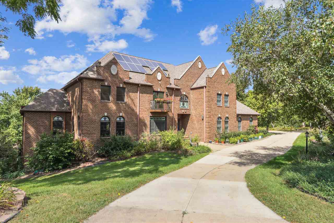
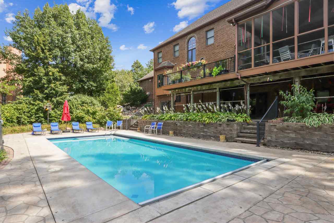
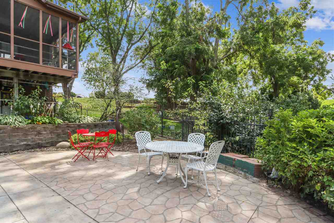
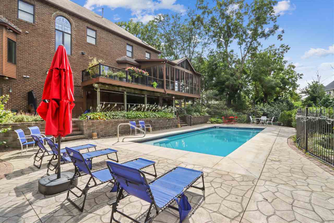
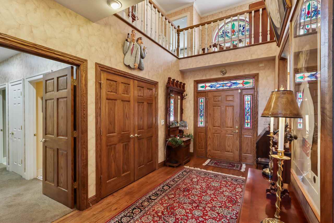
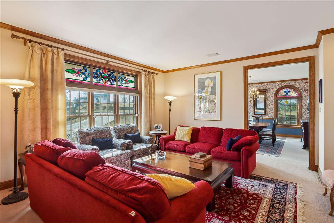
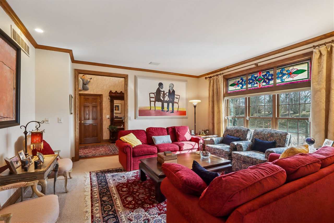
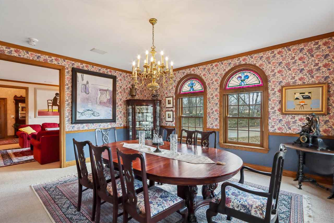
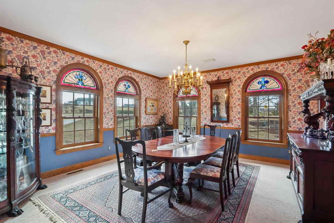
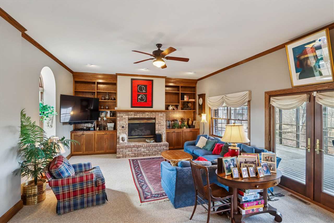
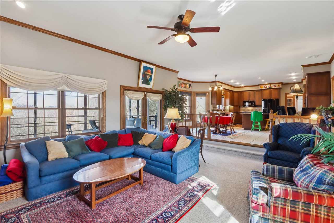
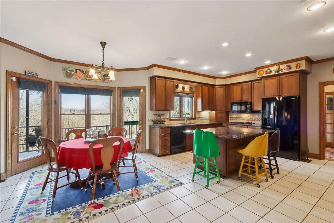
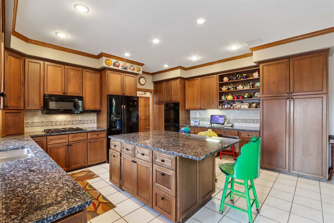
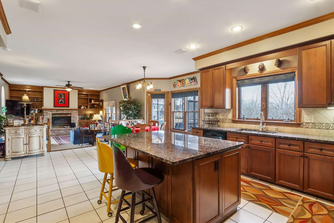
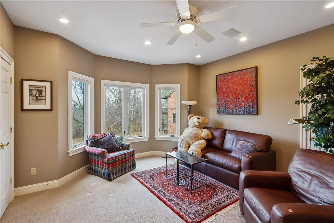
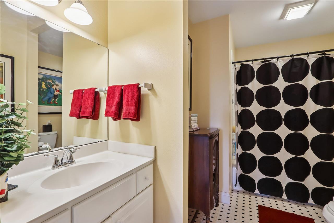
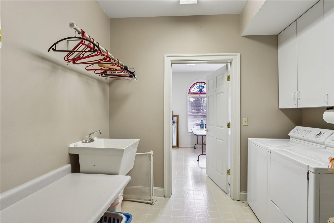
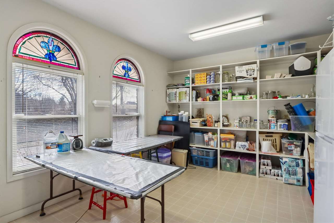
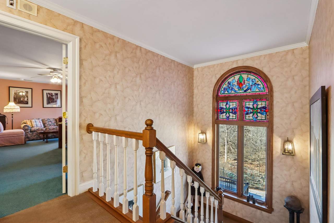
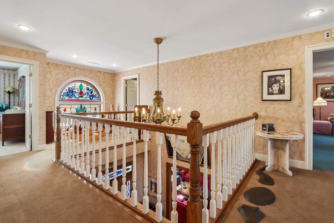
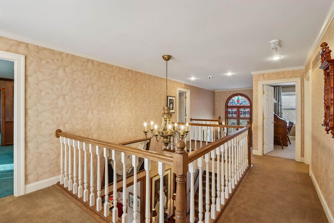
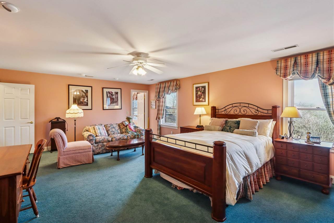
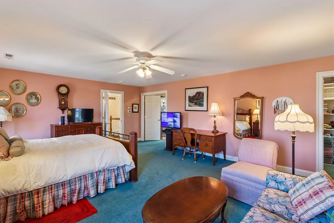
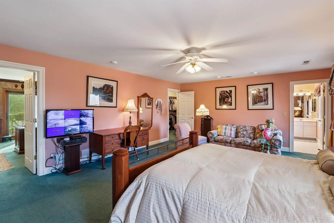
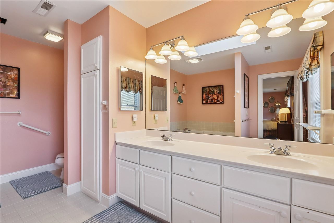
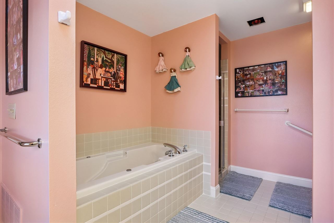
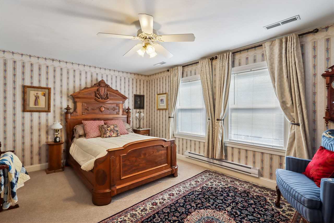
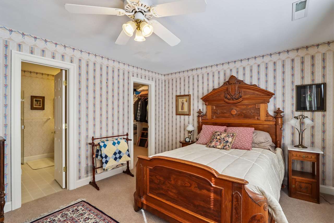
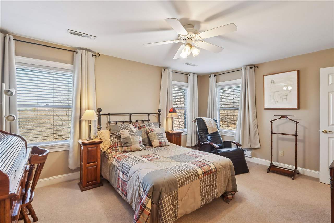
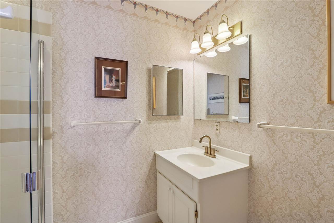
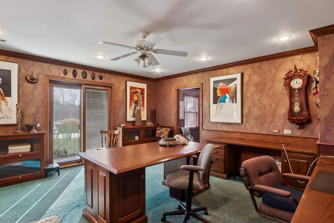
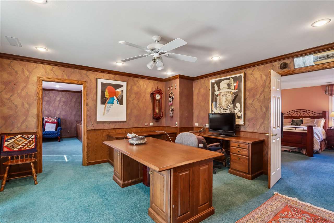
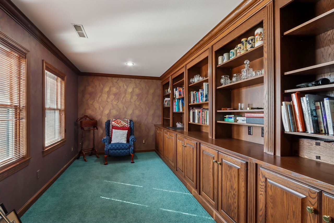
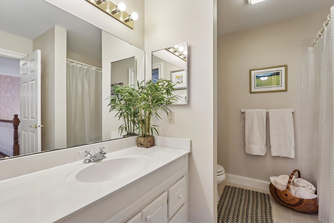
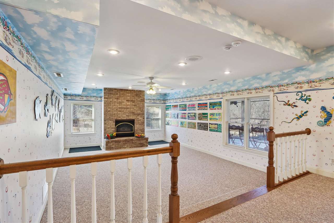
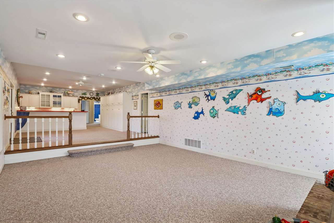
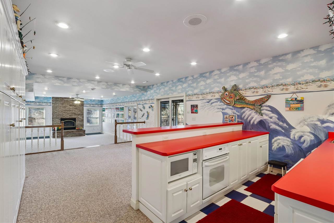
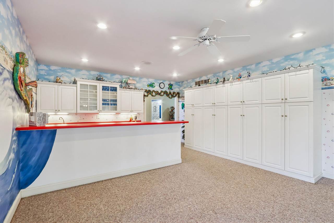
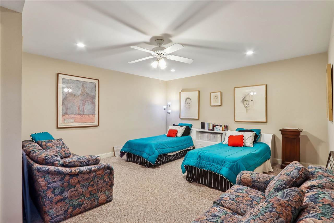
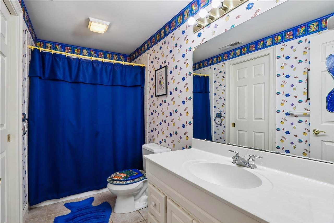
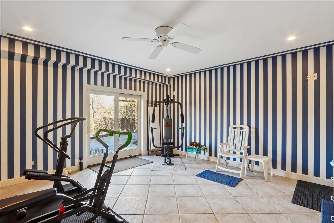
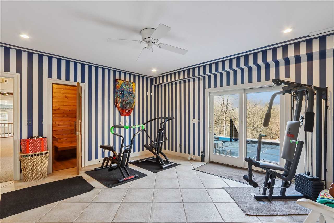
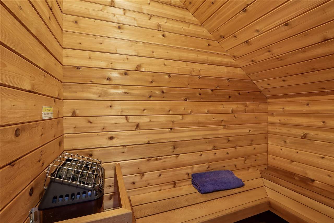
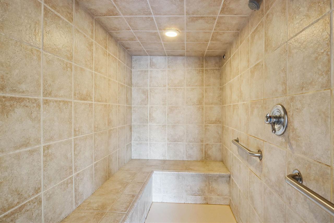
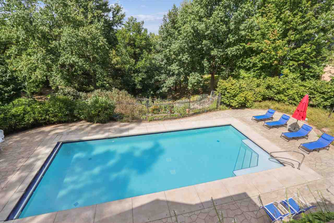
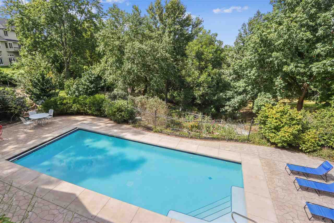
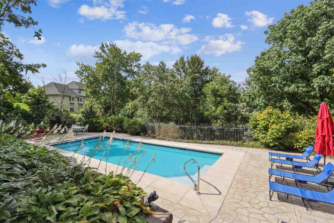
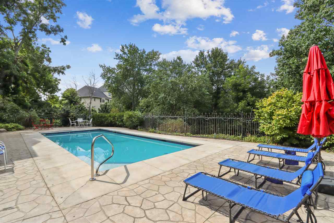
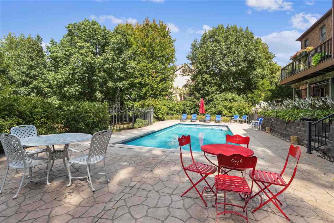
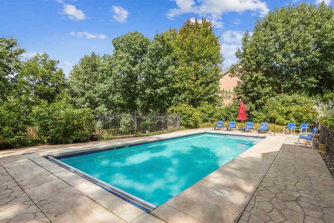
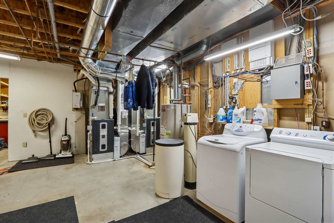
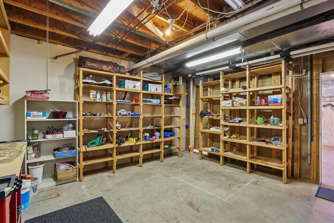
Just inside Iowa City's desirable Walnut Ridge, this distinctive 6,316-sq.-ft. brick home sits on a beautifully landscaped 1.01-acre lot. A semicircular drive, 3-car garage, & inground heated pool introduce a residence that blends grand scale w/ whimsical charm, highlighted by roofline gargoyles & stained-glass window transoms. The dramatic 2-story foyer features a soaring ceiling, elegant railing surround, & antique chandelier. The MAIN LEVEL offers a formal LR, & corner DR w/ 4 stained-glass circletop windows. The well-equipped kitchen has dark wood cabinetry, granite countertops, black appliances, a breakfast area, & built-in desk, all overlooking the pool, built-in whirlpool, & backyard. Adjacent spaces incl screened porch w/ cathedral ceiling, large deck, cozy family rm w/ masonry fireplace, guest BR/office, full bath, laundry, & bonus storage. UPSTAIRS, the primary suite has a sitting area, ensuite bath, & walk-in closet; along w/ 2 additional BRs, 2 full baths, & a flexible 2-rm office or 5th BR. The LOWER LEVEL is designed for entertaining w/ a large recreation room, 2nd fireplace, wet-bar kitchen, fitness room w/ heated floor, wet & dry saunas, full bath, spare room, & storage area including 2nd W/D. With seamless indoor-outdoor living spaces for both entertainment & retreat, this iconic home is truly a destination.