Leave a Message

Thank you for your message. We will be in touch with you shortly.

110 Kinsey Street
110 Kinsey Street
110 Kinsey Street
110 Kinsey Street
110 Kinsey Street
110 Kinsey Street
110 Kinsey Street
110 Kinsey Street
110 Kinsey Street
110 Kinsey Street
110 Kinsey Street
110 Kinsey Street
110 Kinsey Street
110 Kinsey Street
110 Kinsey Street
110 Kinsey Street
110 Kinsey Street
110 Kinsey Street
110 Kinsey Street
110 Kinsey Street
110 Kinsey Street
110 Kinsey Street
110 Kinsey Street
110 Kinsey Street
110 Kinsey Street
110 Kinsey Street
110 Kinsey Street
110 Kinsey Street
110 Kinsey Street
110 Kinsey Street
110 Kinsey Street
110 Kinsey Street
110 Kinsey Street
SEE ALL PHOTOS
110 Kinsey Street
110 Kinsey Street
110 Kinsey Street
110 Kinsey Street
110 Kinsey Street
110 Kinsey Street
110 Kinsey Street
110 Kinsey Street
110 Kinsey Street
110 Kinsey Street
110 Kinsey Street
110 Kinsey Street
110 Kinsey Street
110 Kinsey Street
110 Kinsey Street
110 Kinsey Street
110 Kinsey Street
110 Kinsey Street
110 Kinsey Street
110 Kinsey Street
110 Kinsey Street
110 Kinsey Street
110 Kinsey Street
110 Kinsey Street
110 Kinsey Street
110 Kinsey Street
110 Kinsey Street
110 Kinsey Street
110 Kinsey Street
110 Kinsey Street
110 Kinsey Street
110 Kinsey Street
110 Kinsey Street
Sold

110 Kinsey Street

110 Kinsey Street, NorthLiberty, IA 52317

$414,900
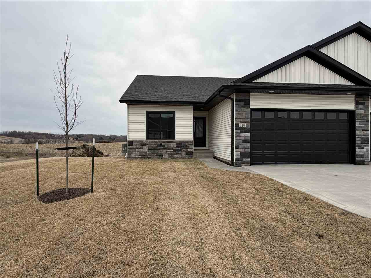
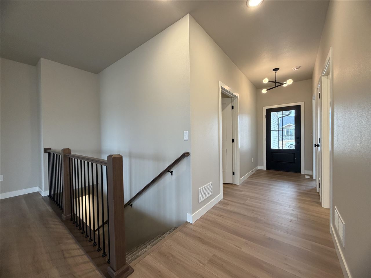
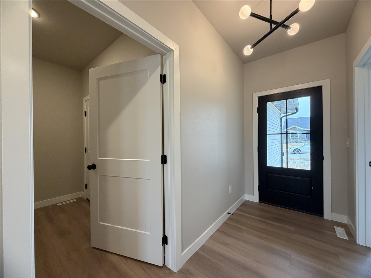
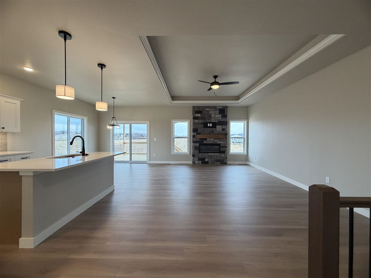
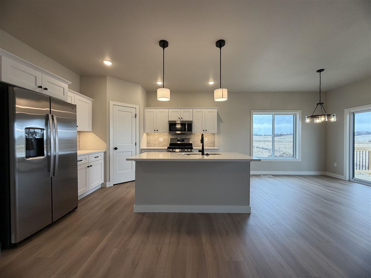
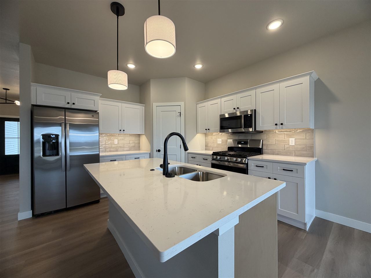
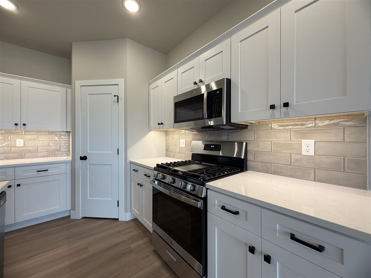
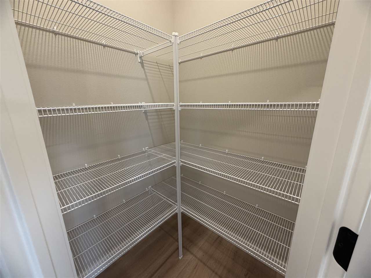
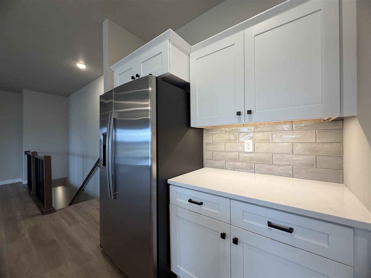
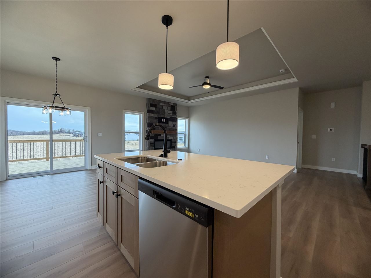
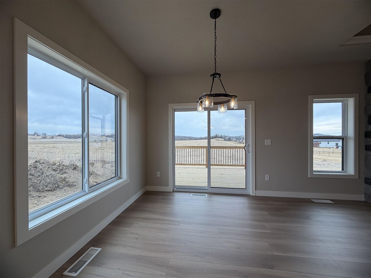
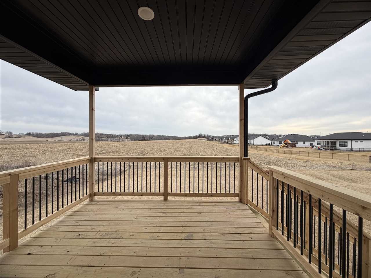
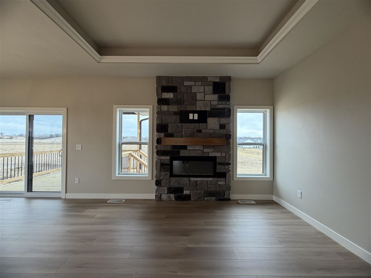
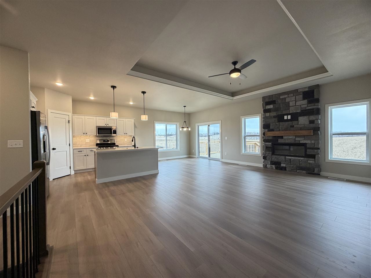
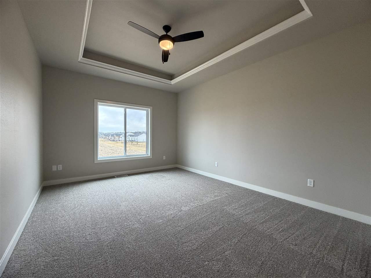
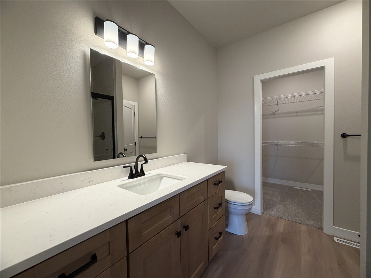
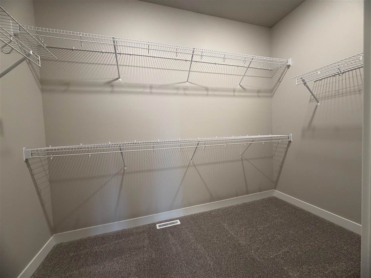
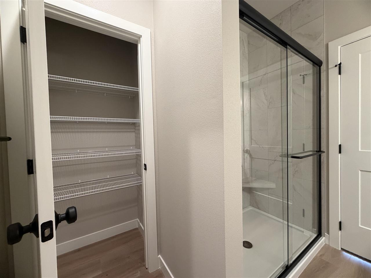
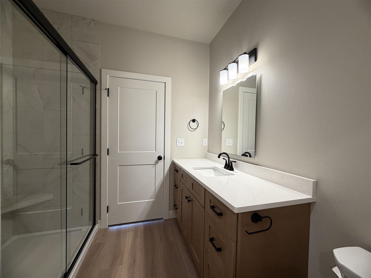
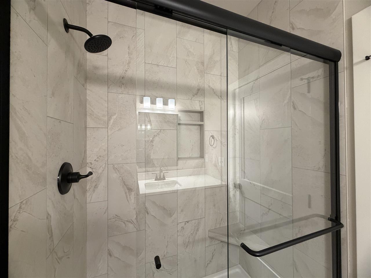
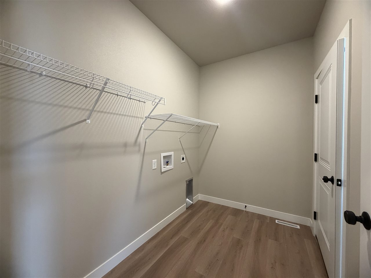
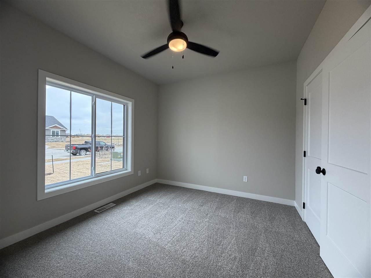
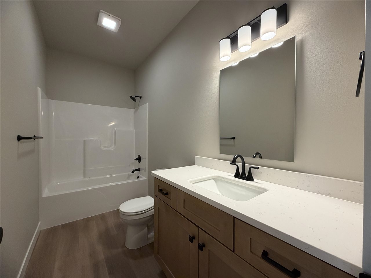
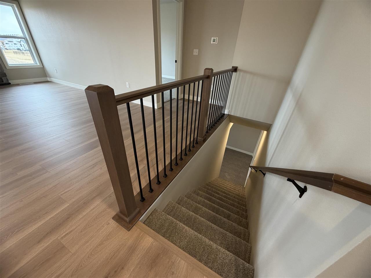
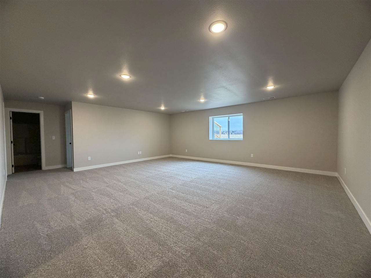
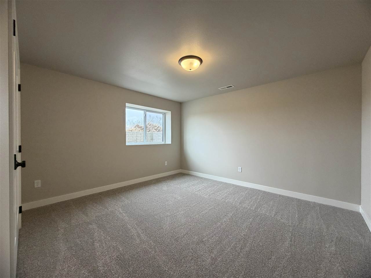
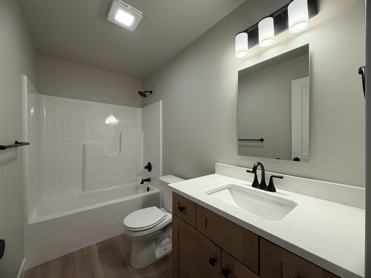
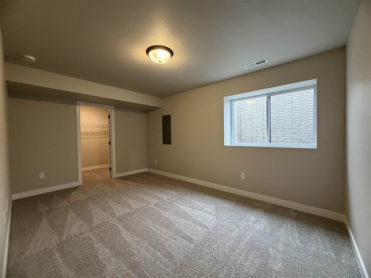
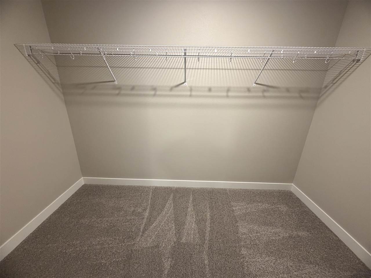
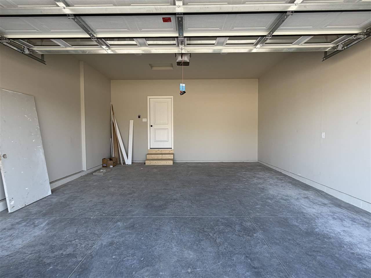
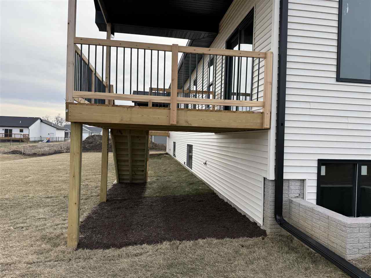
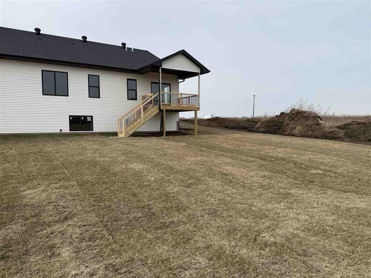
Immediate Possession Available! Move in ready! New zero lot with upgrades throughout. Kitchen features white cabinets with tile backsplash, under cabinet lighting, stainless appliances plumbed for a gas or electric range, island and pantry. Great room has a trey ceiling with crown molding, an electric fireplace and opens to the covered deck with stairs off the side down to the yard. White painted trim, white doors, and black hardware throughout. Primary bedroom has a trey ceiling with crown molding, walk-in closet and a bathroom with a tiled shower. 2nd bedroom/office is also on the main floor along with a 2nd bathroom. The finished lower level has daylight windows with a large family room, bedrooms 3 and 4 - one with a walk-in closet, and a full bathroom. 2-car garage. Left side. Photos of the actual property.

4
beds

3
baths

2,417 Sq.Ft. LIVING AREA

7,840.8 Sq.Ft. lot

Leslie Fitzpatrick

Leslie Fitzpatrick

Features & Amenities

Interior

  • total bedrooms4
  • Total bathrooms3
  • full bathrooms3
  • Laundry room Main Level
  • Flooring Carpet, LVP
  • Fireplace Electric, Family Room
  • APPLIANCES Dishwasher, Microwave, Range Or Oven, Refrigerator
  • other interior Features High Ceilings, Tray Ceilings, Family Room, Great Room, Primary Bath, Primary On Main Level, Island, Pantry

Area & Lot

  • Status Sold
  • Date Sold May 22, 2026
  • Living Area2,417 Sq.Ft.
  • Total Area2,417 Sq.Ft.
  • Lot Area7,840.8 Sq.Ft.
  • MLS® ID202505413
  • TypeResidential
  • YEAR BUILT2025
  • NeighborhoodNorth Liberty
  • Architecture StylesOne Story
  • Elementary SchoolPenn
  • Middle SchoolNorthCentral
  • High SchoolLibertyHighSchool

Exterior

  • utilitiesCity Sewer, City Water
  • lot featuresLess Than Half Acre, Level
  • parkingAttached Garage
  • HEAT TYPEForced Air, Natural Gas
  • AIR CONDITIONINGCentral Air
  • other exterior FeaturesDeck

Financial

  • Sales Price$414,900
  • Zoning Res

Follow Us on Instagram