Leave a Message

Thank you for your message. We will be in touch with you shortly.

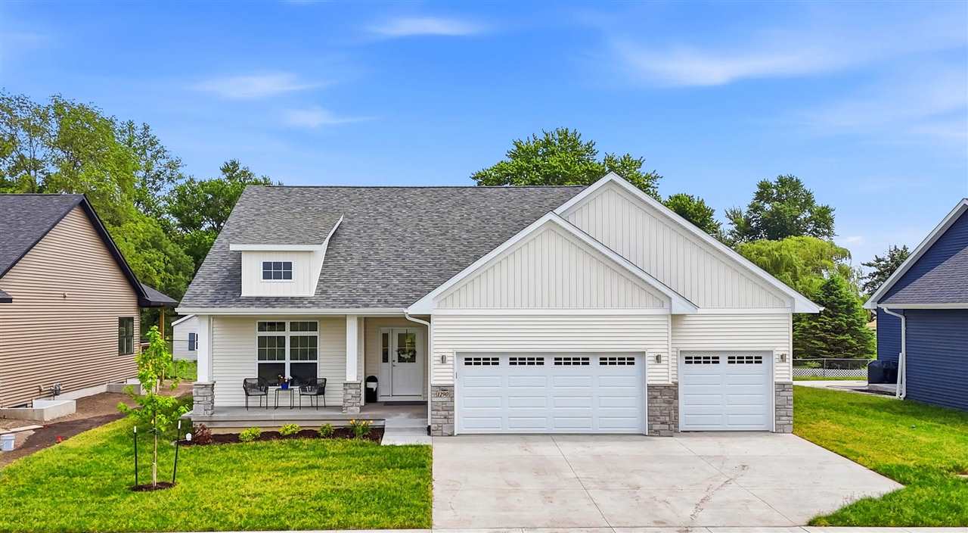
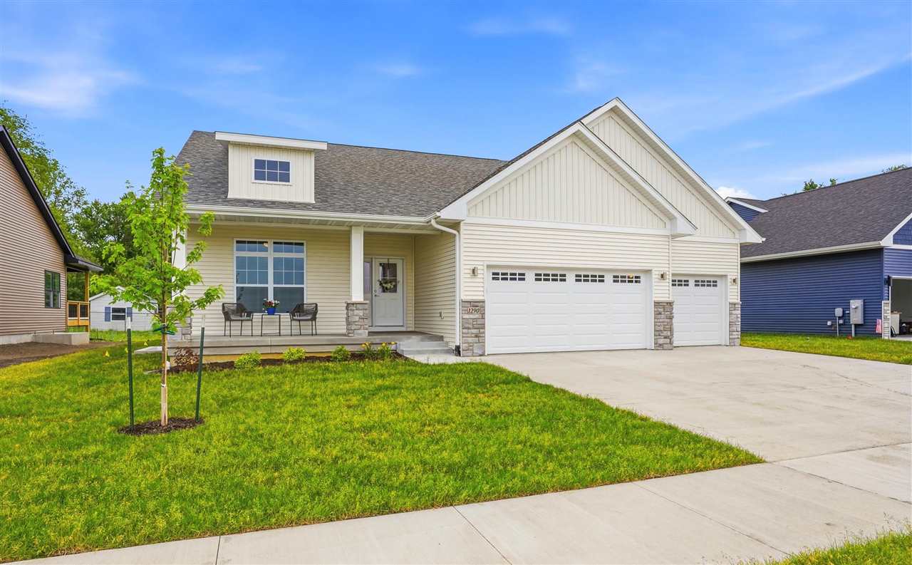
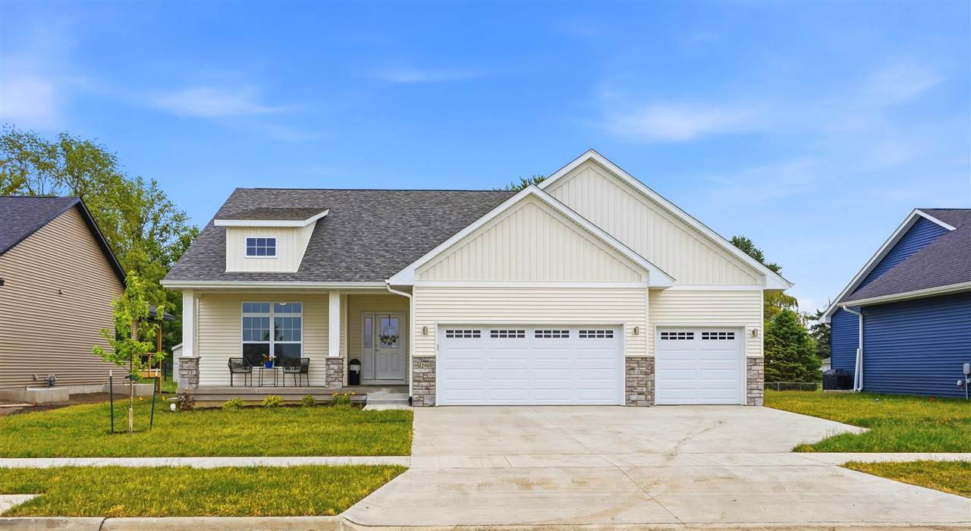
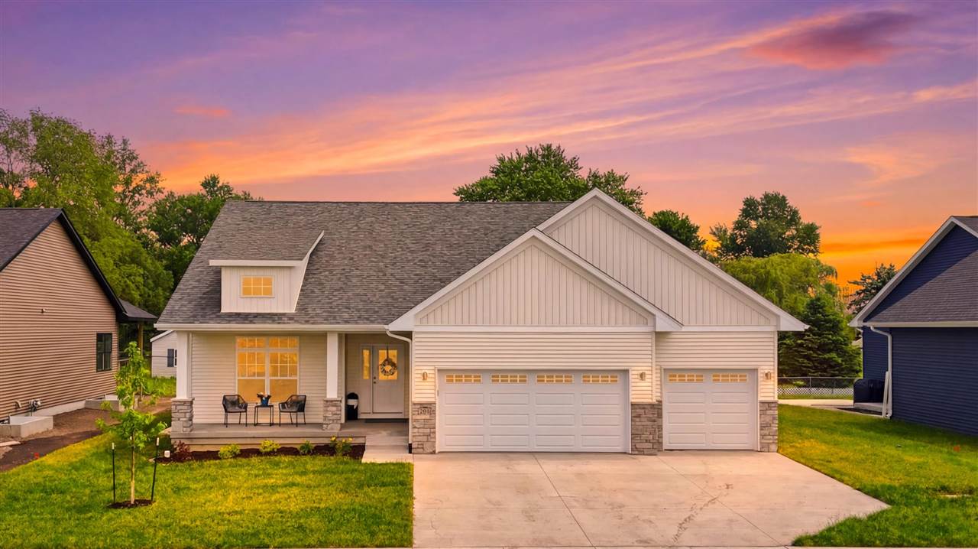
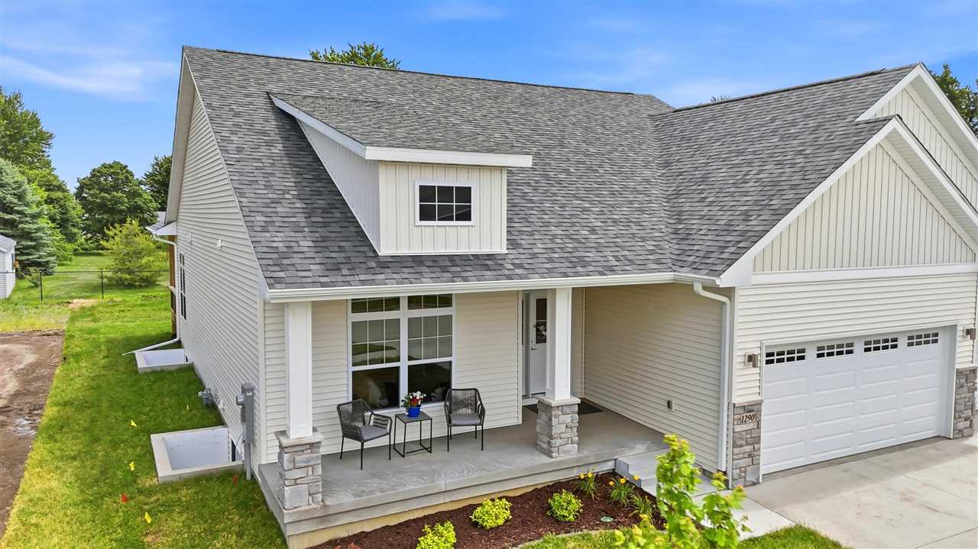
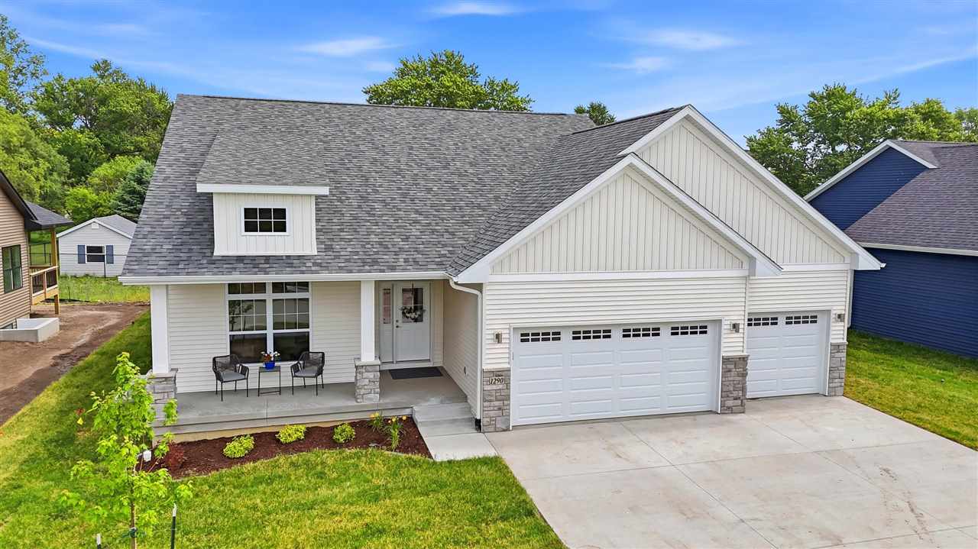
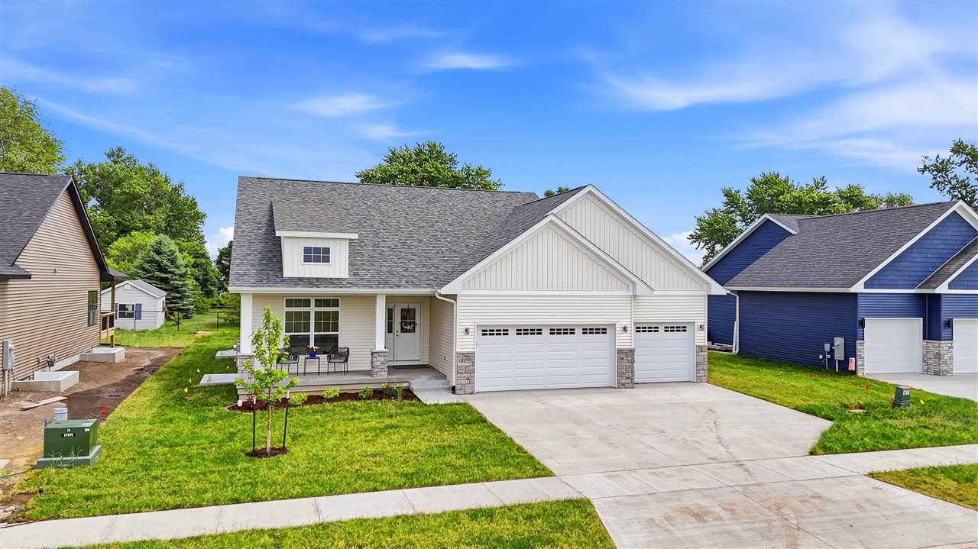
White single-story home with a covered porch, stone accents, and a two-car garage.
1290 Morrison St
1290 Morrison St
1290 Morrison St
1290 Morrison St
1290 Morrison St
1290 Morrison St
1290 Morrison St
1290 Morrison St
1290 Morrison St
1290 Morrison St
1290 Morrison St
1290 Morrison St
1290 Morrison St
1290 Morrison St
1290 Morrison St
1290 Morrison St
1290 Morrison St
1290 Morrison St
1290 Morrison St
1290 Morrison St
1290 Morrison St
1290 Morrison St
1290 Morrison St
1290 Morrison St
1290 Morrison St
1290 Morrison St
1290 Morrison St
1290 Morrison St
1290 Morrison St
1290 Morrison St
1290 Morrison St
1290 Morrison St
1290 Morrison St
1290 Morrison St
1290 Morrison St
1290 Morrison St
1290 Morrison St
1290 Morrison St
1290 Morrison St
1290 Morrison St
1290 Morrison St
1290 Morrison St
1290 Morrison St
1290 Morrison St
1290 Morrison St
1290 Morrison St
1290 Morrison St
1290 Morrison St
1290 Morrison St
1290 Morrison St
1290 Morrison St
1290 Morrison St
SEE ALL PHOTOS
White single-story home with a covered porch, stone accents, and a two-car garage.
1290 Morrison St
1290 Morrison St
1290 Morrison St
1290 Morrison St
1290 Morrison St
1290 Morrison St
1290 Morrison St
1290 Morrison St
1290 Morrison St
1290 Morrison St
1290 Morrison St
1290 Morrison St
1290 Morrison St
1290 Morrison St
1290 Morrison St
1290 Morrison St
1290 Morrison St
1290 Morrison St
1290 Morrison St
1290 Morrison St
1290 Morrison St
1290 Morrison St
1290 Morrison St
1290 Morrison St
1290 Morrison St
1290 Morrison St
1290 Morrison St
1290 Morrison St
1290 Morrison St
1290 Morrison St
1290 Morrison St
1290 Morrison St
1290 Morrison St
1290 Morrison St
1290 Morrison St
1290 Morrison St
1290 Morrison St
1290 Morrison St
1290 Morrison St
1290 Morrison St
1290 Morrison St
1290 Morrison St
1290 Morrison St
1290 Morrison St
1290 Morrison St
1290 Morrison St
1290 Morrison St
1290 Morrison St
1290 Morrison St
1290 Morrison St
1290 Morrison St
1290 Morrison St
Sold

1290 Morrison St

1290 Morrison St, NorthLiberty, IA 52317

$597,000
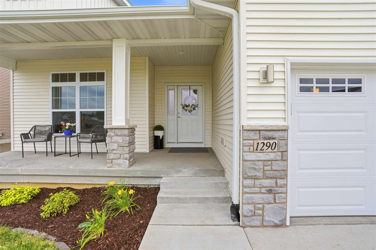
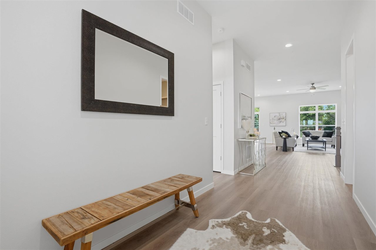
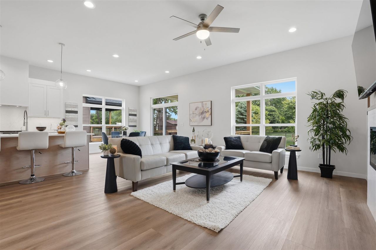
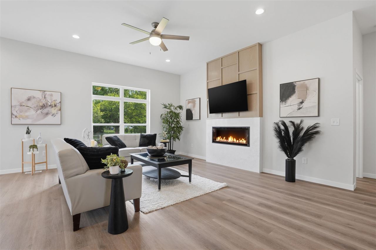
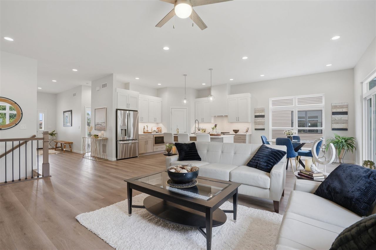
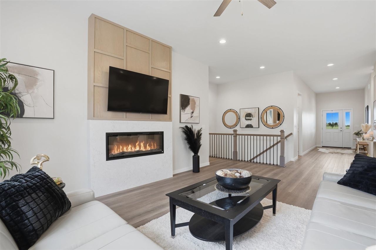
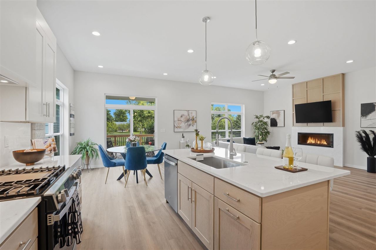
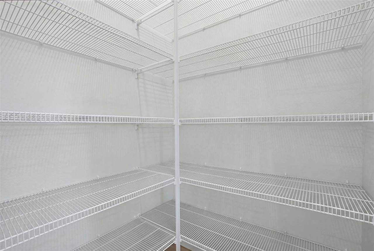
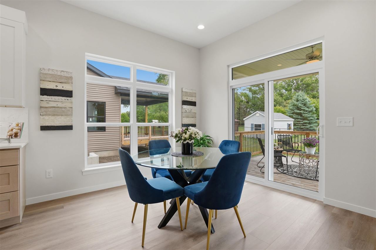
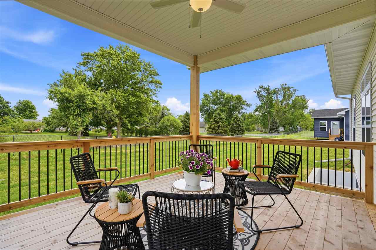
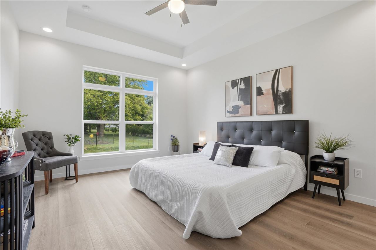
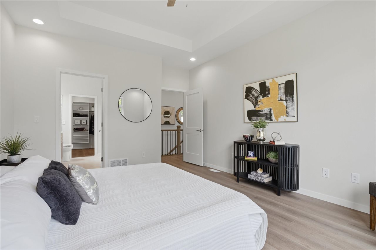
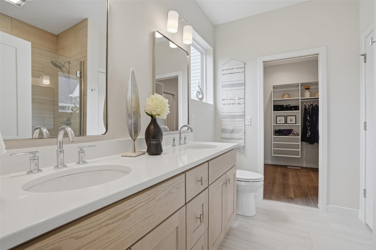
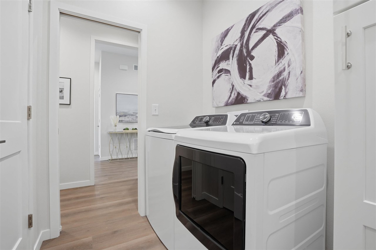
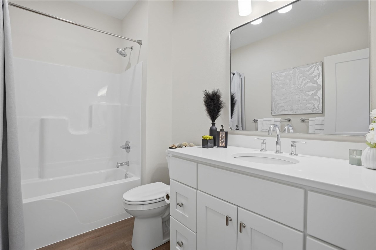
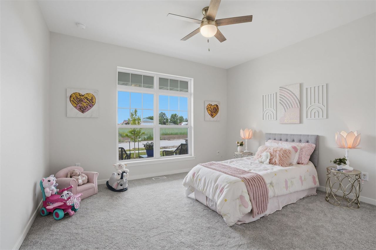
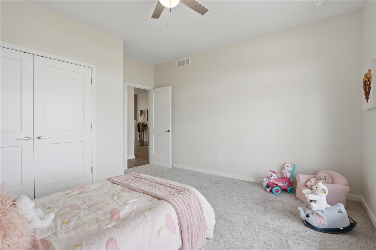
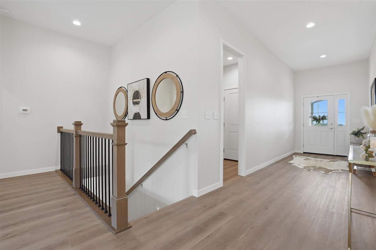
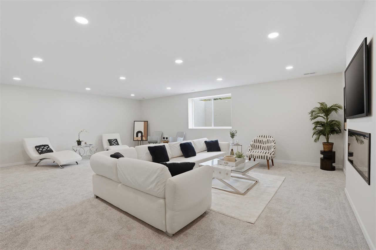
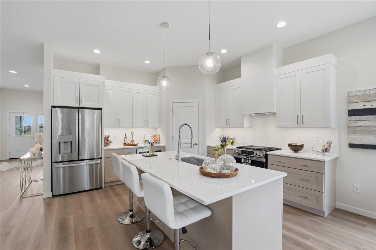
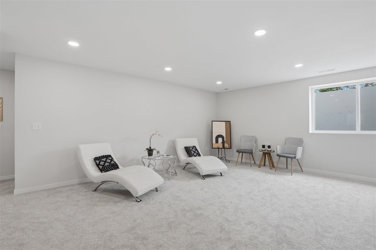
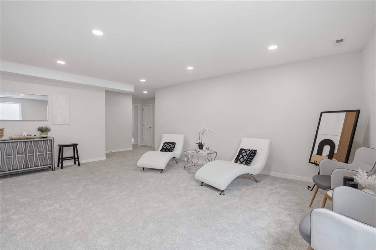
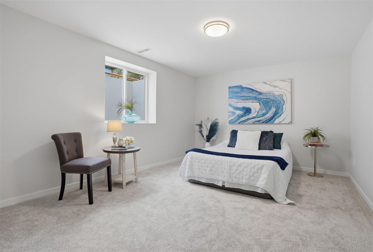
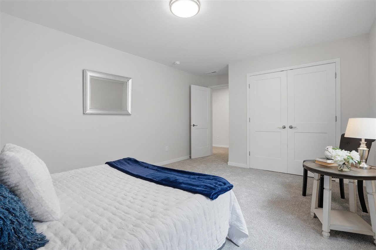
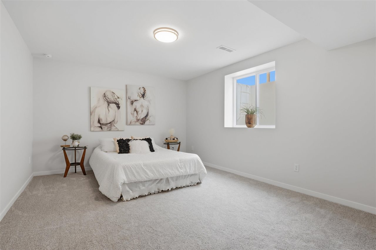
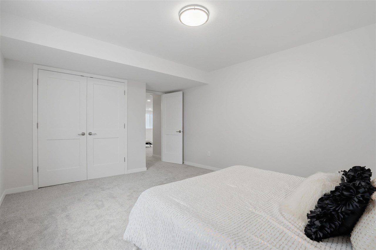
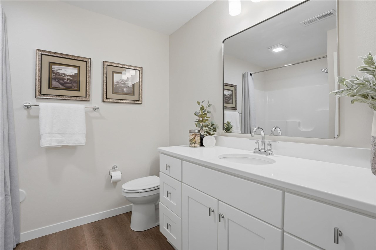
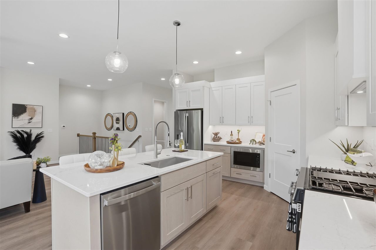
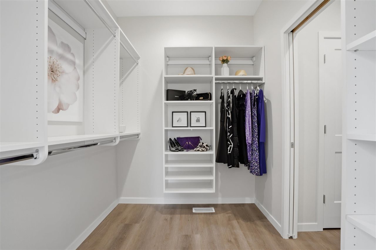
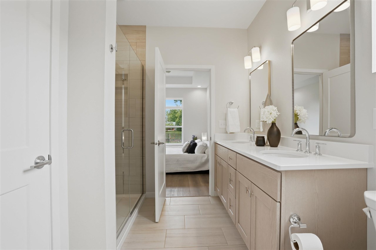
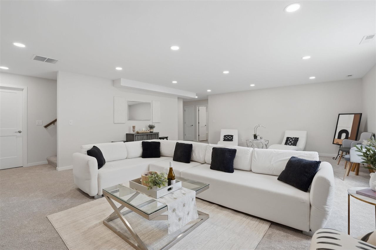
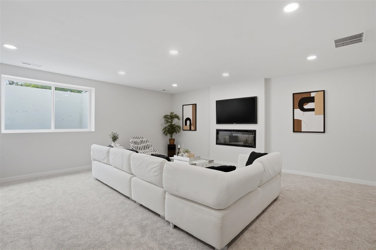
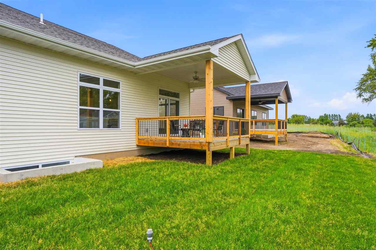
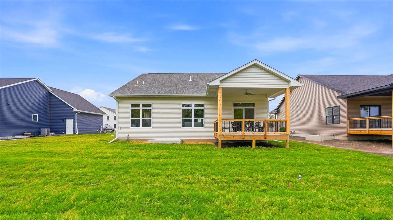
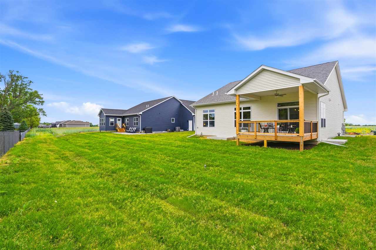
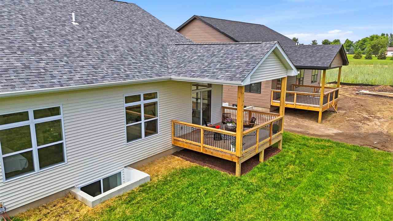
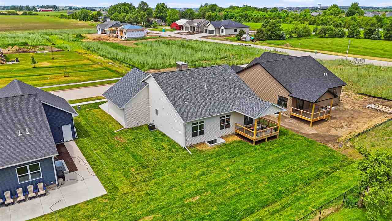
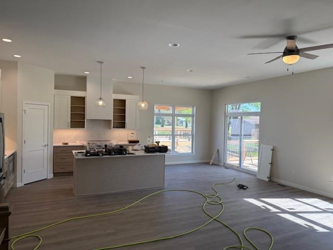
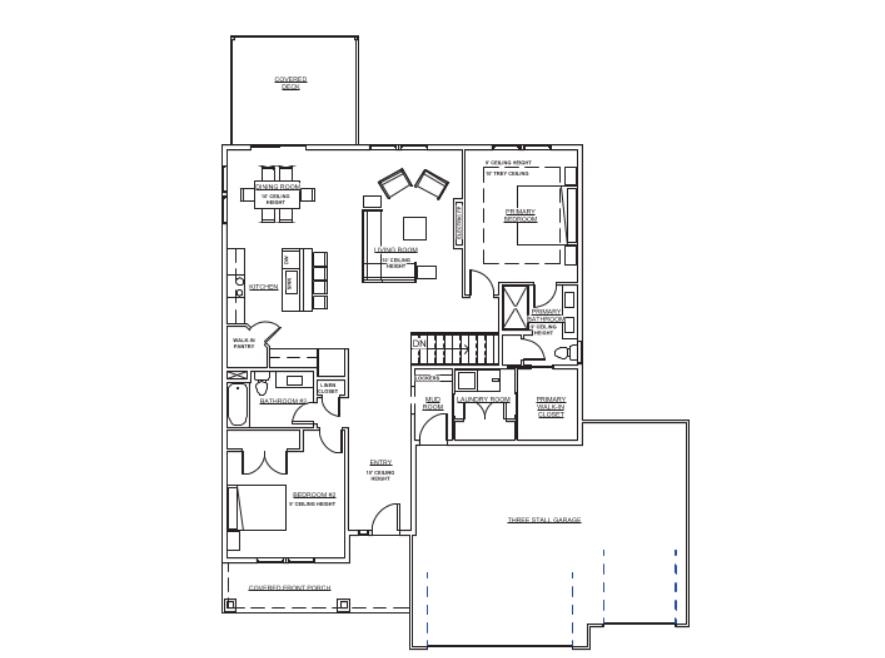
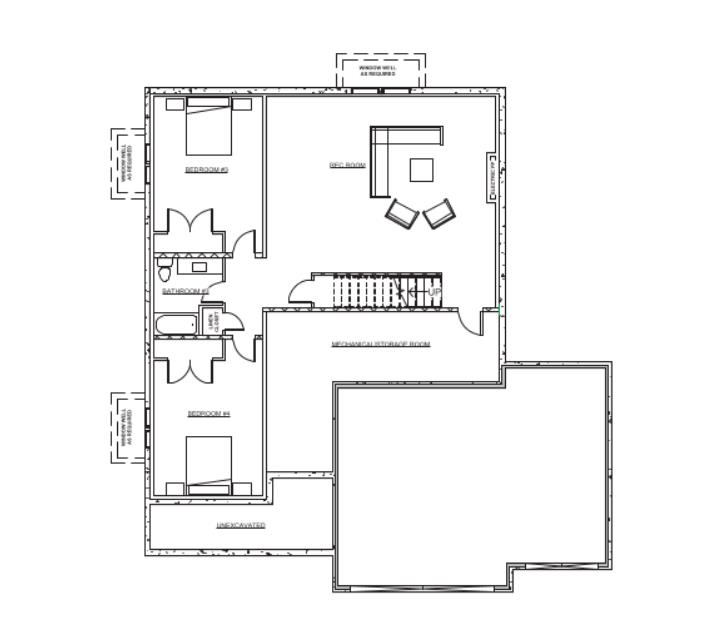
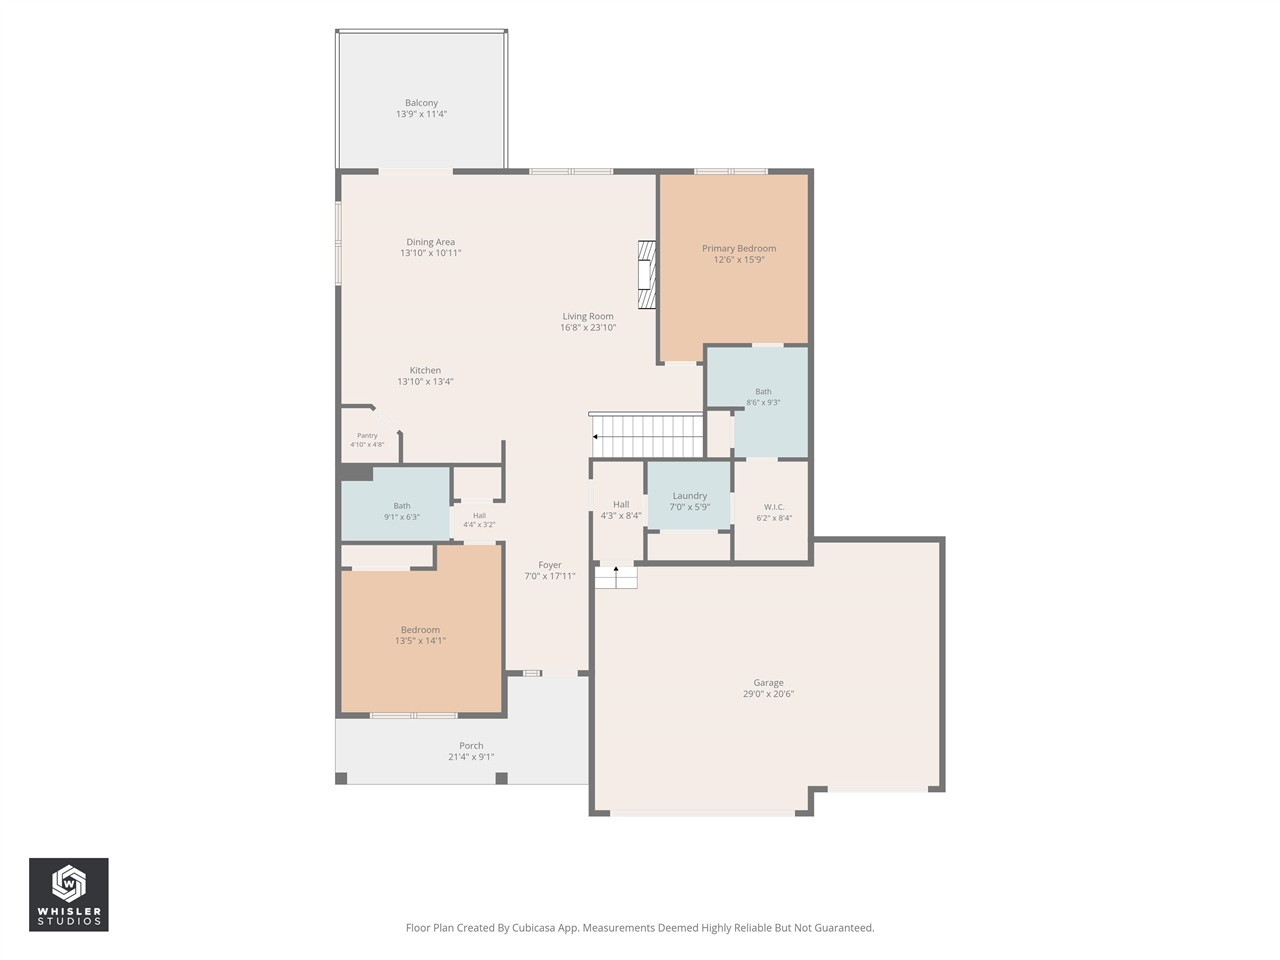
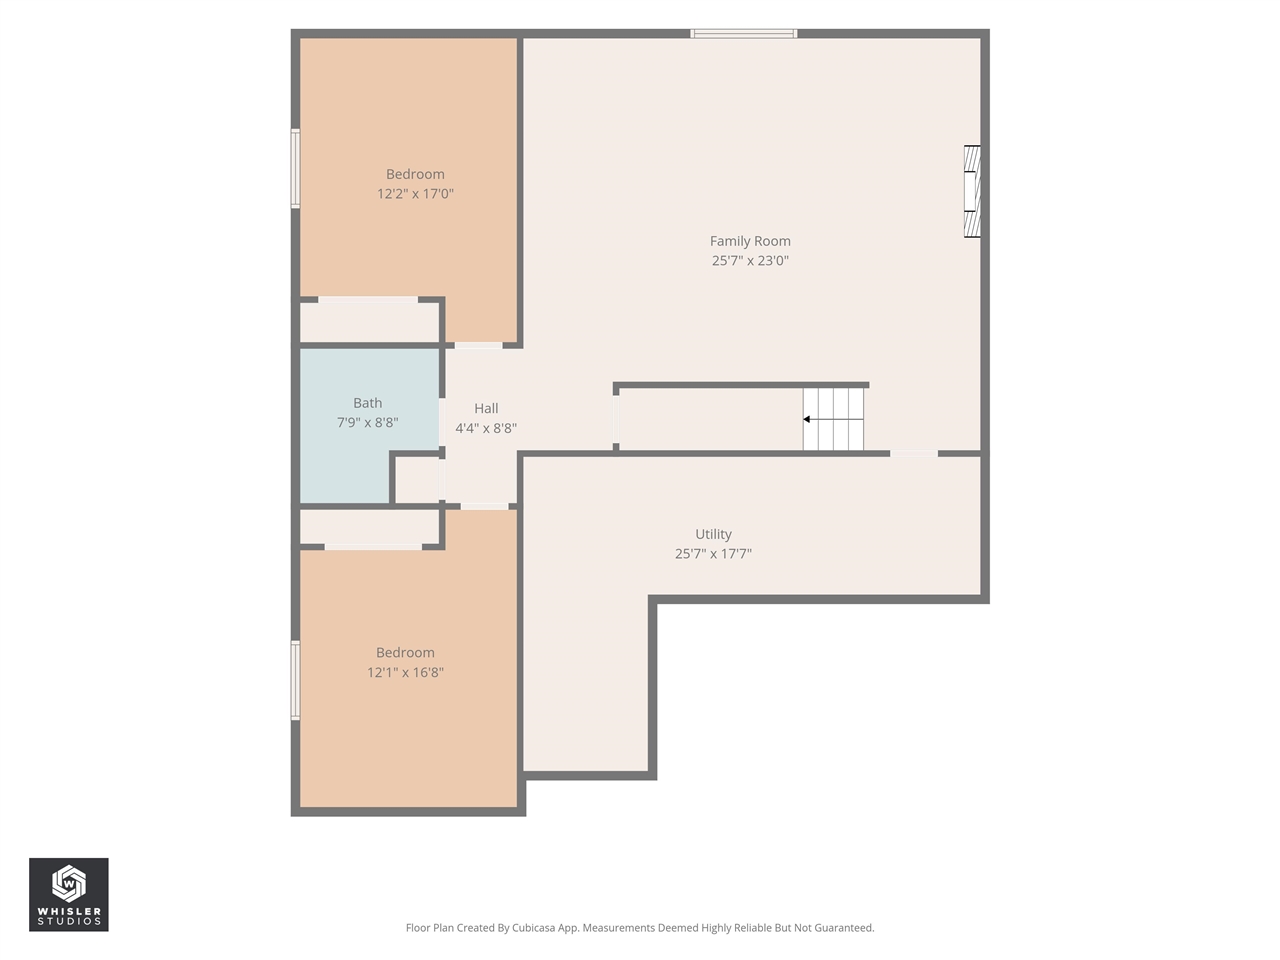
This thoughtfully designed ranch home offers an open-concept main level that boasts 10' ceilings throughout the entry, living room, & dining area, creating an airy, expansive feel. The chef-inspired kitchen features a large center island, a dedicated walk-in pantry with wrap-around shelving, & high-end finishes. Retreat to the primary suite, highlighted by a trey ceiling & a private bath that flows seamlessly into a spacious walk-in closet--with the added convenience of direct access to the main-floor laundry room. The finished lower level doubles your entertainment options with a massive rec room, complete with an electric fireplace & plumbed for a future wet bar. Two additional bedrooms & a full bath make this the perfect space for guests or a home office. Enjoy outdoor living on the covered deck. With energy-efficient construction, a gas fireplace, & a 3-car garage, this home perfectly blends style & functionality.

4
beds

3
baths

2,726 Sq.Ft. LIVING AREA

10,018.8 Sq.Ft. lot

Lynn Weinstein

Lynn Weinstein

Features & Amenities

Interior

  • total bedrooms4
  • Total bathrooms3
  • full bathrooms3
  • Laundry room Main Level, Laundry Room
  • Flooring Carpet, LVP
  • Fireplace Electric, In LL
  • APPLIANCES Dishwasher, Range Or Oven, Refrigerator
  • other interior Features High Ceilings, Tray Ceilings, Vaulted Ceilings, Wet Bar, Family Room, Living Room Dining Room Combo, Primary Bath, Primary On Main Level, Recreation Room, Breakfast Bar, Kit Dining Rm Comb, Pantry

Area & Lot

  • Status Sold
  • Date Sold October 5, 2026
  • Living Area2,726 Sq.Ft.
  • Total Area2,726 Sq.Ft.
  • Lot Area10,018.8 Sq.Ft.
  • MLS® ID202605064
  • TypeResidential
  • YEAR BUILT2026
  • NeighborhoodNorth Liberty
  • Architecture StylesOne Story
  • Elementary SchoolCCANorthBend
  • Middle SchoolClearCreek
  • High SchoolClearCreek

Exterior

  • utilitiesCity Sewer, City Water
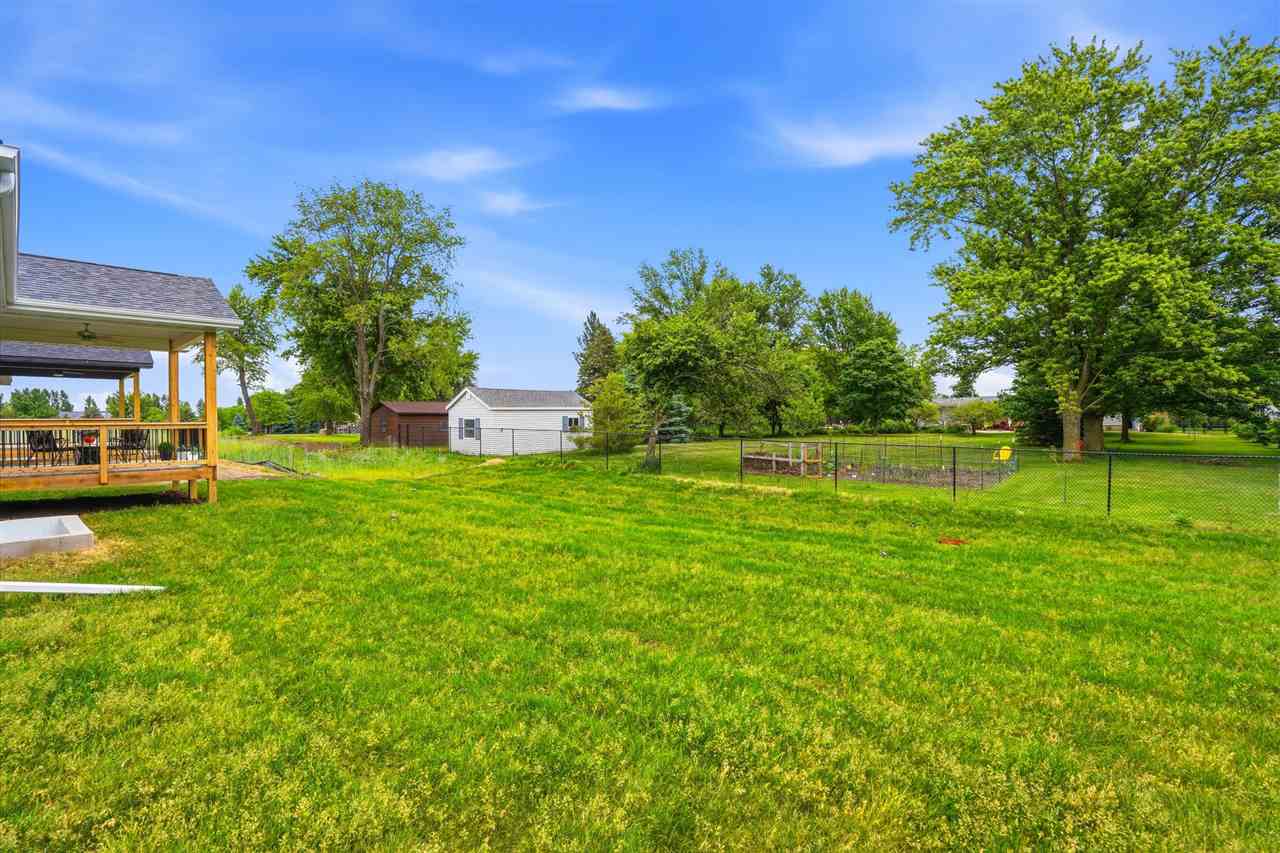
  • lot featuresLess Than Half Acre
  • parkingAttached Garage
  • HEAT TYPEForced Air, Natural Gas
  • AIR CONDITIONINGCeiling Fans, Central Air
  • other exterior FeaturesDeck

Financial

  • Sales Price$597,000
  • Zoning Residential

Follow Us on Instagram