Leave a Message

Thank you for your message. We will be in touch with you shortly.

1915 Muscatine Ave
1915 Muscatine Ave
1915 Muscatine Ave
1915 Muscatine Ave
1915 Muscatine Ave
1915 Muscatine Ave
1915 Muscatine Ave
1915 Muscatine Ave
1915 Muscatine Ave
1915 Muscatine Ave
1915 Muscatine Ave
1915 Muscatine Ave
1915 Muscatine Ave
1915 Muscatine Ave
1915 Muscatine Ave
1915 Muscatine Ave
1915 Muscatine Ave
1915 Muscatine Ave
1915 Muscatine Ave
1915 Muscatine Ave
1915 Muscatine Ave
1915 Muscatine Ave
1915 Muscatine Ave
1915 Muscatine Ave
1915 Muscatine Ave
1915 Muscatine Ave
1915 Muscatine Ave
1915 Muscatine Ave
1915 Muscatine Ave
1915 Muscatine Ave
1915 Muscatine Ave
1915 Muscatine Ave
1915 Muscatine Ave
1915 Muscatine Ave
1915 Muscatine Ave
1915 Muscatine Ave
1915 Muscatine Ave
1915 Muscatine Ave
1915 Muscatine Ave
1915 Muscatine Ave
1915 Muscatine Ave
1915 Muscatine Ave
1915 Muscatine Ave
1915 Muscatine Ave
1915 Muscatine Ave
1915 Muscatine Ave
1915 Muscatine Ave
1915 Muscatine Ave
1915 Muscatine Ave
1915 Muscatine Ave
1915 Muscatine Ave
1915 Muscatine Ave
1915 Muscatine Ave
1915 Muscatine Ave
1915 Muscatine Ave
1915 Muscatine Ave
1915 Muscatine Ave
1915 Muscatine Ave
SEE ALL PHOTOS
1915 Muscatine Ave
1915 Muscatine Ave
1915 Muscatine Ave
1915 Muscatine Ave
1915 Muscatine Ave
1915 Muscatine Ave
1915 Muscatine Ave
1915 Muscatine Ave
1915 Muscatine Ave
1915 Muscatine Ave
1915 Muscatine Ave
1915 Muscatine Ave
1915 Muscatine Ave
1915 Muscatine Ave
1915 Muscatine Ave
1915 Muscatine Ave
1915 Muscatine Ave
1915 Muscatine Ave
1915 Muscatine Ave
1915 Muscatine Ave
1915 Muscatine Ave
1915 Muscatine Ave
1915 Muscatine Ave
1915 Muscatine Ave
1915 Muscatine Ave
1915 Muscatine Ave
1915 Muscatine Ave
1915 Muscatine Ave
1915 Muscatine Ave
1915 Muscatine Ave
1915 Muscatine Ave
1915 Muscatine Ave
1915 Muscatine Ave
1915 Muscatine Ave
1915 Muscatine Ave
1915 Muscatine Ave
1915 Muscatine Ave
1915 Muscatine Ave
1915 Muscatine Ave
1915 Muscatine Ave
1915 Muscatine Ave
1915 Muscatine Ave
1915 Muscatine Ave
1915 Muscatine Ave
1915 Muscatine Ave
1915 Muscatine Ave
1915 Muscatine Ave
1915 Muscatine Ave
1915 Muscatine Ave
1915 Muscatine Ave
1915 Muscatine Ave
1915 Muscatine Ave
1915 Muscatine Ave
1915 Muscatine Ave
1915 Muscatine Ave
1915 Muscatine Ave
1915 Muscatine Ave
1915 Muscatine Ave
Courtesy of Blank & McCune Real Estate
For Sale

1915 Muscatine Ave

1915 Muscatine Ave, IowaCity, IA 52240

$524,000
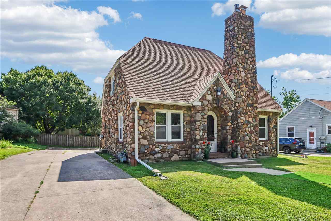
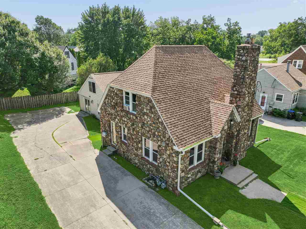
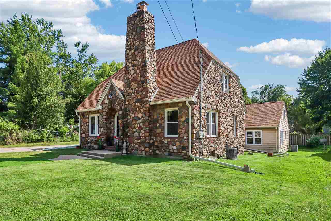
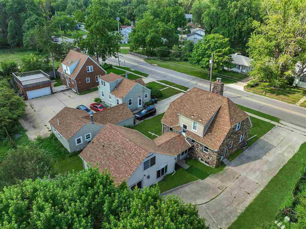
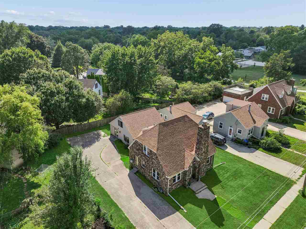
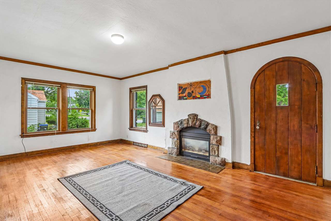
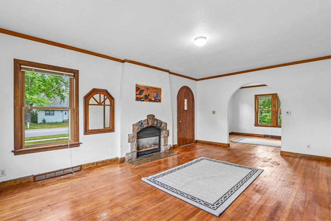
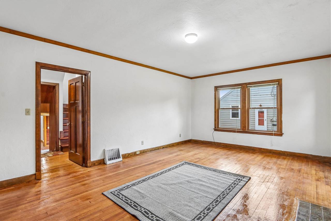
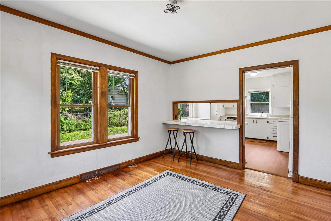
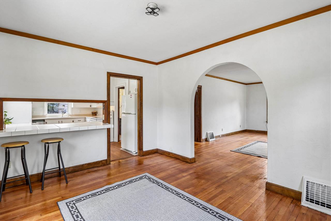
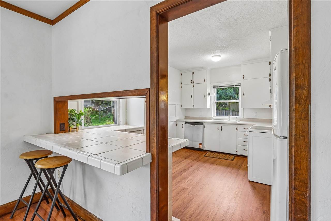
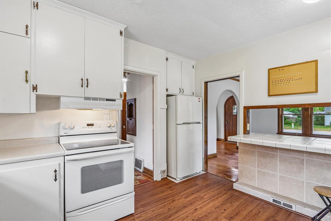
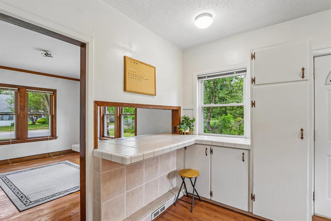
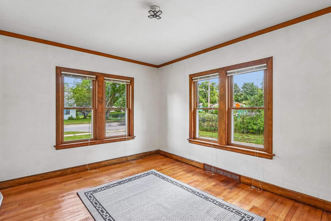
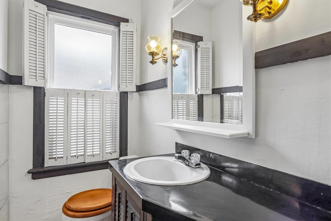
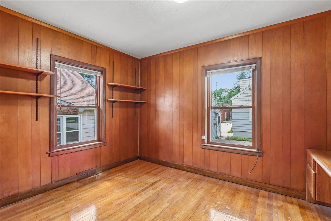

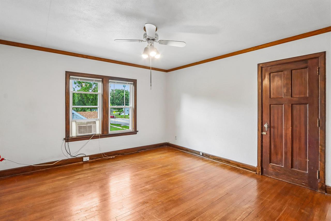
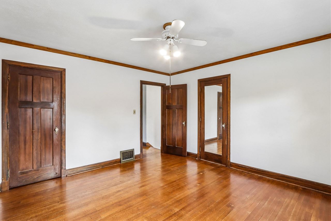
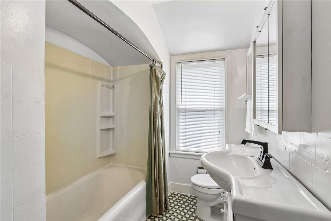
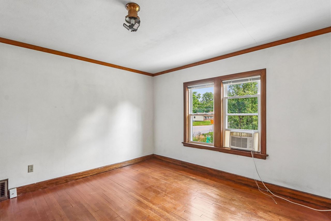
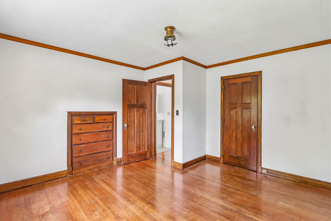
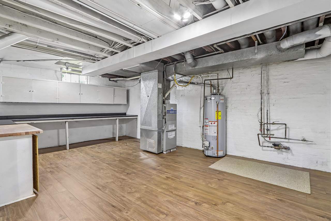
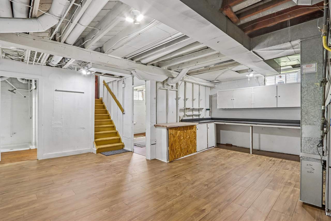
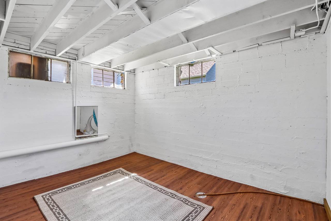
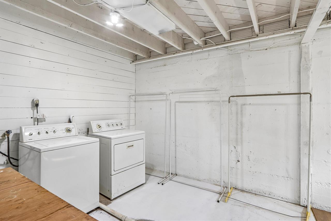
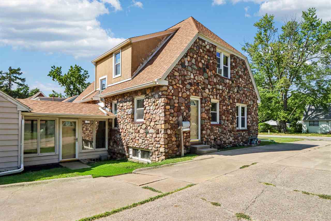
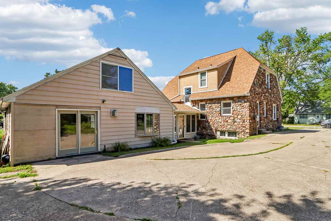
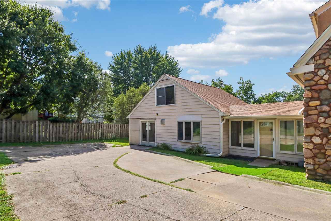
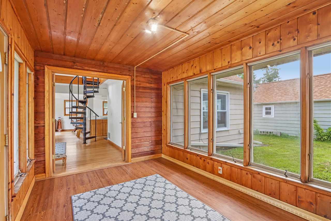
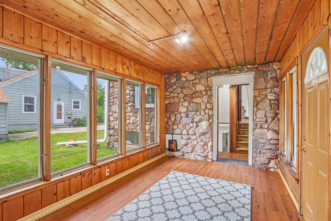
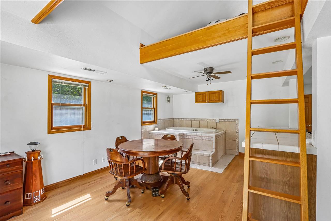
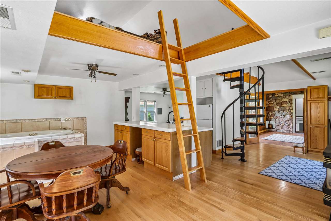
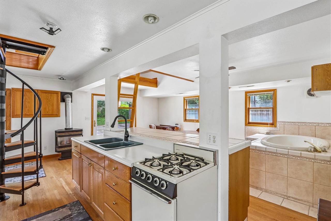
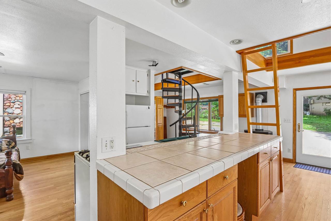
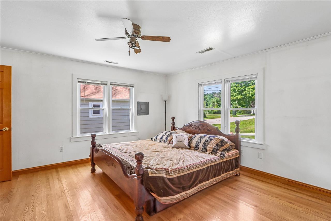
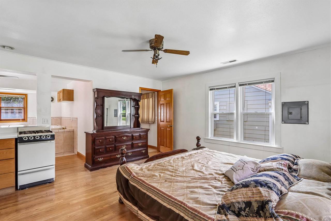
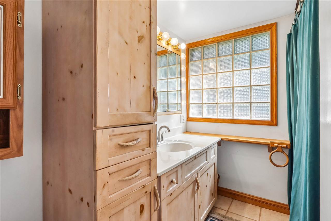
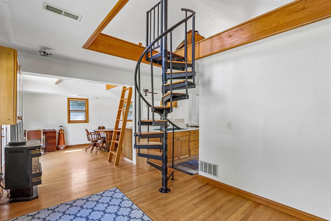
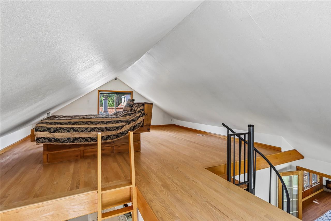
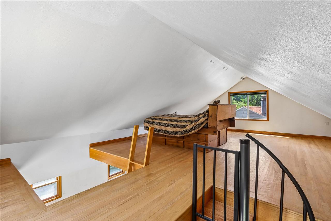
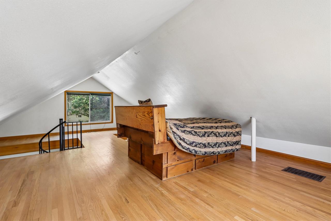
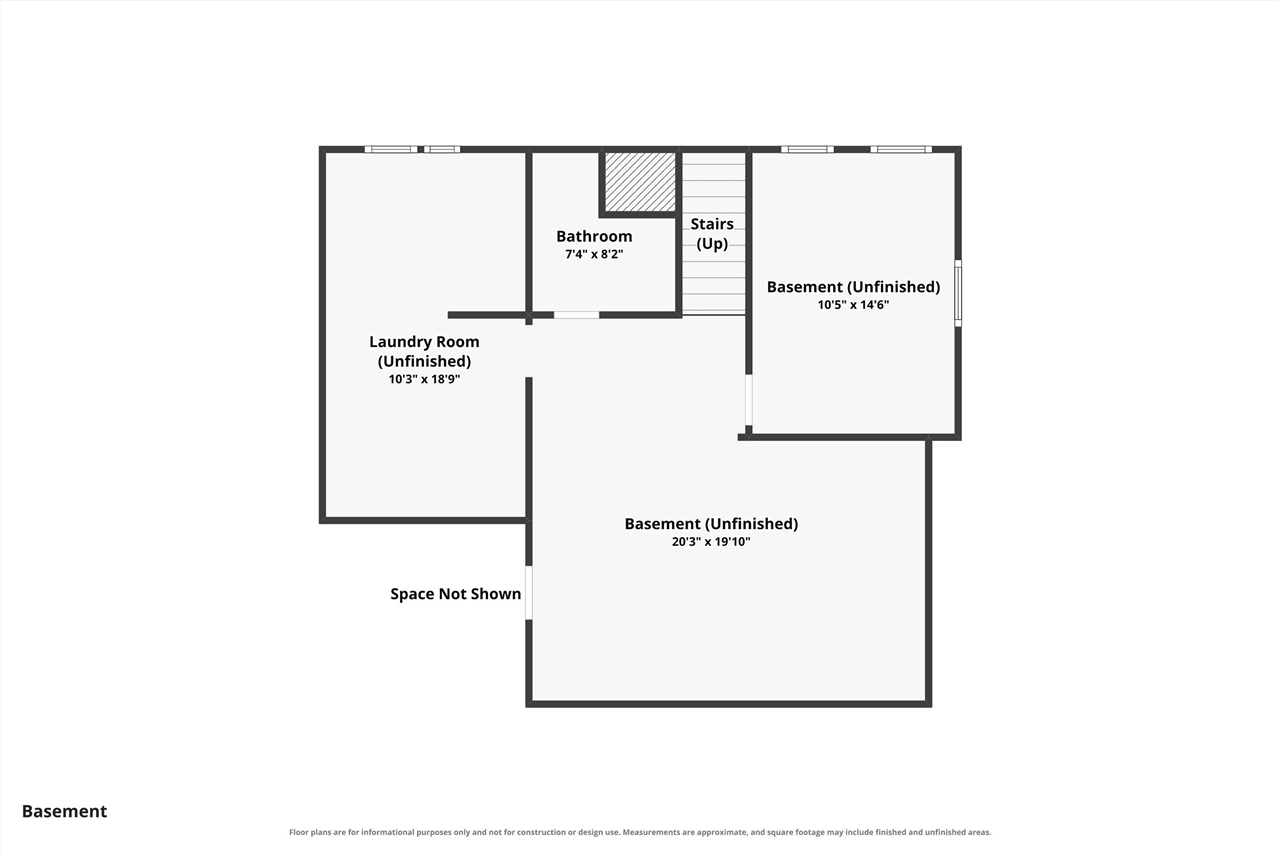
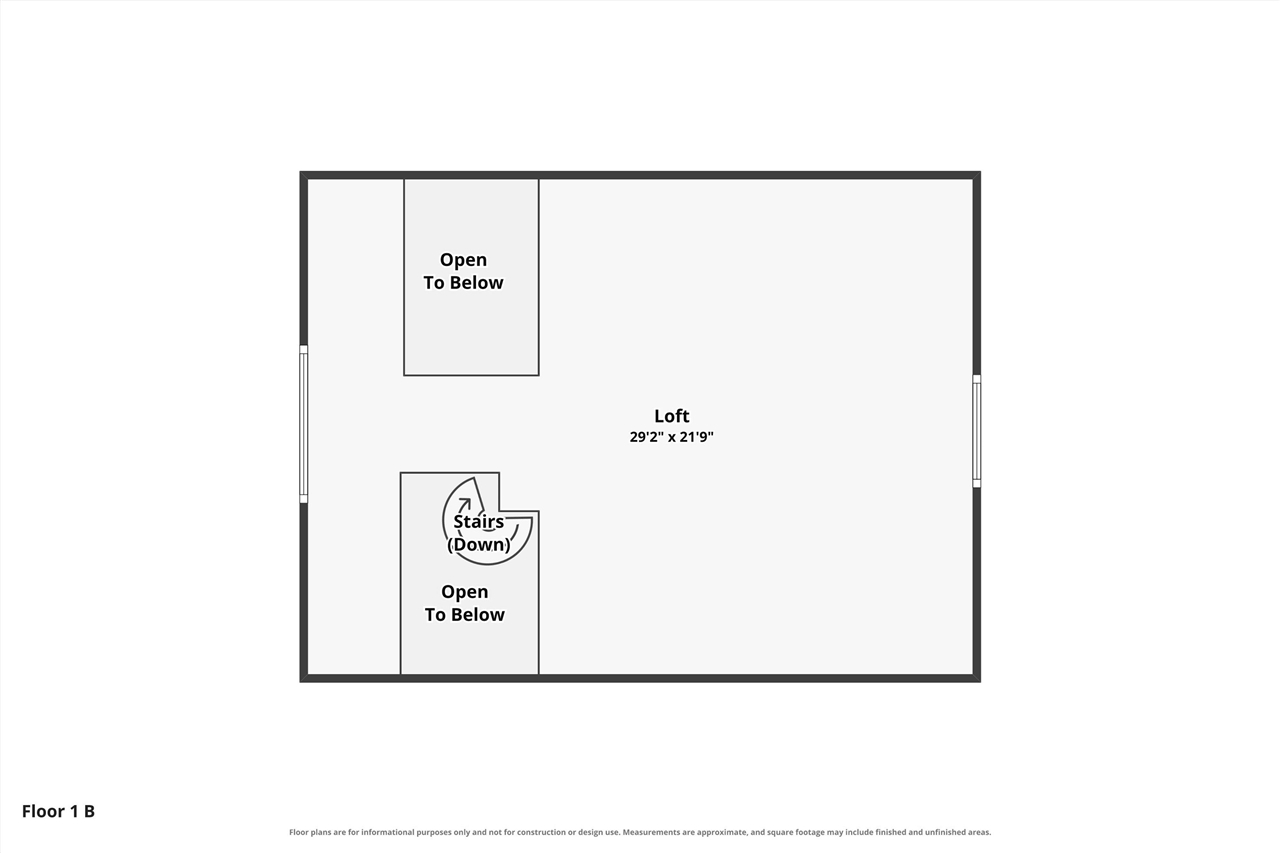
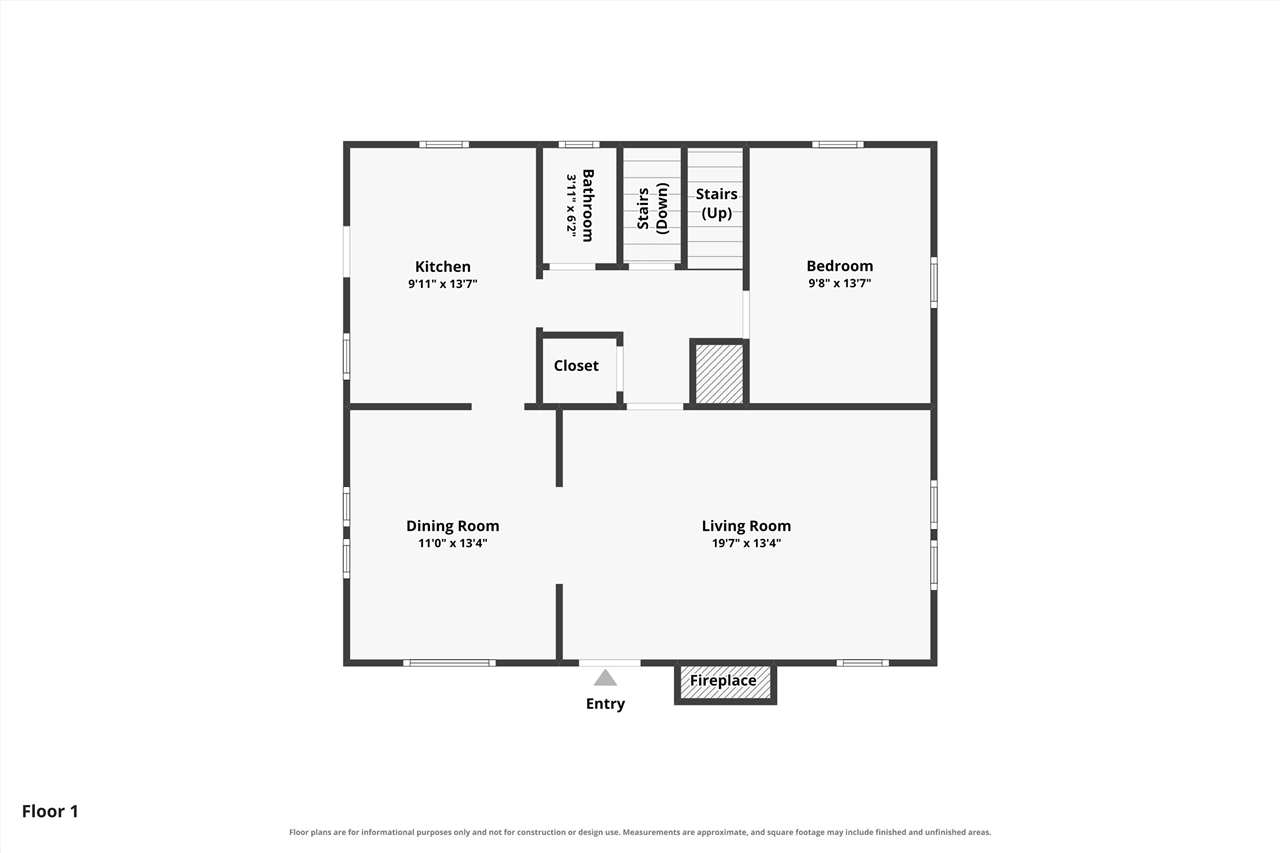
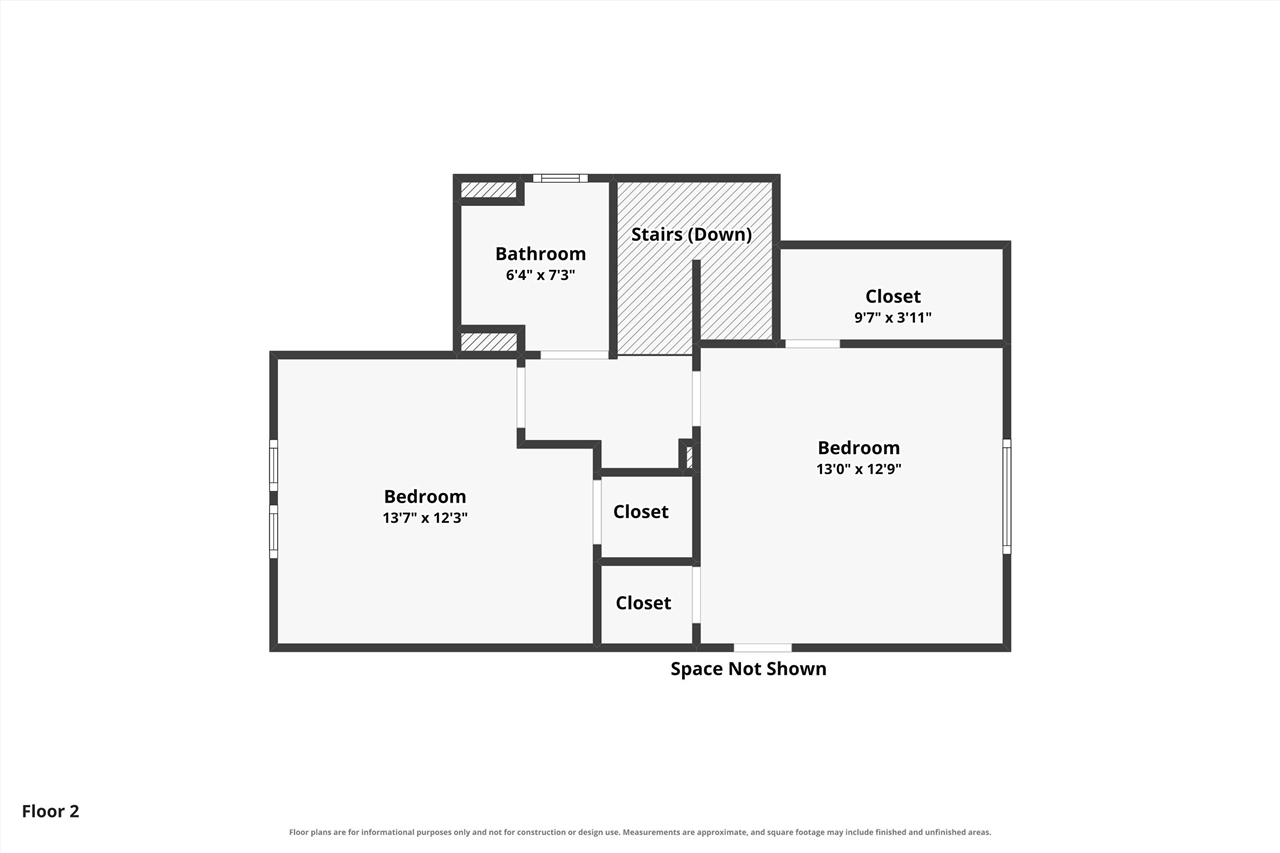
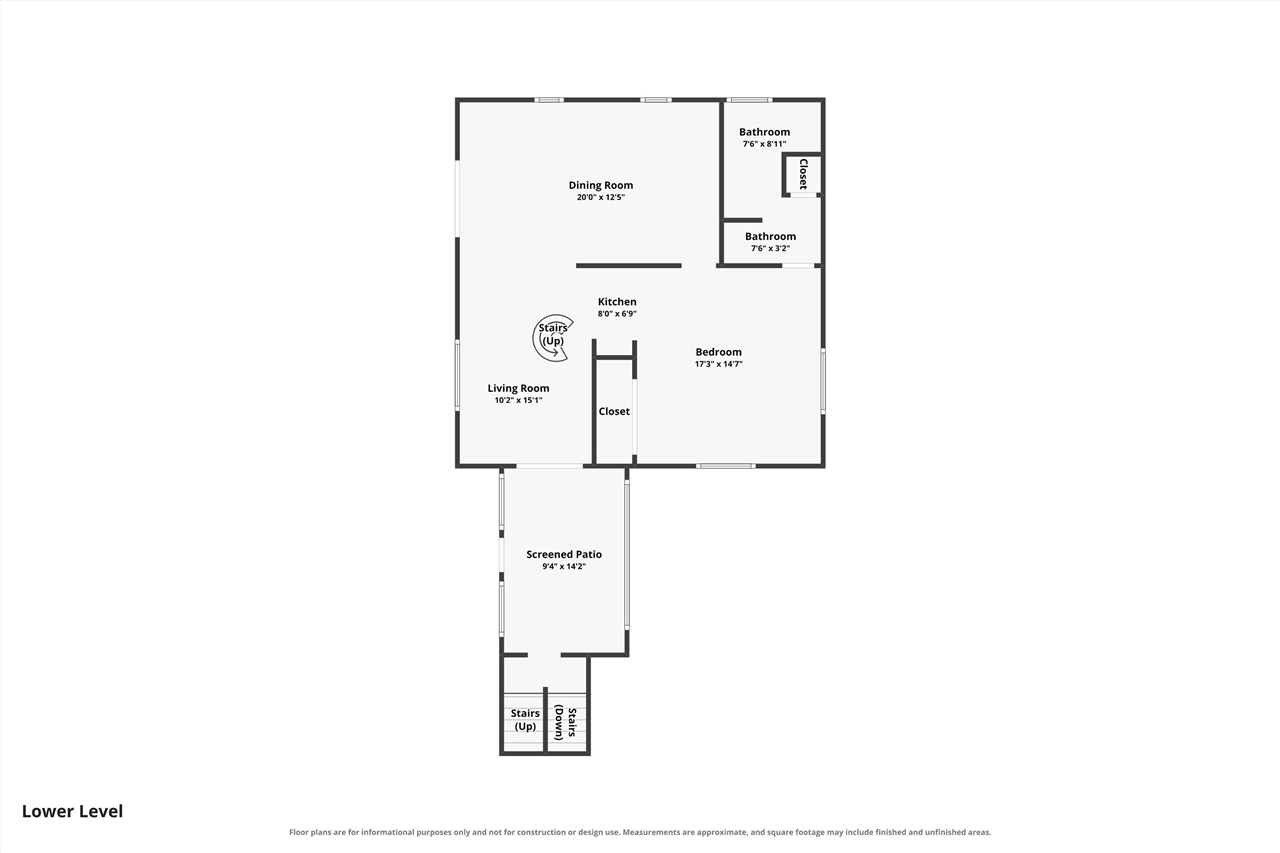
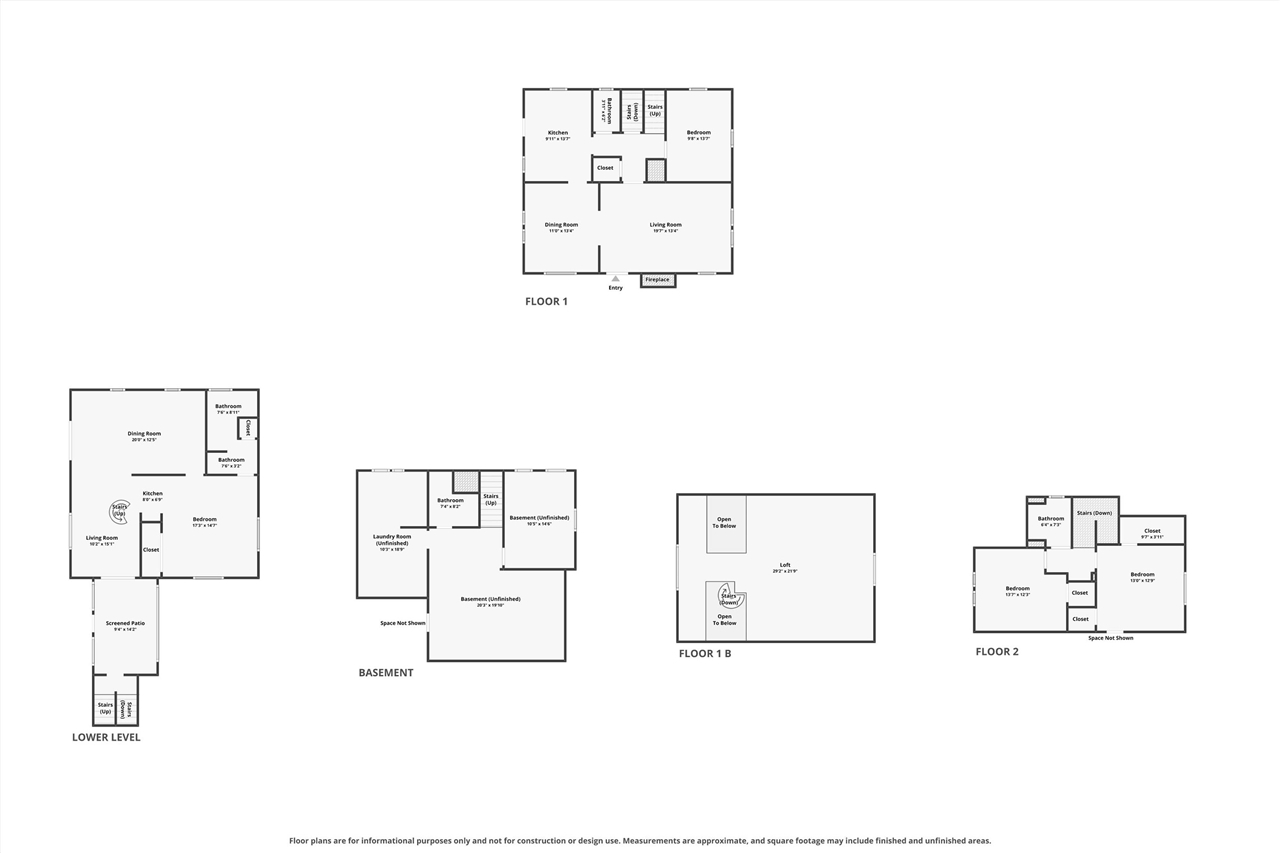
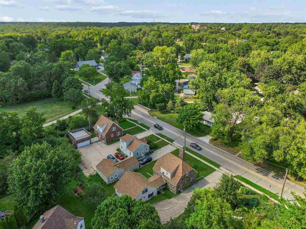
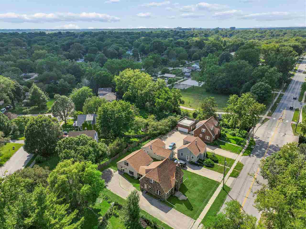
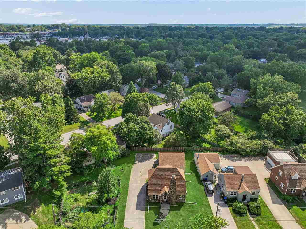
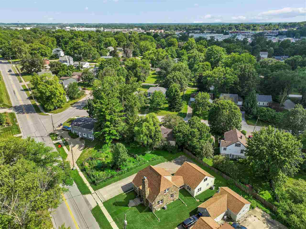
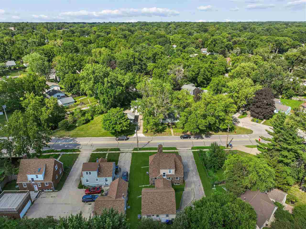
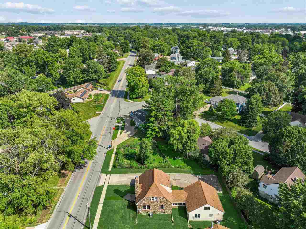
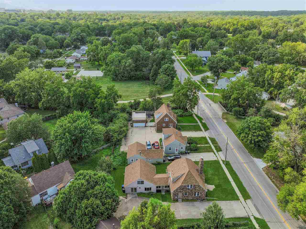
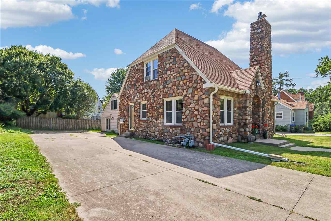
The Rock House was custom built in 1930 and expanded in 1948 w/ addition blending vintage character w/ mid-century openness. From the street it's seen as distinctive 3-level Howard Moffitt home, admired for unique architecture & appeal. Original wood floors & trim, built-ins, & glass doorknobs preserve timeless charm, while addition offers vaulted open-concept design creating flexibility for modern living. In more than 3,000 sq. ft., home can be enjoyed as one expansive residence w/ 6 BR (2 nonconforming w/ study spaces), 3.5 baths, 2 kitchens w/ breakfast bars, spiral-staircase loft, LR & family room, formal DR, 2 gas fireplaces, breezeway, laundry, & recreation space. Addition also serves as oversized primary suite featuring Jacuzzi, full bath, & wet bar or midnight kitchen. Home's versatile layout provides outstanding options. W/ private entrance, addition can function as accessory dwelling unit, ideal for Airbnb, in-law or au-pair suite, caregiver quarters, or adult-children independent living. Also offers owner accommodations if original Rock House is rented. Set along tree-lined Muscatine Ave. near McPherson "Creekside" Park, property is within 1/2 mile of elementary, junior high, & high schools. On city bus route & w/ parking for 4+ cars, this distinctive historic home enjoys convenient access to all Iowa City offers.

4
beds

4
baths

3,059 Sq.Ft. LIVING AREA

7,840.8 Sq.Ft. lot

Alan Swanson

Alan Swanson

Features & Amenities

Interior

  • total bedrooms4
  • Total bathrooms4
  • full bathrooms3
  • half bathroom1
  • Laundry room In Basement, Laundry Room
  • Flooring Wood, LVP, Vinyl
  • Fireplace Factory Built, Gas Log, Masonry, Family Room, Living Room
  • APPLIANCES Dishwasher, Microwave, Range Or Oven, Refrigerator
  • other interior Features Cable Available, Handicap Access, Vaulted Ceilings, Whirlpool, Family Room On Main Level, Dining Room Separate, Exercise Room, Family Room, Loft, Living Room Separate, Primary Bath, Primary On Main Level, Recreation Room, Suite Or Apartment, Zero Step Entry, Breakfast Bar

Area & Lot

  • Status For Sale
  • Living Area3,059 Sq.Ft.
  • Total Area3,059 Sq.Ft.
  • Lot Area7,840.8 Sq.Ft.
  • MLS® ID202604507
  • TypeResidential
  • YEAR BUILT1930
  • Elementary SchoolLongfellow
  • Middle SchoolSoutheast
  • High SchoolCity

Exterior

  • utilitiesCity Sewer, City Water, Sewer Connected
  • lot featuresLess Than Half Acre, Level
  • parkingParking Pad
  • HEAT TYPEElectric, Forced Air, Natural Gas
  • AIR CONDITIONINGCeiling Fans, Central Air, Wall Window Units, Dual
  • other exterior FeaturesGarden, Front Porch

Financial

  • Sales Price$524,000
  • Real Estate Tax $7,088/yr
  • Zoning Residential
View Virtual Tour

Mortgage Calculator

Estimate your monthly mortgage payment, including the principal and interest, property taxes, and HOA. Adjust the values to generate a more accurate rate.

All estimates are provided for informational purposes only. Actual amounts may vary.
$0,000 Your Payment 20 15 65
$0,000 Your Payment

Follow Us on Instagram