

Leave a Message

Thank you for your message. We will be in touch with you shortly.

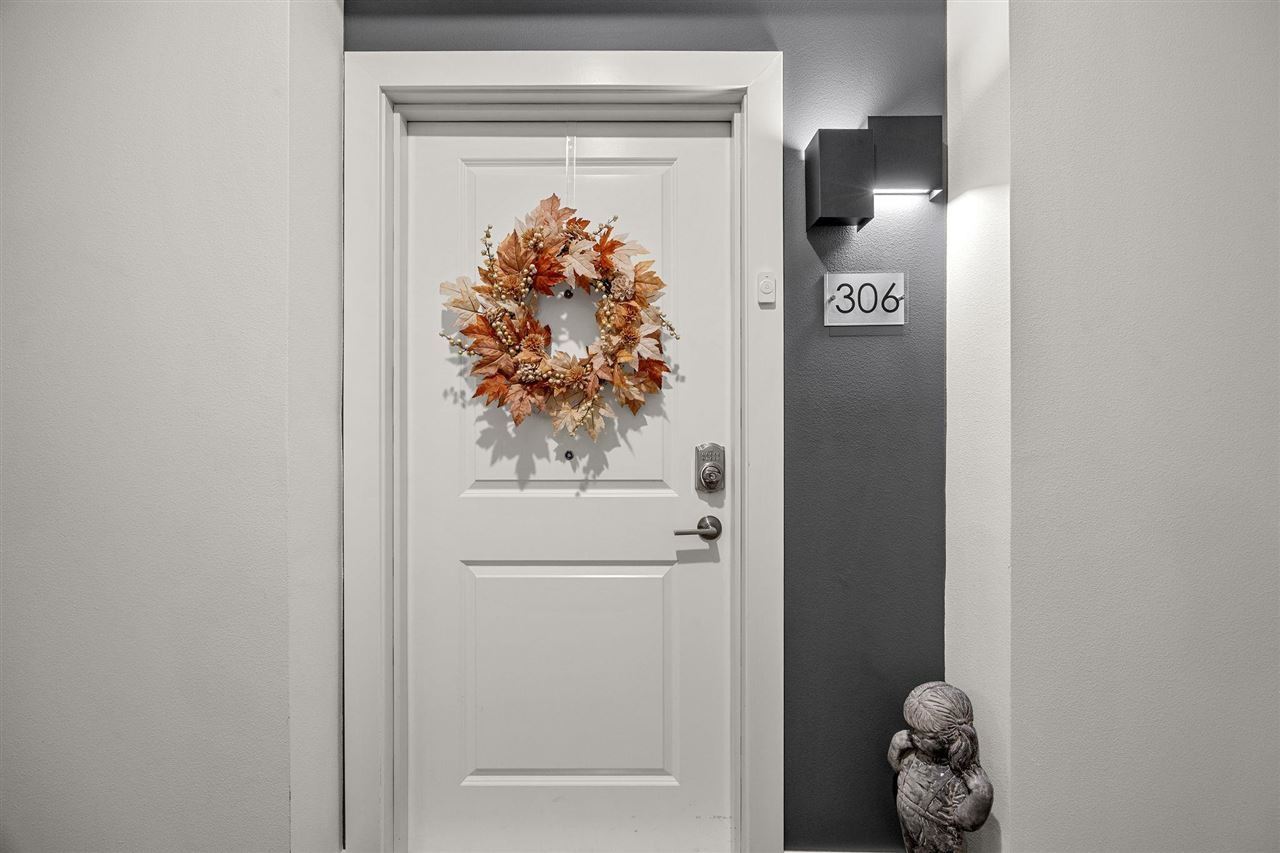
1920 Country Club Drive Unit: 306
SEE ALL PHOTOS
1920 Country Club Drive Unit: 306
For Sale

1920 Country Club Drive Unit: 306

1920 Country Club Drive Unit: 306, Coralville, IA 52241

$408,000
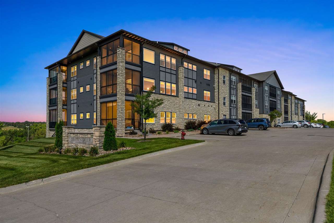
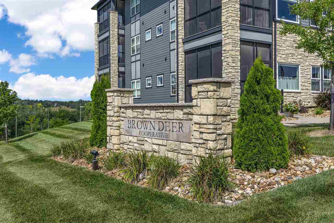
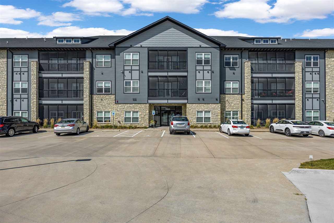
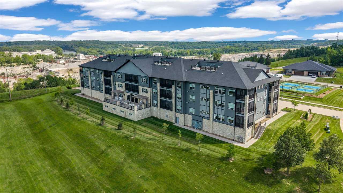
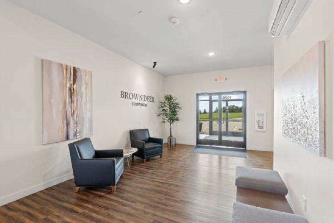
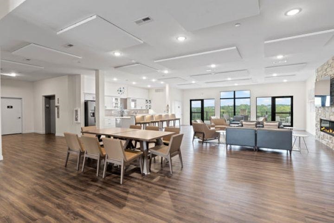
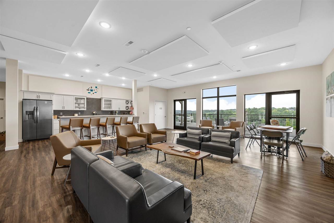
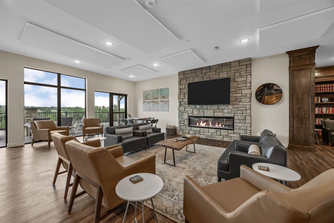
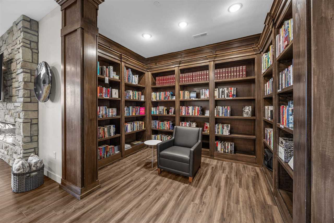
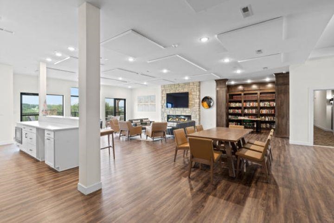
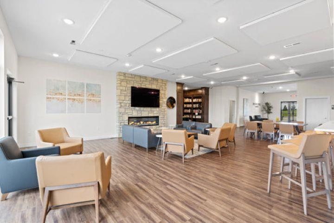
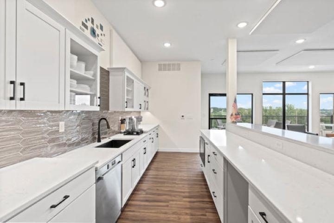
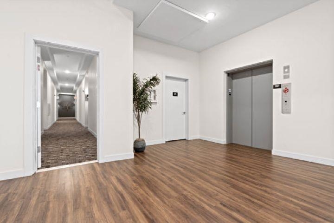
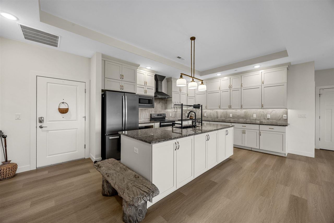
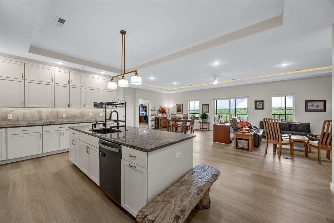
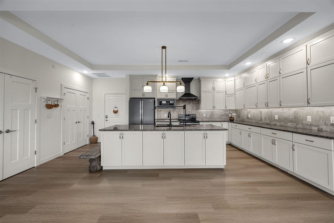
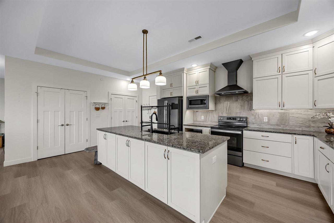
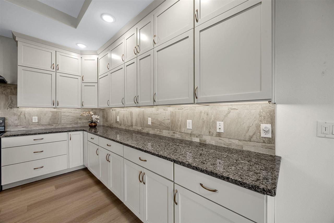
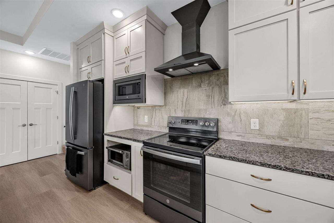
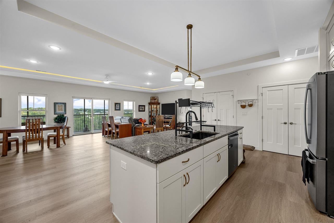
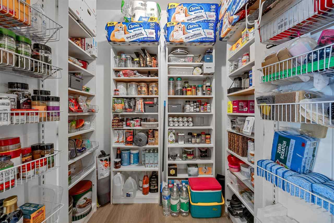
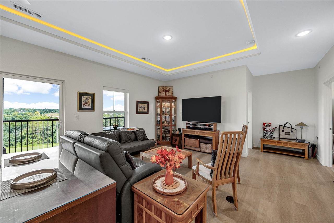
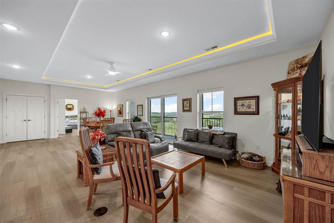
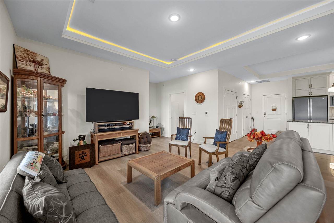
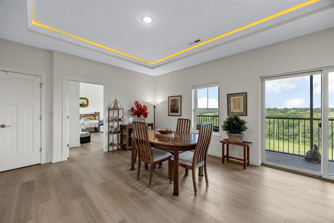
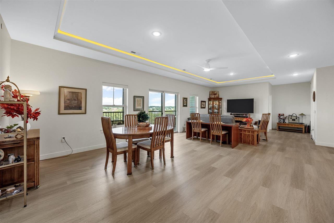
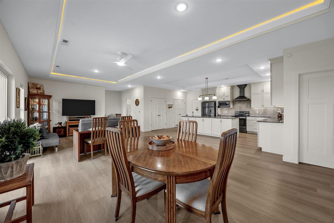
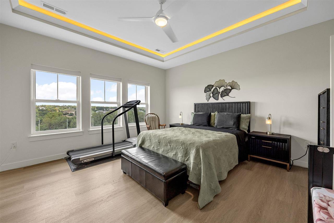
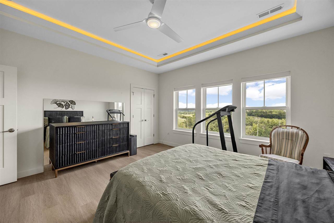
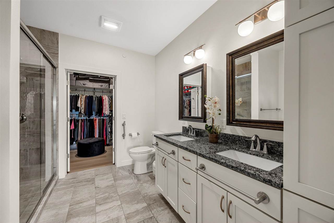
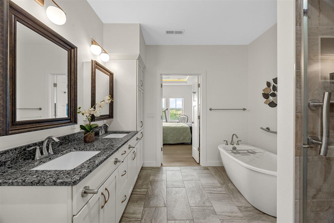
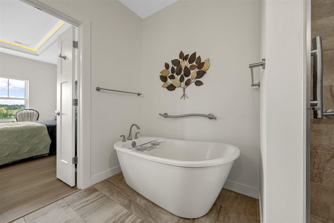
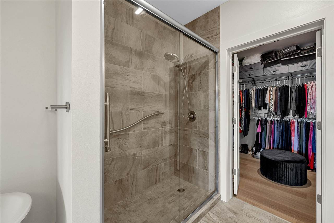
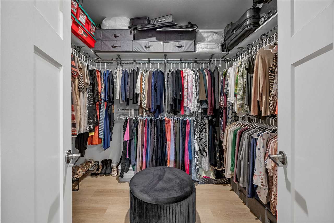
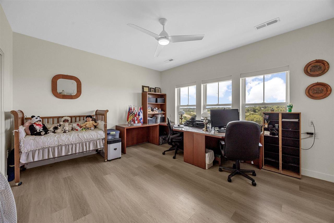
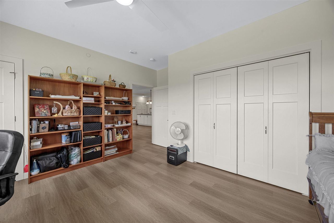
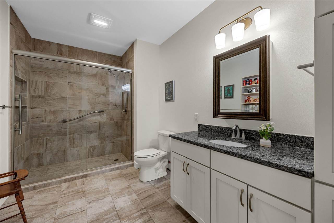
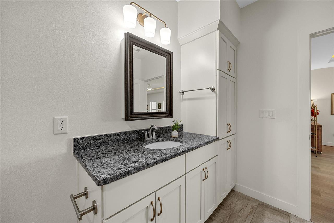
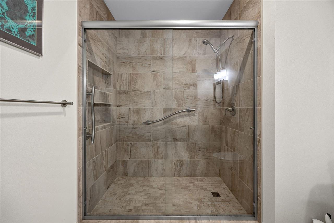
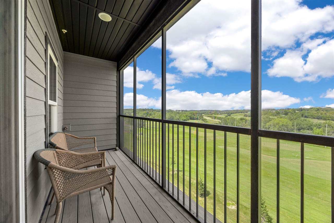
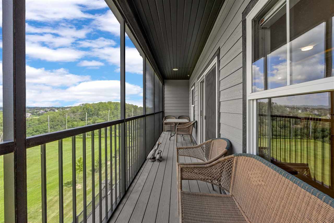
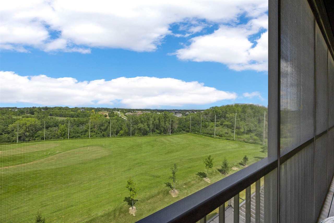
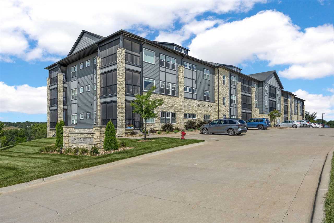
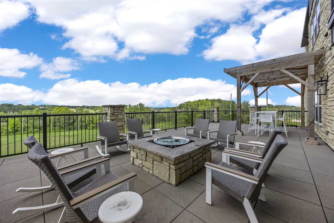
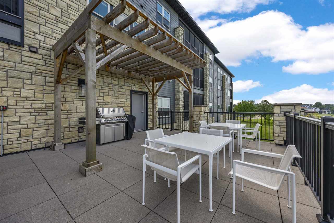
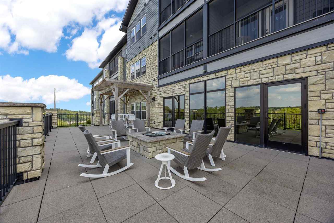
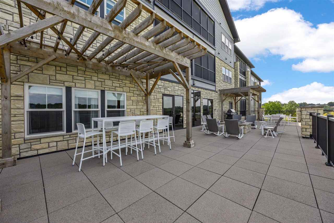
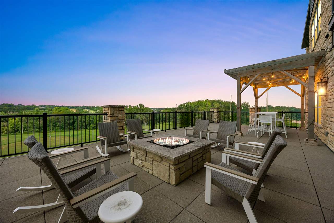
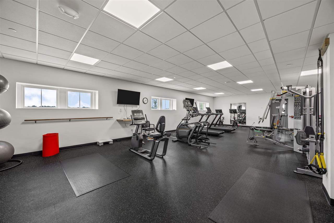
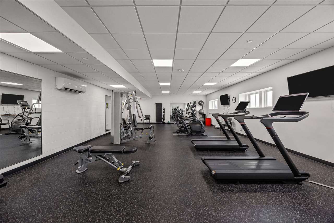
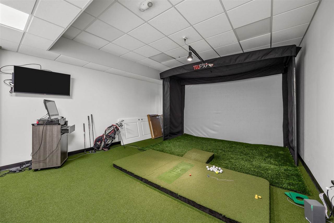
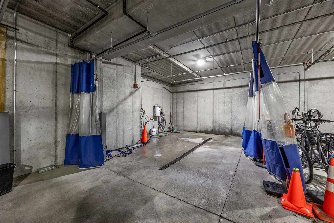
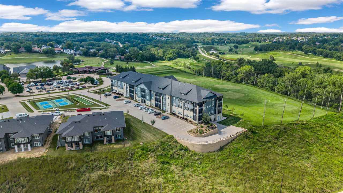
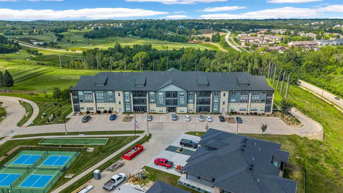
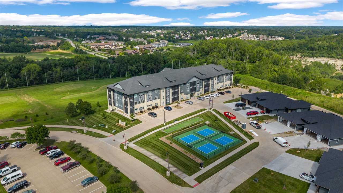
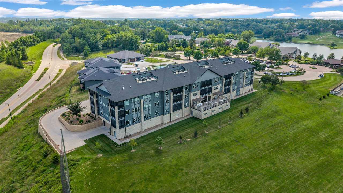
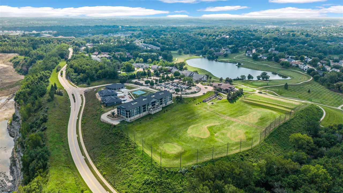
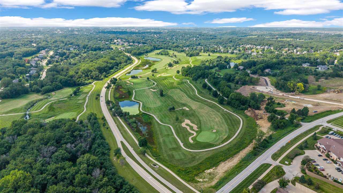
This is 55+ living done exceptionally well. Perched on the top floor with remarkable views overlooking Brown Deer Golf Course, this gorgeous 2-bedroom, 2-bath cooperative residence offers 1,885 square feet of bright, beautifully designed living space. Exceptional upgrades are found throughout, with an expansive open-concept kitchen, gracious living and dining areas, abundant natural light, generous bedrooms, and storage in all the right places. The lifestyle extends well beyond the residence. Enjoy a fitness center, golf simulator, pickleball courts, library, great room and entertaining spaces, guest suite, with an impressive golf-course view enjoyed from private screened porch or lovely expansive patio in community space adorned with fire pits and grill. Plus: coop car wash! On-site management helps make everyday living comfortable and remarkably easy. The current $2,802 monthly cooperative fee provides exceptional value, including all property taxes, all utilities except electricity, and all interior and exterior maintenance and repairs--including replacement as needed--plus on-site management and more. Beautifully appointed, wonderfully spacious, and designed for a lifestyle with fewer responsibilities and so very much more to enjoy.

9/12/2026 10:00AM - 11:30AM CDT

9/13/2026 2:00PM - 3:30PM CDT

2
beds

2
baths

1,885 Sq.Ft. LIVING AREA

2.4 Acres lot

Leslie Fitzpatrick

Leslie Fitzpatrick

Features & Amenities

Interior

  • total bedrooms2
  • Total bathrooms2
  • full bathrooms2
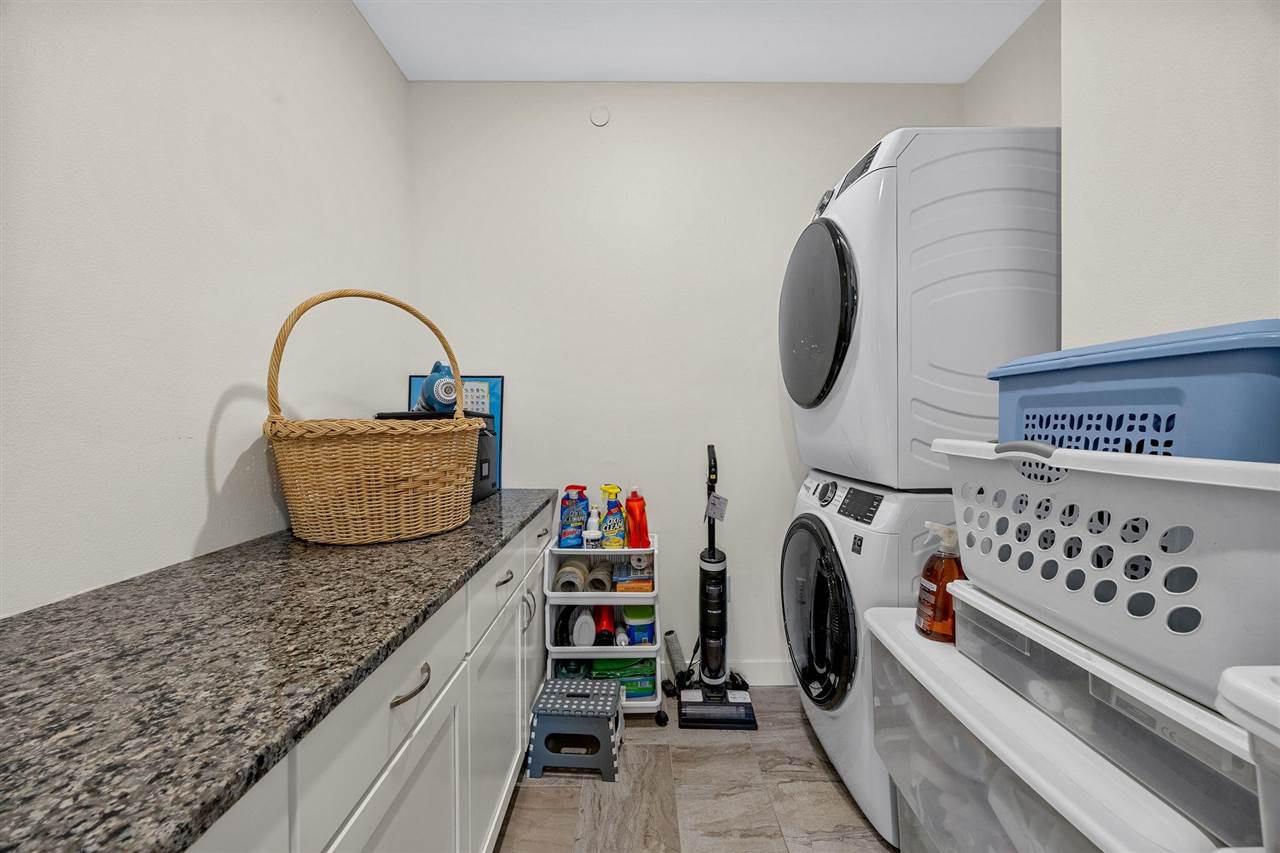
  • Laundry room Laundry Room
  • Flooring Engineered Wood
  • Fireplace Other
  • APPLIANCES Dishwasher, Dryer, Microwave, Range Or Oven, Refrigerator, Washer
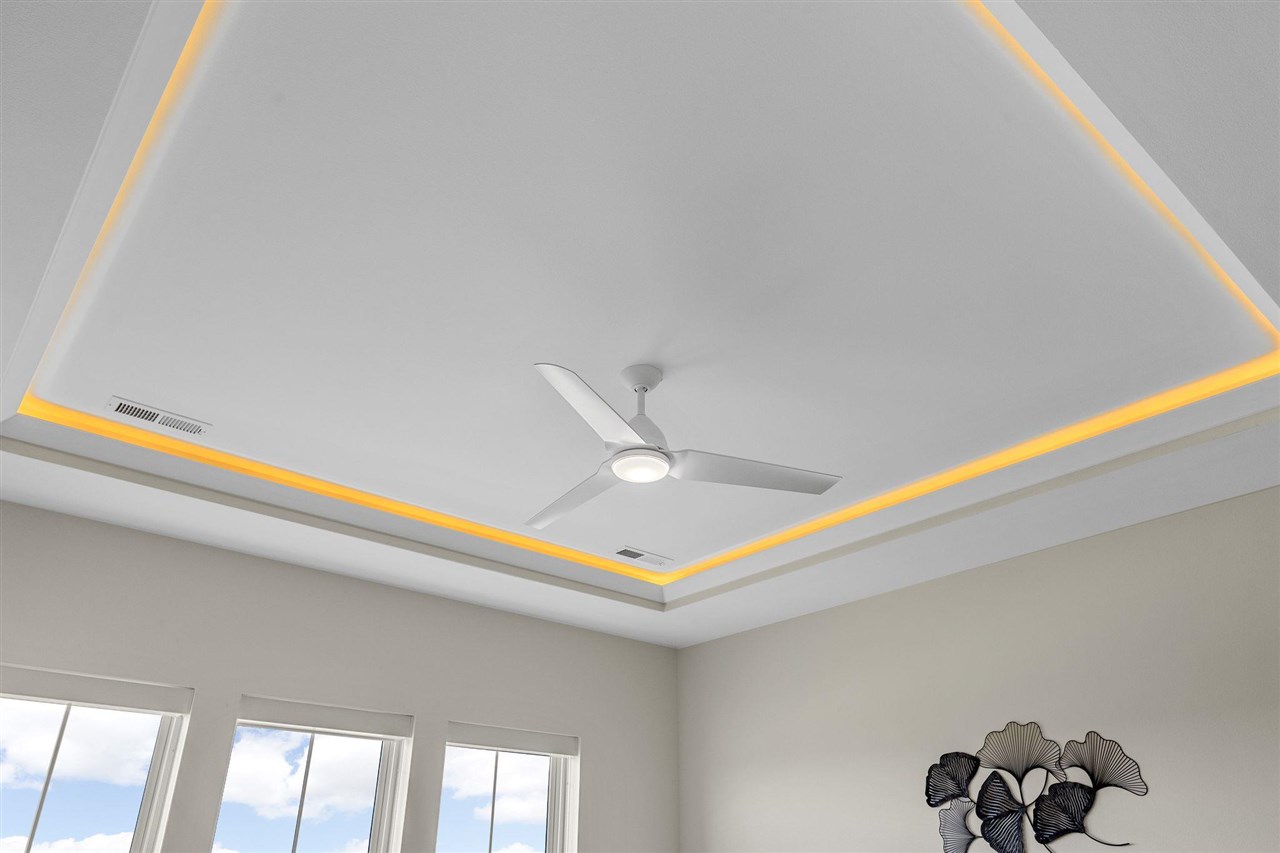
  • other interior Features Cable Available, High Ceilings, Handicap Access, Elevator, Living Room Dining Room Combo, Primary Bath, Zero Step Entry, Island, Kit Dining Rm Comb, Pantry

Area & Lot

  • Status For Sale
  • OPEN HOUSE

    9/12/2026 10:00AM - 11:30AM CDT

    9/13/2026 2:00PM - 3:30PM CDT

  • Living Area1,885 Sq.Ft.
  • Total Area1,885 Sq.Ft.
  • Lot Area2.4 Acres
  • MLS® ID202605272
  • TypeCondo
  • YEAR BUILT2021
  • NeighborhoodCoralville
  • Elementary SchoolWickham
  • Middle SchoolNorthwest
  • High SchoolWest

Exterior

  • utilitiesCity Sewer, City Water, Water Softener Owned
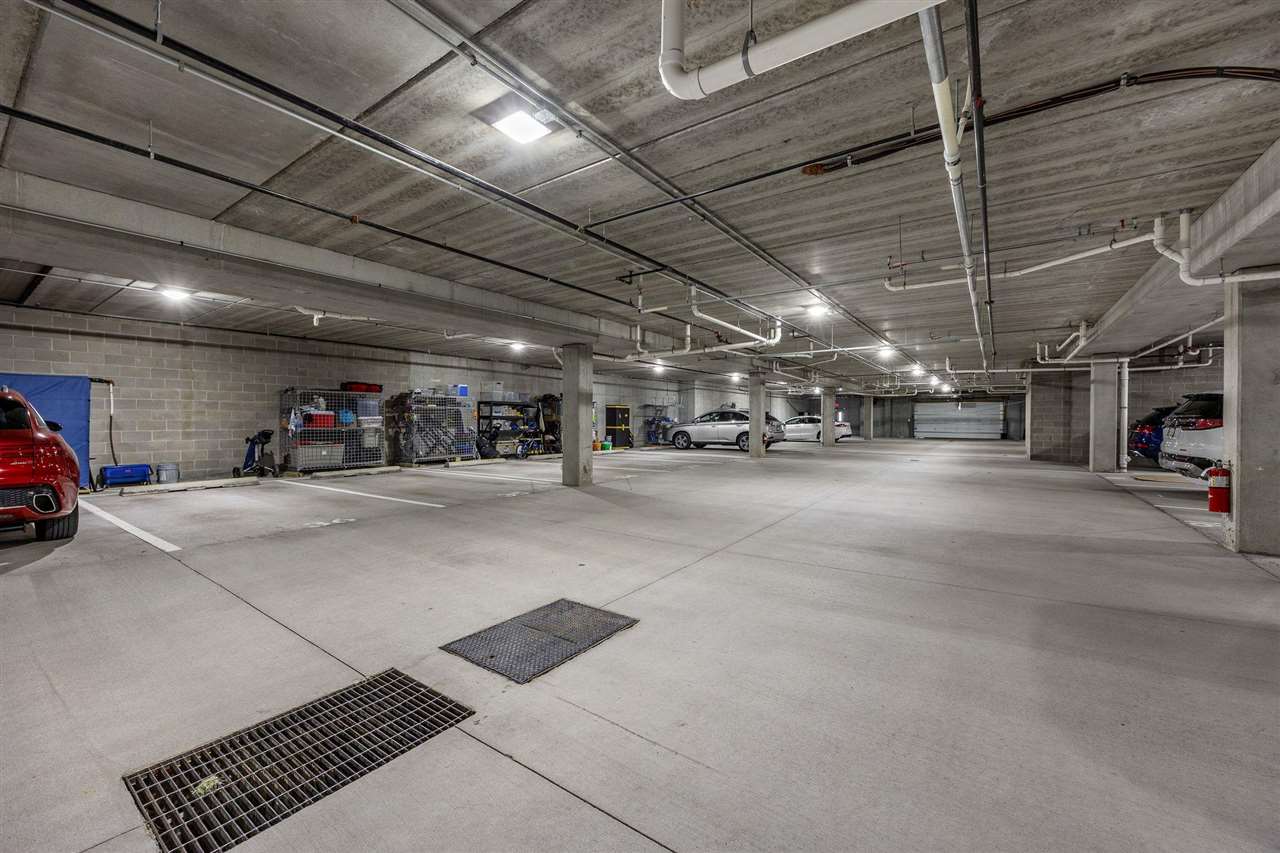
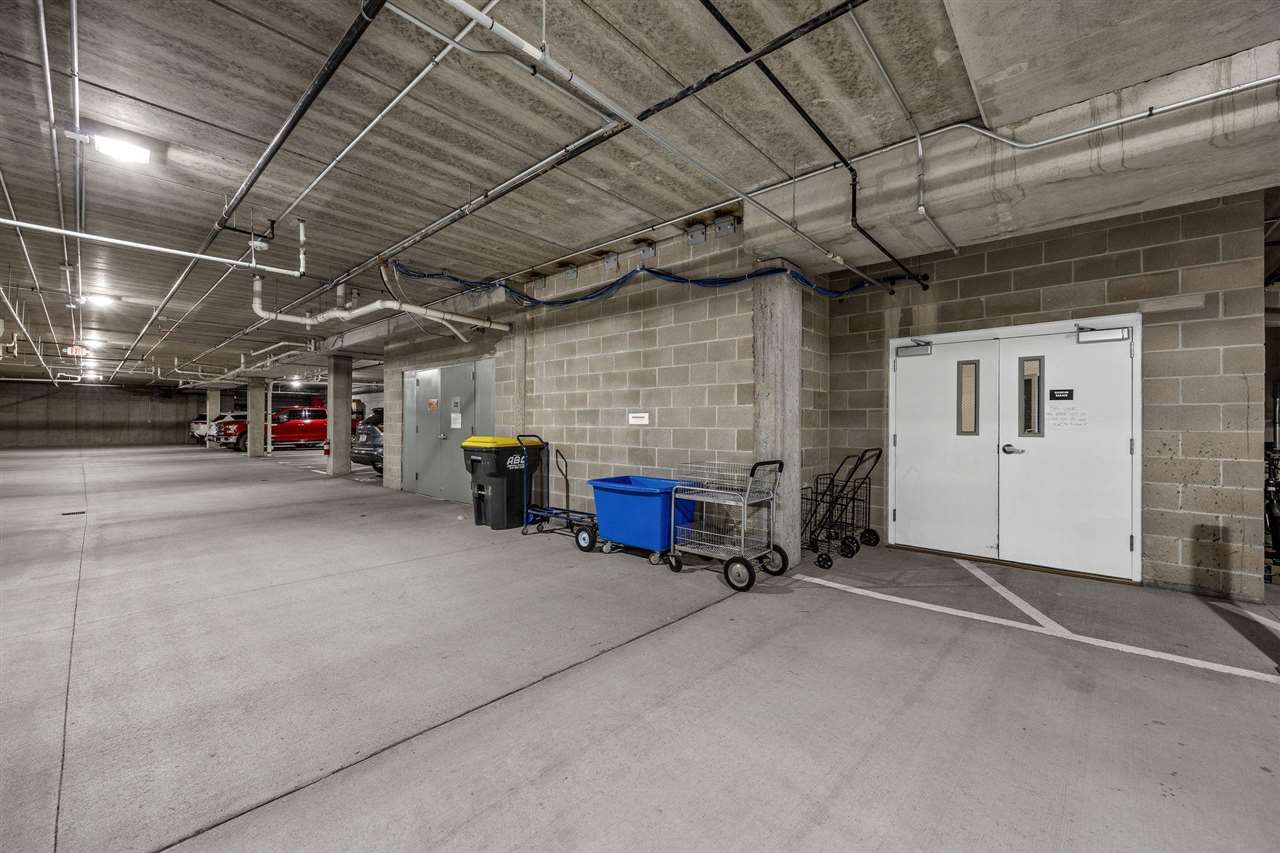
  • parkingAttached Garage
  • HEAT TYPEForced Air
  • AIR CONDITIONINGCentral Air
  • other exterior FeaturesBalcony, Deck, Gas Grill, Patio, Other

Financial

  • Sales Price$408,000
  • Zoning Residential - Medium Density
View Virtual Tour

Mortgage Calculator

Estimate your monthly mortgage payment, including the principal and interest, property taxes, and HOA. Adjust the values to generate a more accurate rate.

All estimates are provided for informational purposes only. Actual amounts may vary.
$0,000 Your Payment 20 15 65
$0,000 Your Payment

Follow Us on Instagram