Leave a Message

Thank you for your message. We will be in touch with you shortly.

201 E Washington St Unit: No. 1102
SEE ALL PHOTOS
201 E Washington St Unit: No. 1102
For Sale

201 E Washington St Unit: No. 1102

201 E Washington St Unit: No. 1102, IowaCity, IA 52240

$475,000
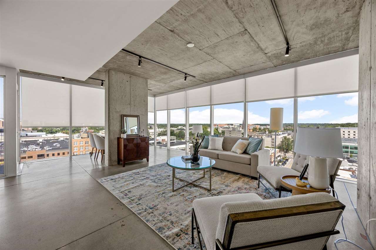
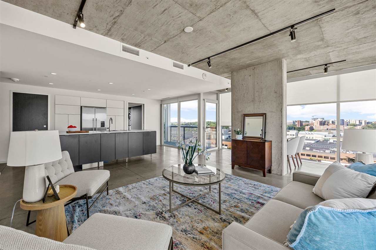
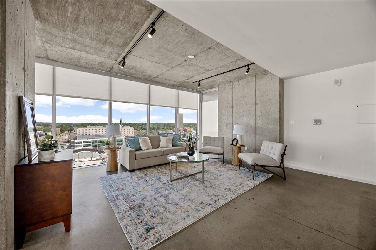
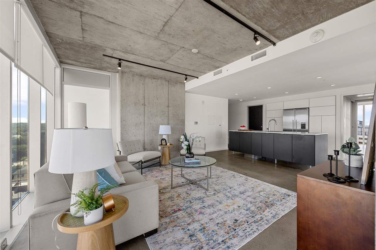
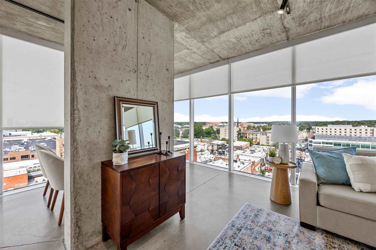
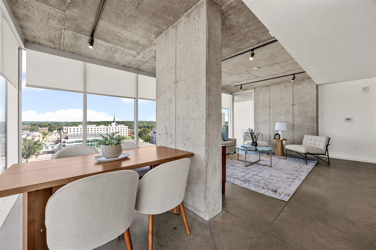
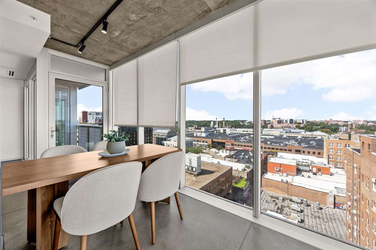
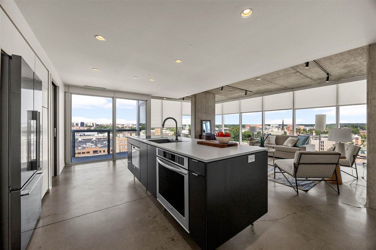
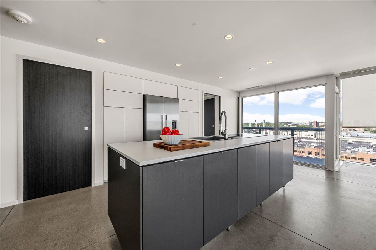
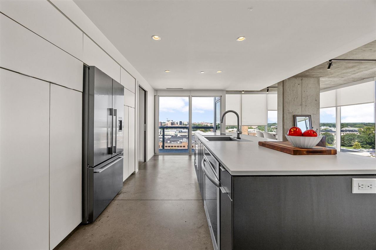
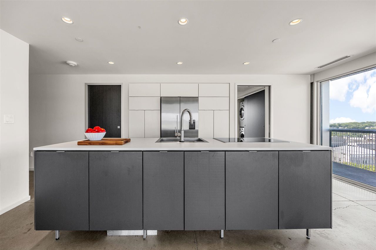
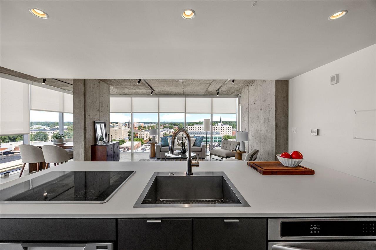
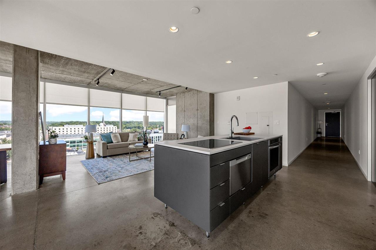
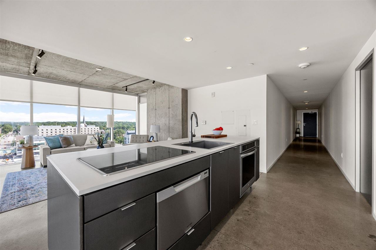
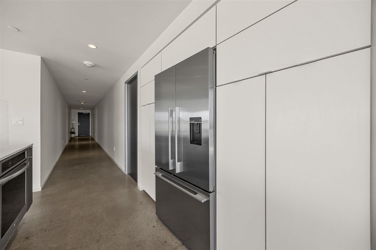
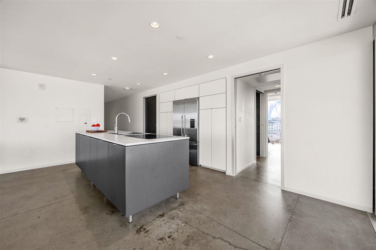
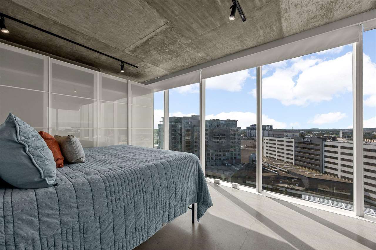
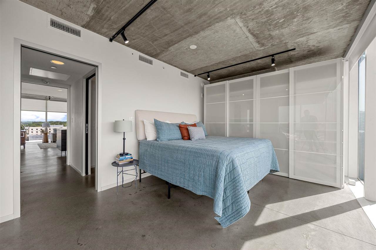
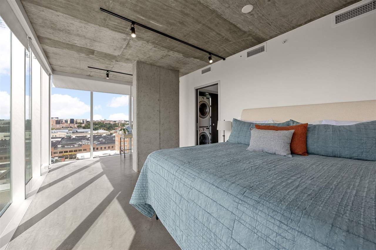
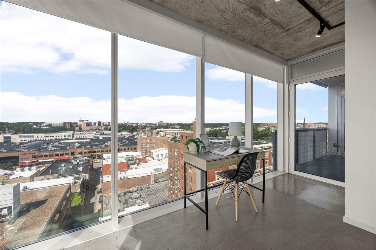
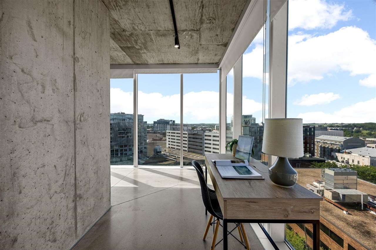
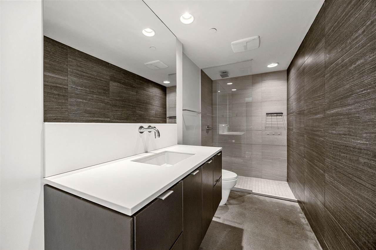
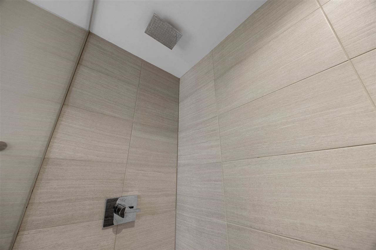
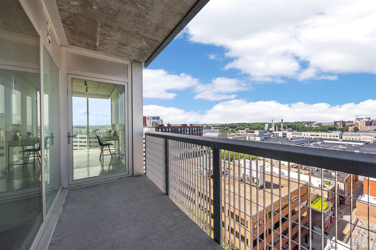
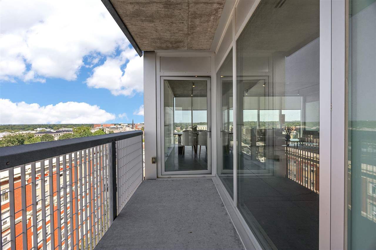
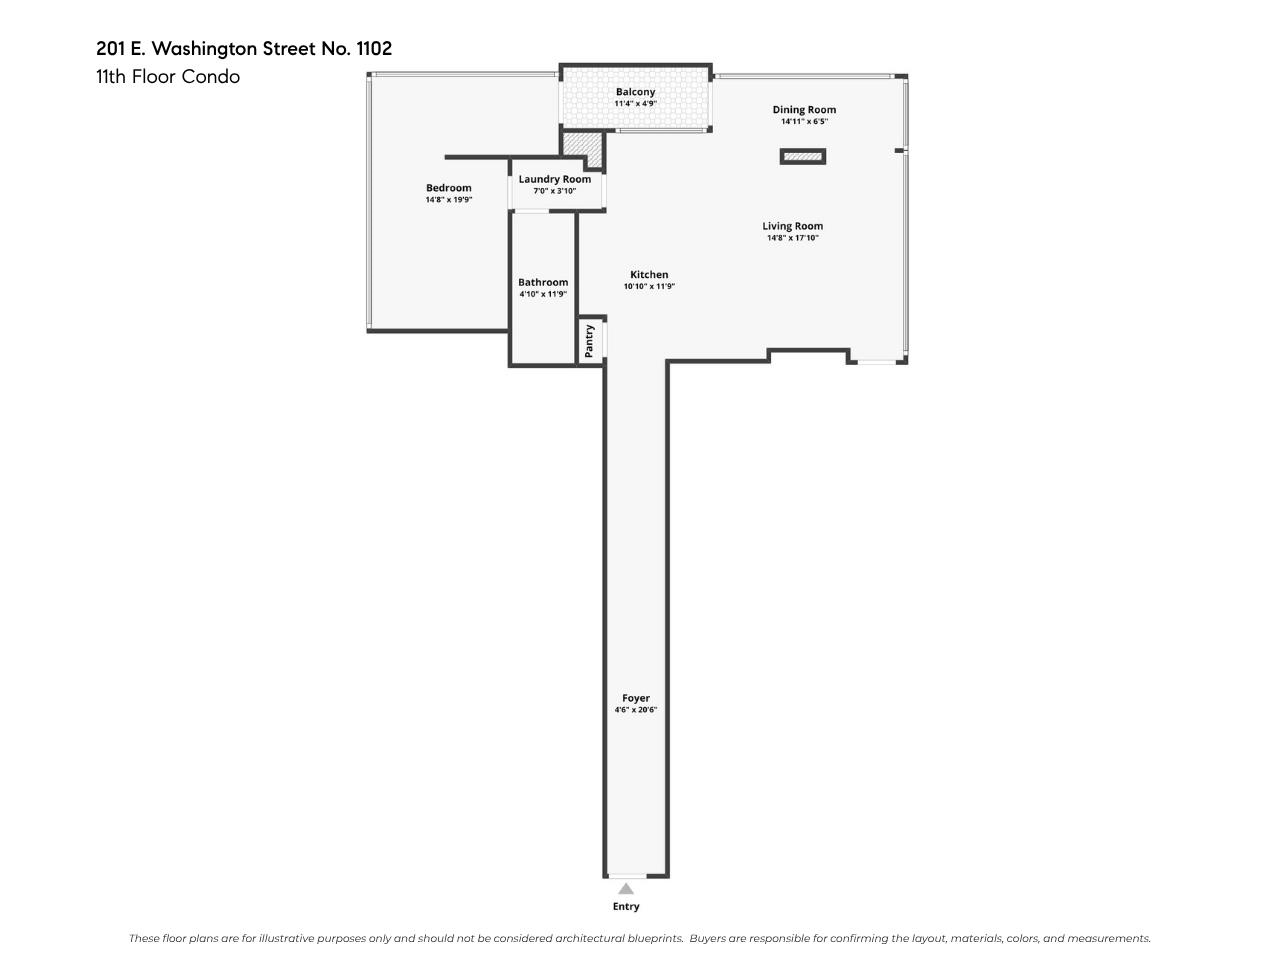
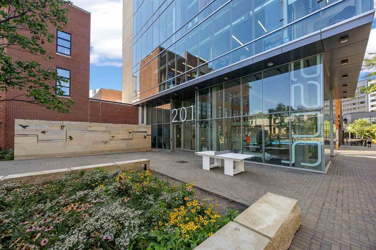
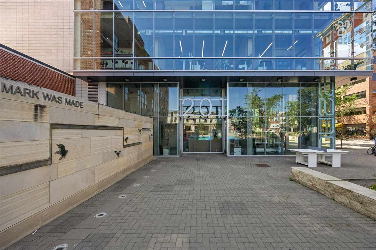
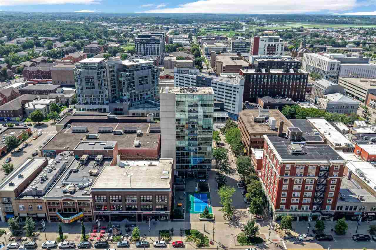
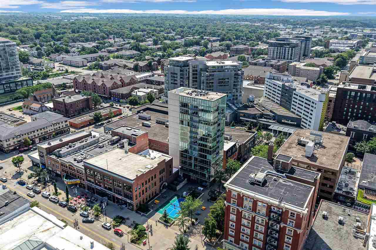
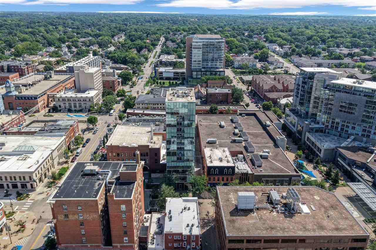
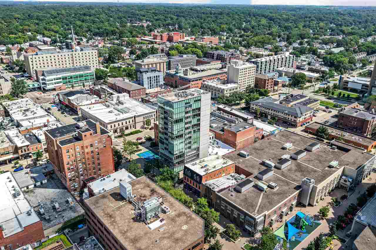
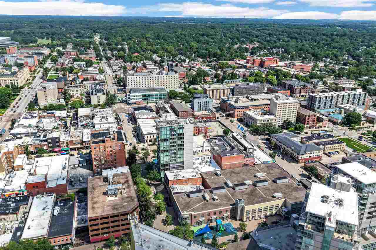
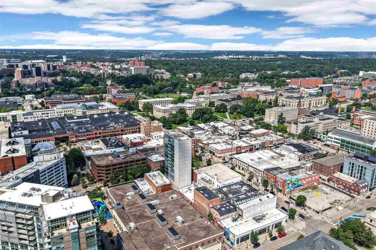
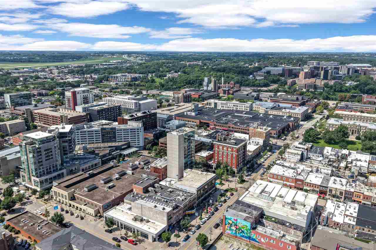
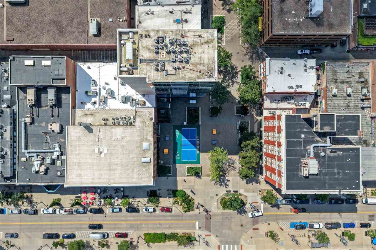
This 11th-floor residence in Park@201 offers sweeping views over downtown Iowa City and a striking sightline to the Old Capitol. Set beside Black Hawk Mini Park in the Ped Mall, the location places the Englert Theatre, Iowa City Public Library, Target, Bread Garden Market, restaurants, coffee, and campus within easy reach. Floor-to-ceiling aluminum-framed windows wrap the main living area, while exposed concrete ceilings, concrete floors, and clean contemporary finishes give the condo a strong architectural character. The open kitchen is integrated into the living space with sleek cabinetry, generous storage, and a large island. A private balcony extends the home outdoors and is accessible from both the living area and primary suite. The bedroom continues the drama, with walls of glass and expansive downtown views. The bath carries the modern finish palette with a clean-lined vanity, wall-mounted faucet, tile surround, and glass shower. Park@201 is a compact downtown building with two elevators and trash chutes near the elevator lobby on each floor. Many residents rent covered parking offsite from the City of Iowa City.

1
bed

1
bath

1,140 Sq.Ft. LIVING AREA

Tim Conroy

Tim Conroy

Features & Amenities

Interior

  • total bedrooms1
  • Total bathroom1
  • full bathroom1
  • Laundry room Laundry Closet
  • Flooring Concrete
  • Fireplace Other
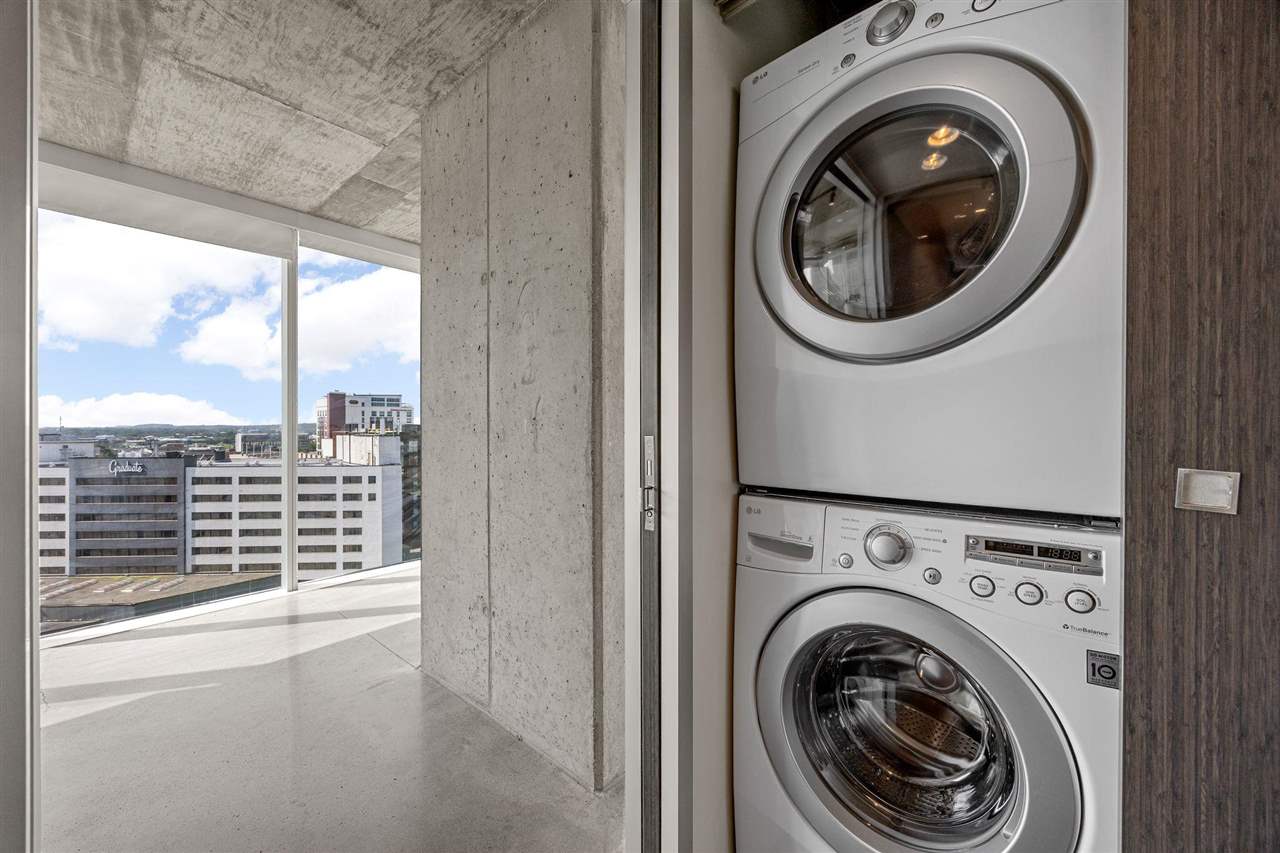
  • APPLIANCES Cook Top Separate, Dishwasher, Dryer, Microwave, Refrigerator, Washer
  • other interior Features Cable Available, Elevator, Living Room Dining Room Combo, Primary On Main Level, Zero Step Entry, Island, Kit Dining Rm Comb

Area & Lot

  • Status For Sale
  • Living Area1,140 Sq.Ft.
  • Total Area1,140 Sq.Ft.
  • MLS® ID202605092
  • TypeCondo
  • YEAR BUILT2012
  • NeighborhoodIowa City
  • Elementary SchoolLongfellow
  • Middle SchoolSoutheast
  • High SchoolCity

Exterior

  • utilitiesCity Sewer, City Water
  • parkingNone
  • HEAT TYPEElectric, Forced Air, Heat Pump
  • AIR CONDITIONINGCentral Air
  • other exterior FeaturesBalcony

Financial

  • Sales Price$475,000
  • Real Estate Tax $8,328/yr
  • HOA $6,000/yr
  • Zoning CB-10
View Virtual Tour

Mortgage Calculator

Estimate your monthly mortgage payment, including the principal and interest, property taxes, and HOA. Adjust the values to generate a more accurate rate.

All estimates are provided for informational purposes only. Actual amounts may vary.
$0,000 Your Payment 20 15 65
$0,000 Your Payment

Follow Us on Instagram