Leave a Message

Thank you for your message. We will be in touch with you shortly.

216 W Main St
216 W Main St
216 W Main St
216 W Main St
216 W Main St
216 W Main St
216 W Main St
216 W Main St
216 W Main St
216 W Main St
216 W Main St
216 W Main St
216 W Main St
216 W Main St
216 W Main St
216 W Main St
216 W Main St
216 W Main St
216 W Main St
216 W Main St
216 W Main St
216 W Main St
216 W Main St
216 W Main St
216 W Main St
216 W Main St
216 W Main St
216 W Main St
216 W Main St
216 W Main St
216 W Main St
216 W Main St
216 W Main St
216 W Main St
216 W Main St
216 W Main St
216 W Main St
216 W Main St
216 W Main St
216 W Main St
216 W Main St
216 W Main St
216 W Main St
216 W Main St
216 W Main St
216 W Main St
216 W Main St
216 W Main St
216 W Main St
216 W Main St
216 W Main St
216 W Main St
216 W Main St
216 W Main St
SEE ALL PHOTOS
216 W Main St
216 W Main St
216 W Main St
216 W Main St
216 W Main St
216 W Main St
216 W Main St
216 W Main St
216 W Main St
216 W Main St
216 W Main St
216 W Main St
216 W Main St
216 W Main St
216 W Main St
216 W Main St
216 W Main St
216 W Main St
216 W Main St
216 W Main St
216 W Main St
216 W Main St
216 W Main St
216 W Main St
216 W Main St
216 W Main St
216 W Main St
216 W Main St
216 W Main St
216 W Main St
216 W Main St
216 W Main St
216 W Main St
216 W Main St
216 W Main St
216 W Main St
216 W Main St
216 W Main St
216 W Main St
216 W Main St
216 W Main St
216 W Main St
216 W Main St
216 W Main St
216 W Main St
216 W Main St
216 W Main St
216 W Main St
216 W Main St
216 W Main St
216 W Main St
216 W Main St
216 W Main St
216 W Main St
Courtesy of Blank & McCune Real Estate
For Sale

216 W Main St

216 W Main St, WestBranch, IA 52358

$359,000
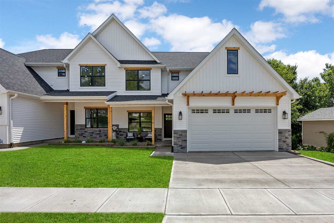
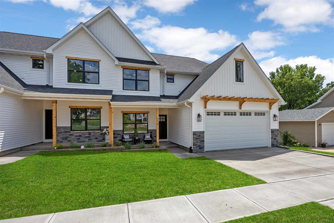
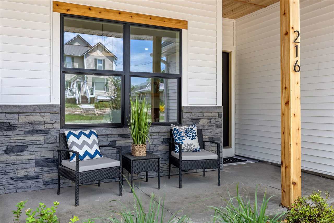
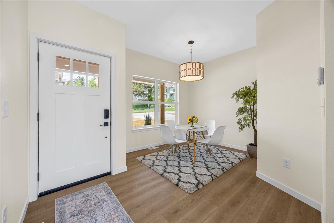
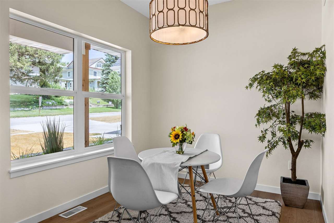
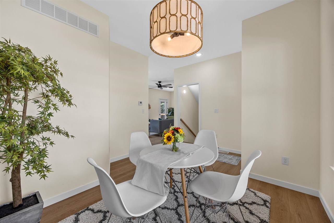
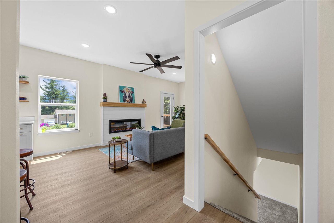
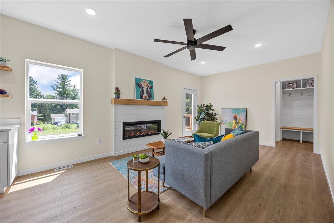
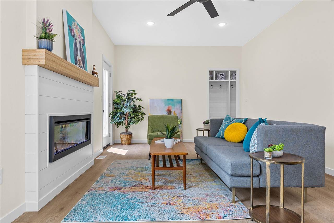
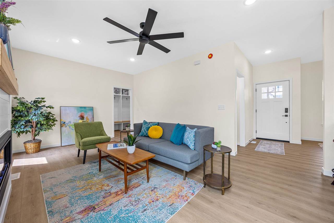
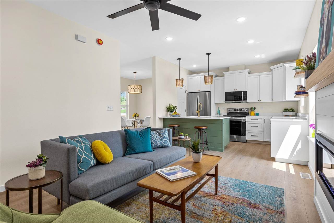
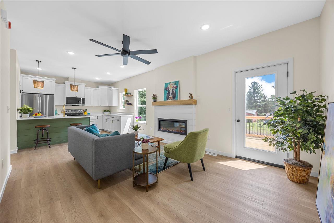
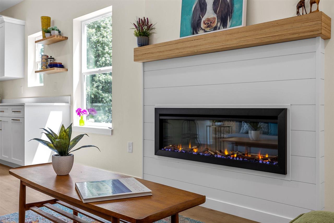
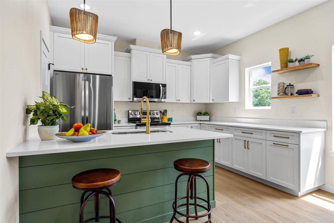
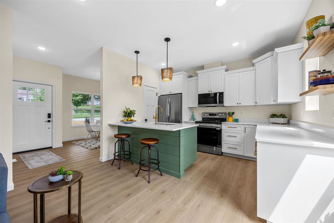
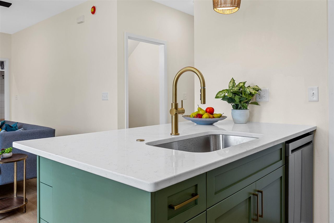
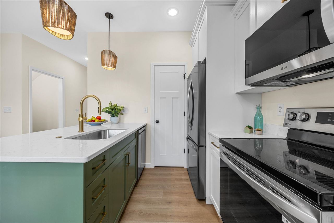
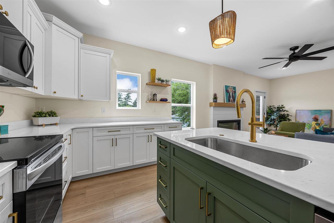
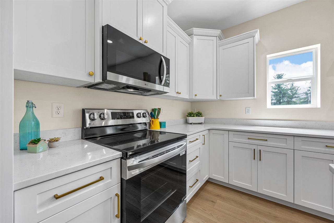
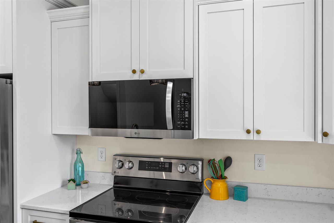
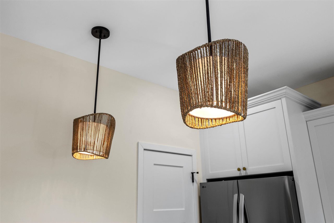
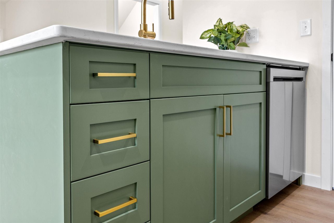
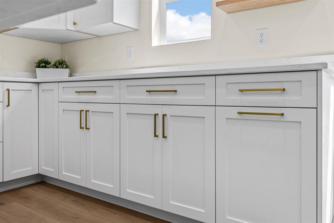
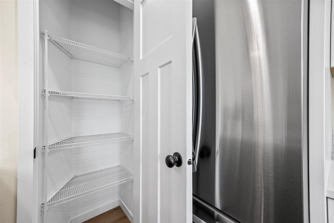
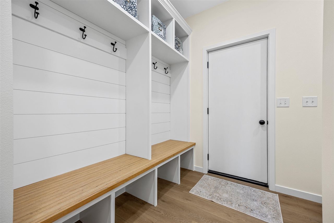
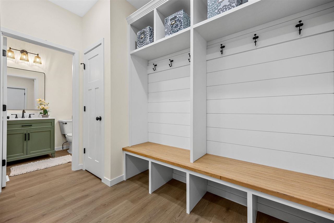
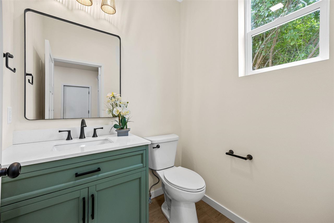
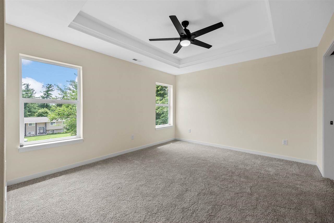
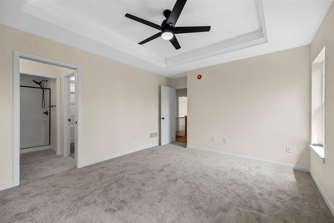
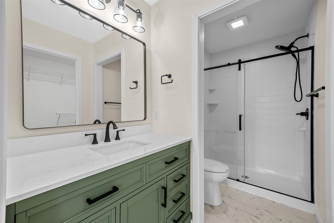
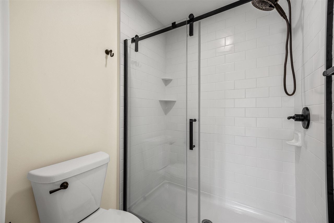
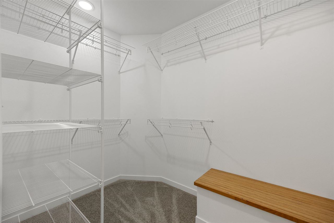
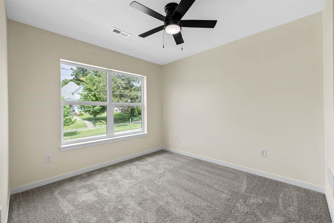
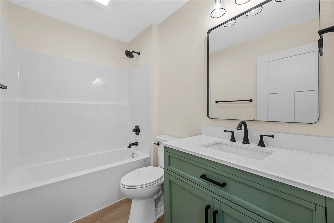
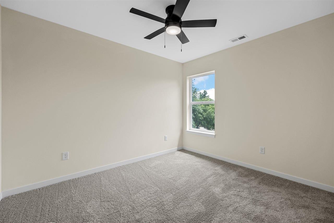
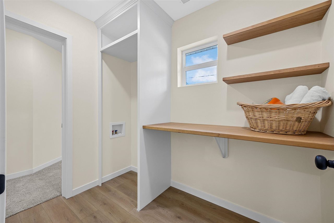
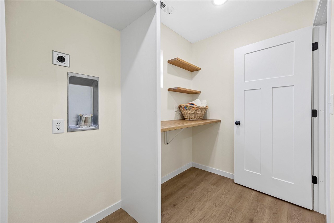
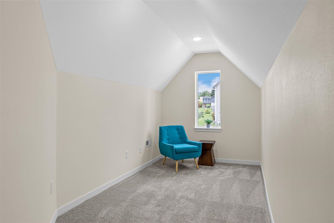
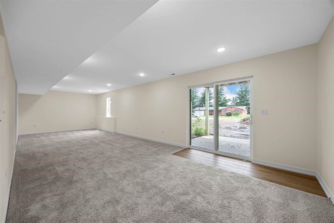
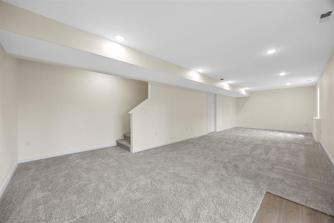
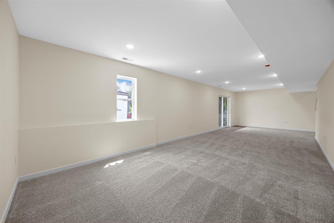
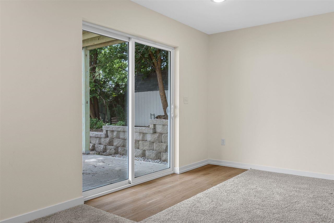
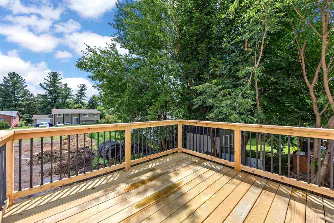
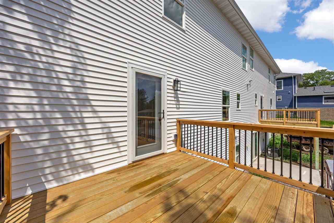
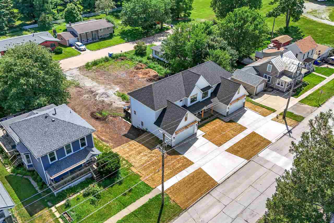
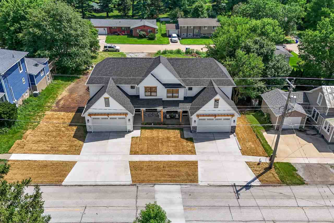
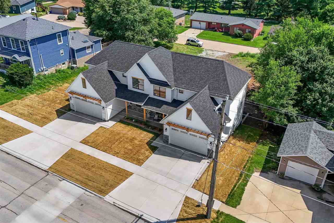
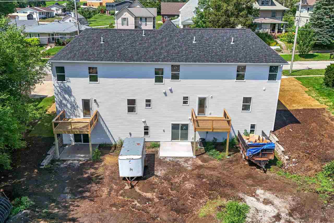
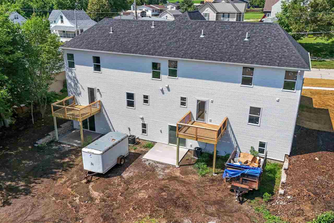
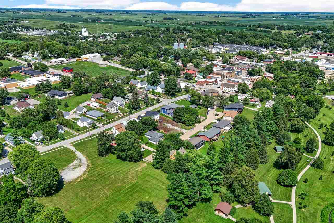
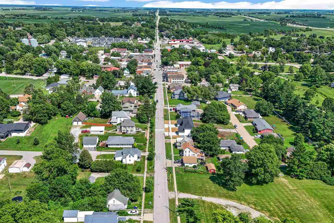
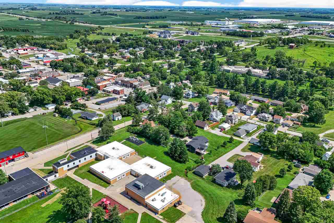
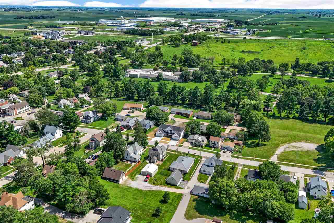
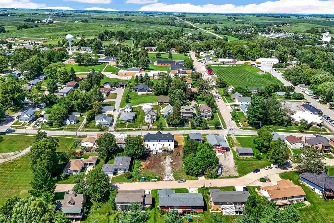
Experience the perfect blend of quality craftsmanship and small-town charm in these beautifully built, brand-new West Branch townhomes, right on Main St, just a hop, skip, and a jump to shops, restaurants, and schools. Built with exceptional attention to detail and elevated finishes, this open main floor plan home features custom cabinetry, poplar trim, custom millwork including built-in lockers, wood accents, shiplap details, and a fireplace mantel. Kitchen beams with quartz countertops, LG appliances, gracious counter space (and counter seating!), ample storage (including pantry) and perfectly accented with open shelves and window overlooking yard. Kohler fixtures, enhanced lighting fixtures, keyless entry at both the front door and garage, and energy-efficient net-and-blow insulation completes the package. The versatile floor plan features 3 bedrooms, 2.5 baths, and finished upper-level bonus space ideal for a home office, fitness room, playroom, or studio. The walkout lower level boasts bright family room and offers the potential to add a fourth bedroom and third full bath. Relax on the welcoming front porch or unwind on the private back deck. Finished with an attached two-car garage, these homes offer style, comfort, and lasting quality in one of West Branch's most convenient and beloved locations.

3
beds

3
baths

2,137 Sq.Ft. LIVING AREA

10,018.8 Sq.Ft. lot

Leslie Fitzpatrick

Leslie Fitzpatrick

Features & Amenities

Interior

  • total bedrooms3
  • Total bathrooms3
  • full bathrooms2
  • half bathroom1
  • Laundry room Upper Level, Laundry Room
  • Flooring Carpet, LVP
  • Fireplace Electric, Living Room
  • APPLIANCES Dishwasher, Microwave, Range Or Oven, Refrigerator
  • other interior Features Tray Ceilings, Entrance Foyer, Bonus Room, Dining Room Separate, Living Room Separate, Primary Bath, Breakfast Area, Breakfast Bar, Pantry

Area & Lot

  • Status For Sale
  • Living Area2,137 Sq.Ft.
  • Total Area2,137 Sq.Ft.
  • Lot Area10,018.8 Sq.Ft.
  • MLS® ID202604577
  • TypeResidential
  • YEAR BUILT2026
  • NeighborhoodWest Branch
  • Architecture StylesTwo Stories, Townhouse
  • Elementary SchoolWestBranch
  • Middle SchoolWestBranch
  • High SchoolWestBranch

Exterior

  • utilitiesCity Sewer, City Water
  • lot featuresLess Than Half Acre, Level, Open Lot
  • parkingAttached Garage, Guest, Off Street
  • HEAT TYPENatural Gas, Forced Air
  • AIR CONDITIONINGCeiling Fans, Central Air
  • other exterior FeaturesDeck, Garden, Patio, Front Porch

Financial

  • Sales Price$359,000
  • Real Estate Tax $417/yr
  • Zoning R-2
View Virtual Tour

Mortgage Calculator

Estimate your monthly mortgage payment, including the principal and interest, property taxes, and HOA. Adjust the values to generate a more accurate rate.

All estimates are provided for informational purposes only. Actual amounts may vary.
$0,000 Your Payment 20 15 65
$0,000 Your Payment

Follow Us on Instagram