Leave a Message

Thank you for your message. We will be in touch with you shortly.

220 Amhurst St
220 Amhurst St
220 Amhurst St
220 Amhurst St
220 Amhurst St
220 Amhurst St
220 Amhurst St
220 Amhurst St
220 Amhurst St
220 Amhurst St
220 Amhurst St
220 Amhurst St
220 Amhurst St
220 Amhurst St
220 Amhurst St
220 Amhurst St
220 Amhurst St
220 Amhurst St
220 Amhurst St
220 Amhurst St
220 Amhurst St
220 Amhurst St
220 Amhurst St
220 Amhurst St
220 Amhurst St
220 Amhurst St
220 Amhurst St
220 Amhurst St
220 Amhurst St
220 Amhurst St
220 Amhurst St
220 Amhurst St
220 Amhurst St
220 Amhurst St
220 Amhurst St
SEE ALL PHOTOS
220 Amhurst St
220 Amhurst St
220 Amhurst St
220 Amhurst St
220 Amhurst St
220 Amhurst St
220 Amhurst St
220 Amhurst St
220 Amhurst St
220 Amhurst St
220 Amhurst St
220 Amhurst St
220 Amhurst St
220 Amhurst St
220 Amhurst St
220 Amhurst St
220 Amhurst St
220 Amhurst St
220 Amhurst St
220 Amhurst St
220 Amhurst St
220 Amhurst St
220 Amhurst St
220 Amhurst St
220 Amhurst St
220 Amhurst St
220 Amhurst St
220 Amhurst St
220 Amhurst St
220 Amhurst St
220 Amhurst St
220 Amhurst St
220 Amhurst St
220 Amhurst St
220 Amhurst St
Courtesy of Blank & McCune Real Estate
Pending

220 Amhurst St

220 Amhurst St, IowaCity, IA 52245

$275,000
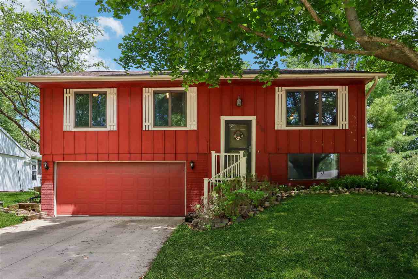
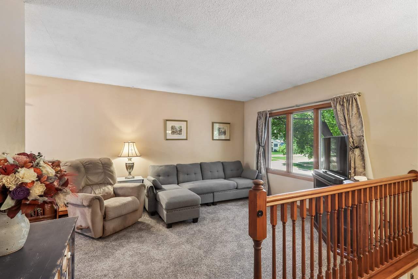
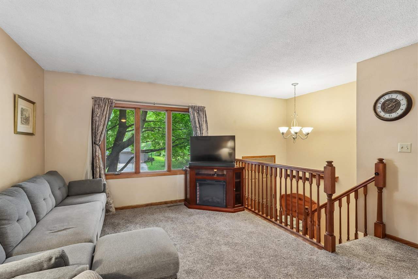
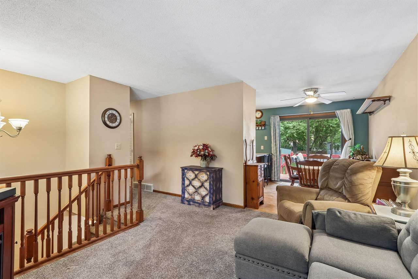
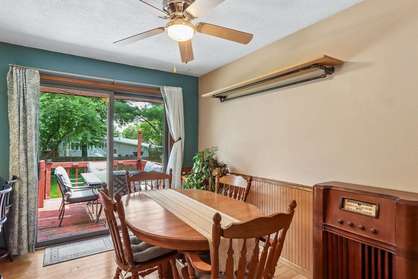
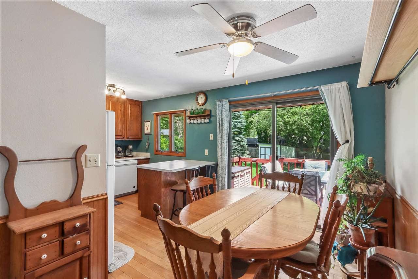
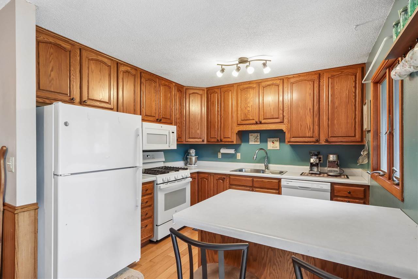
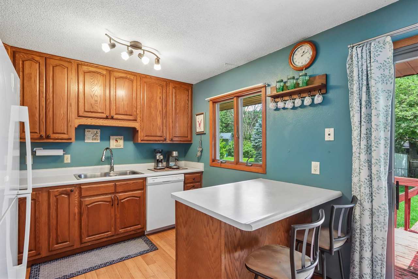
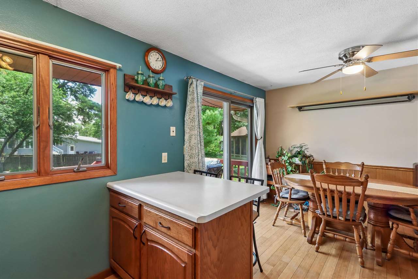
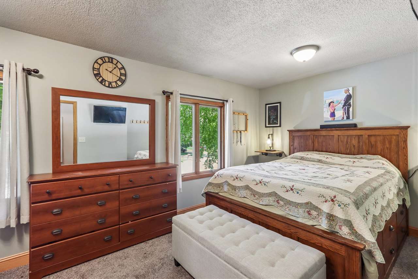
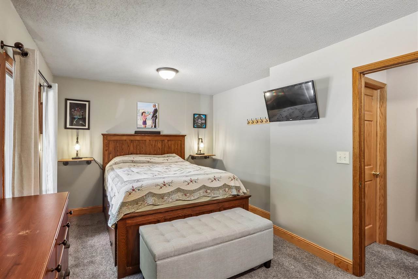
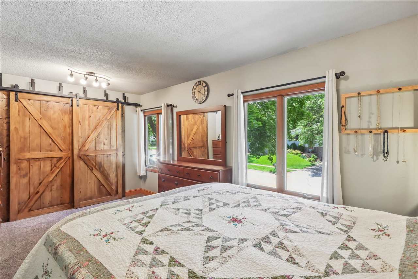
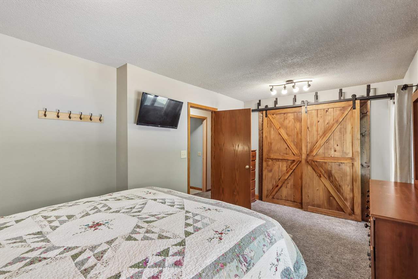
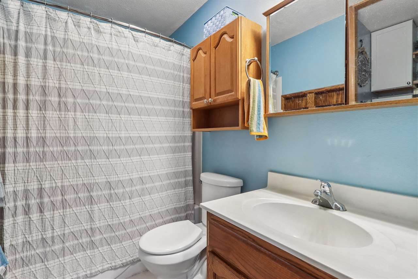
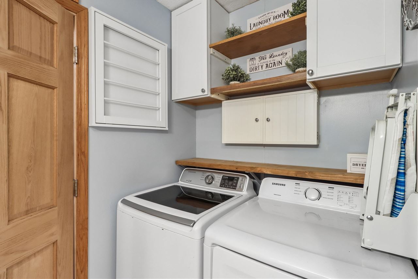
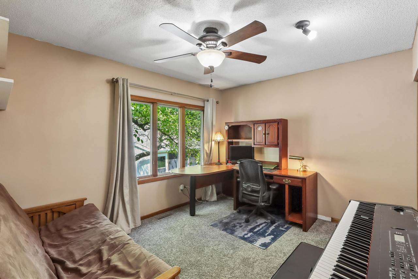
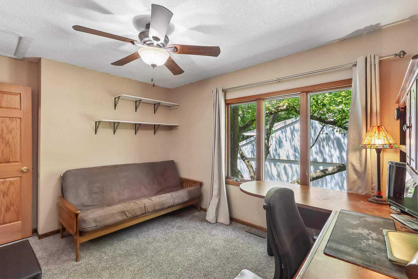
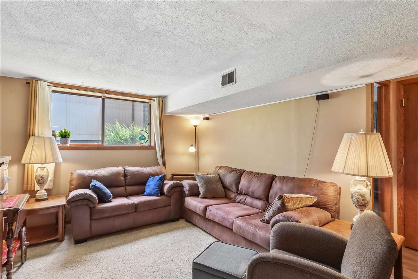
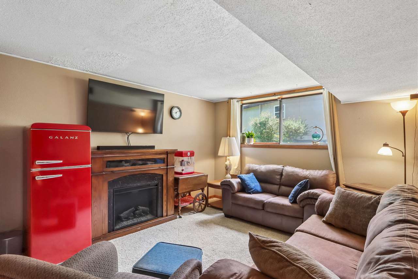
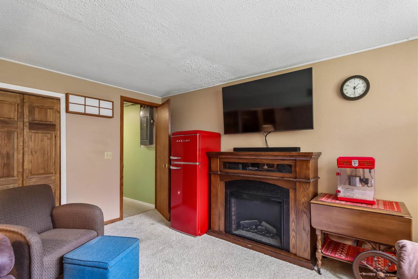
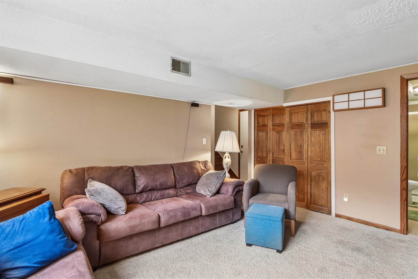
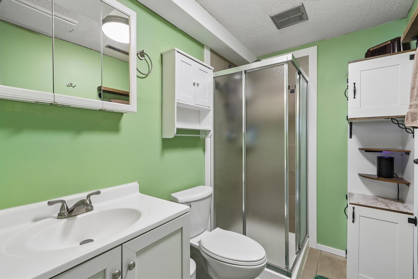
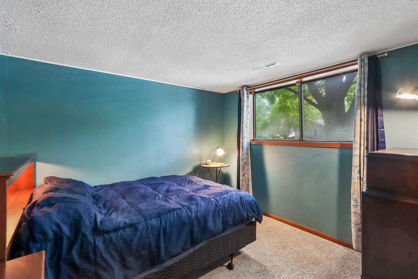
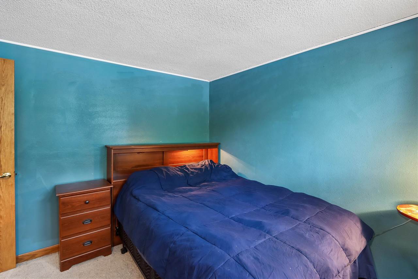
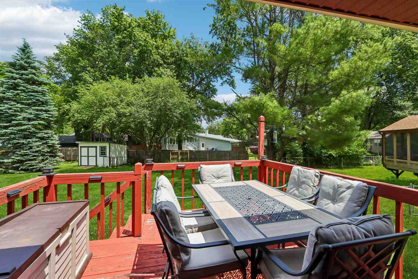
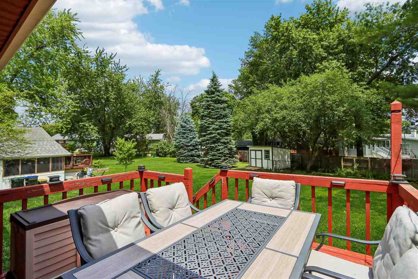
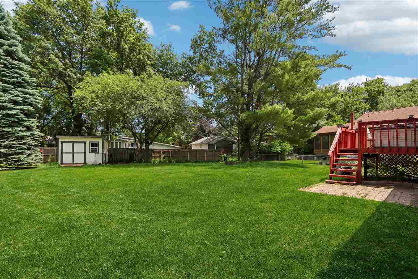
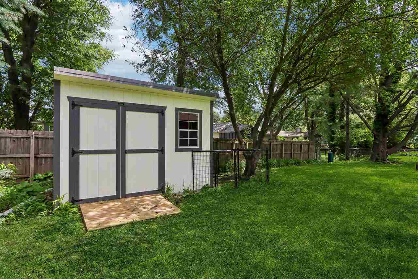
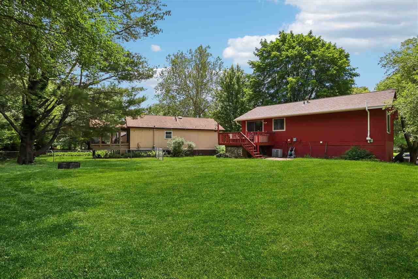
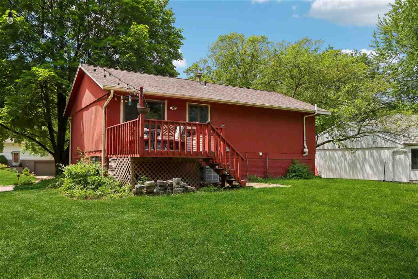
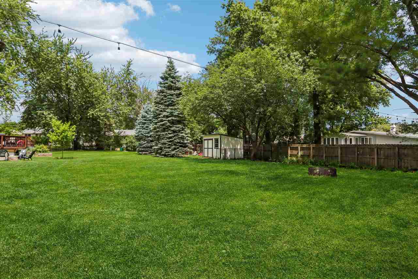
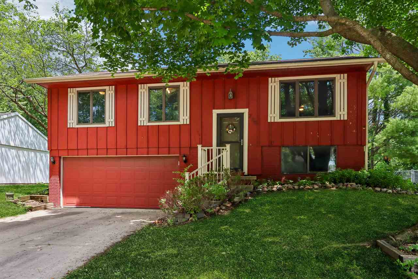
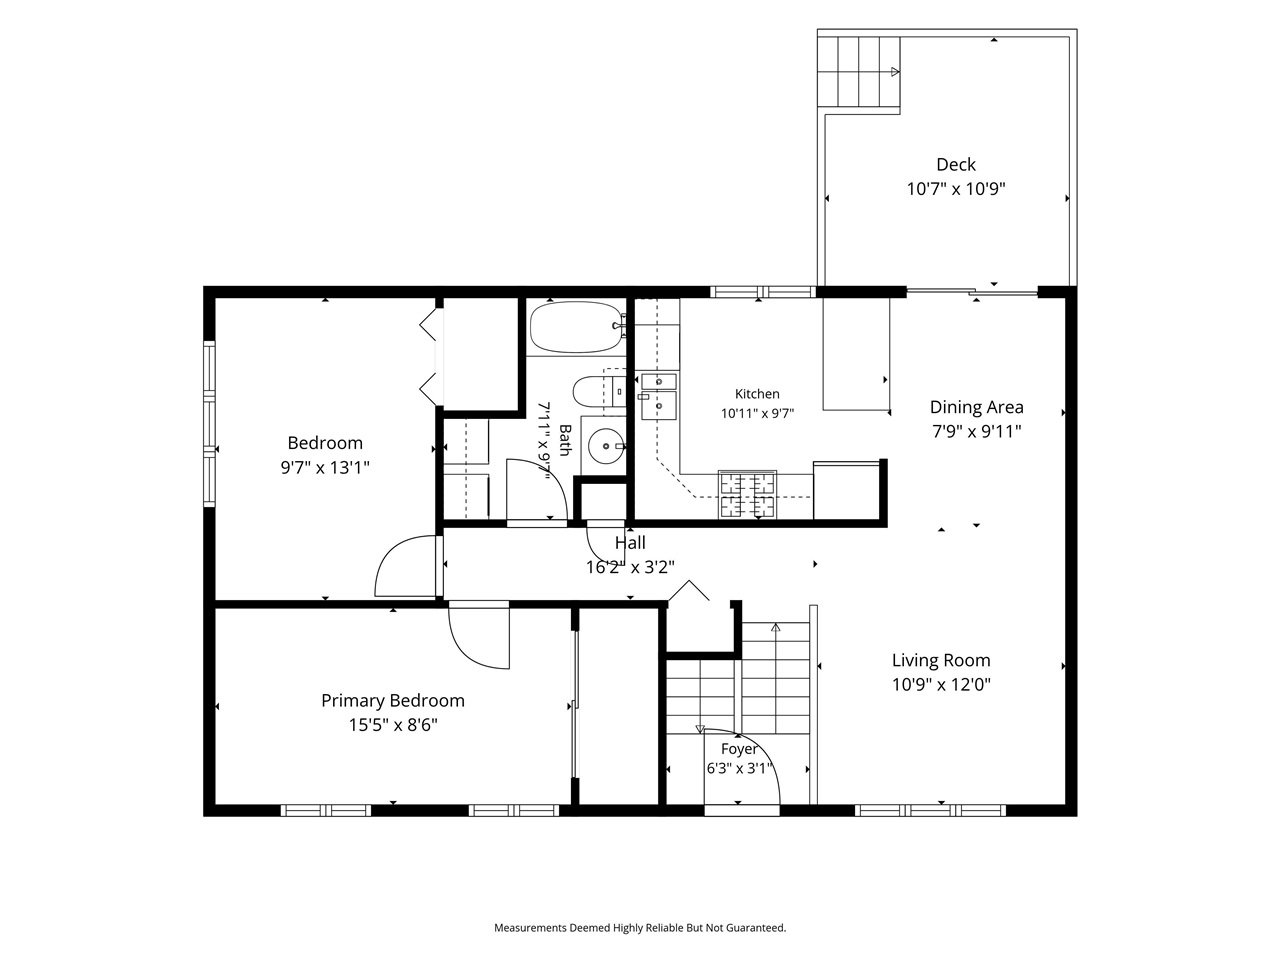
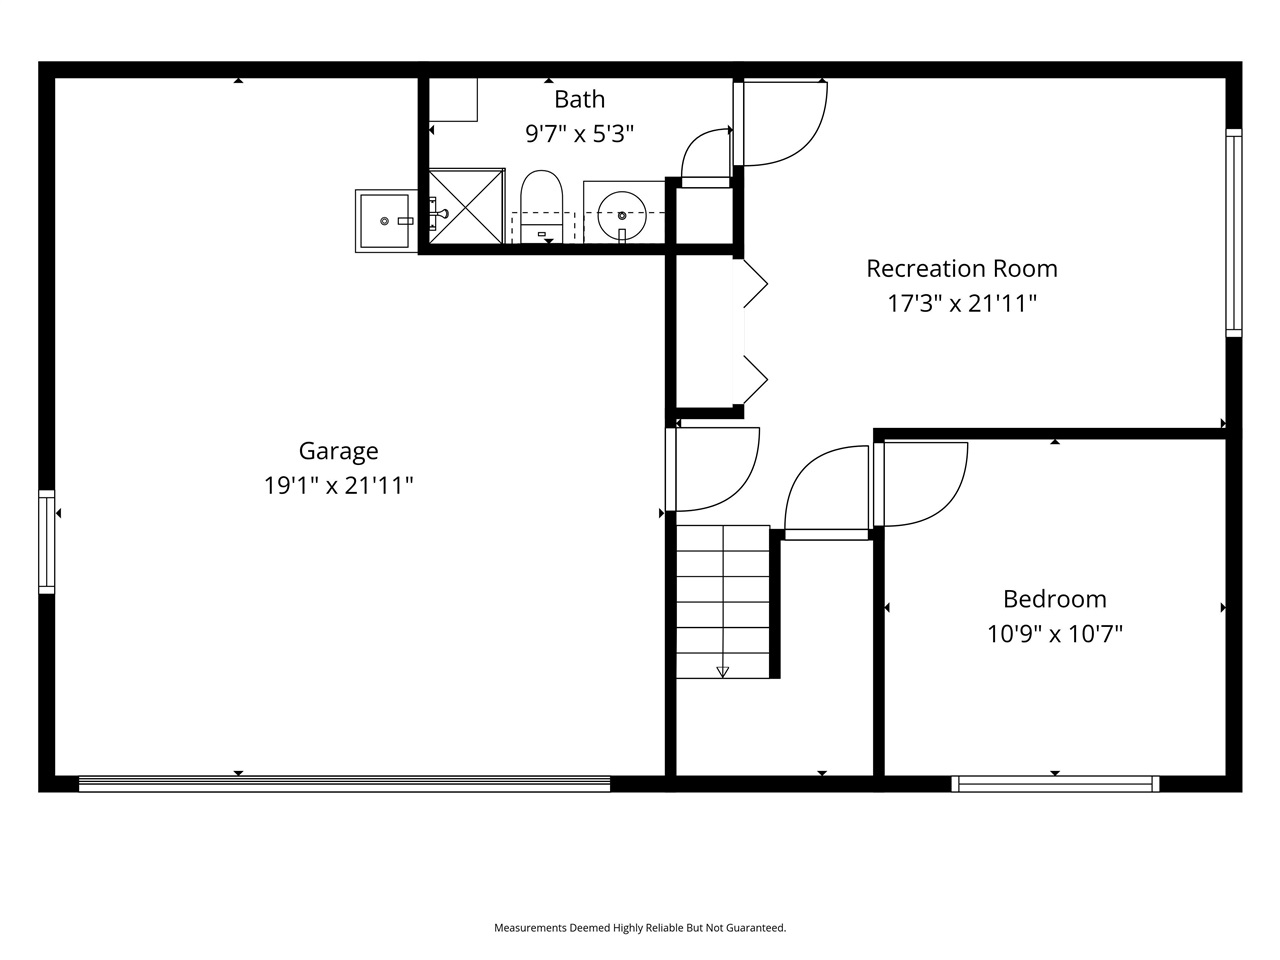
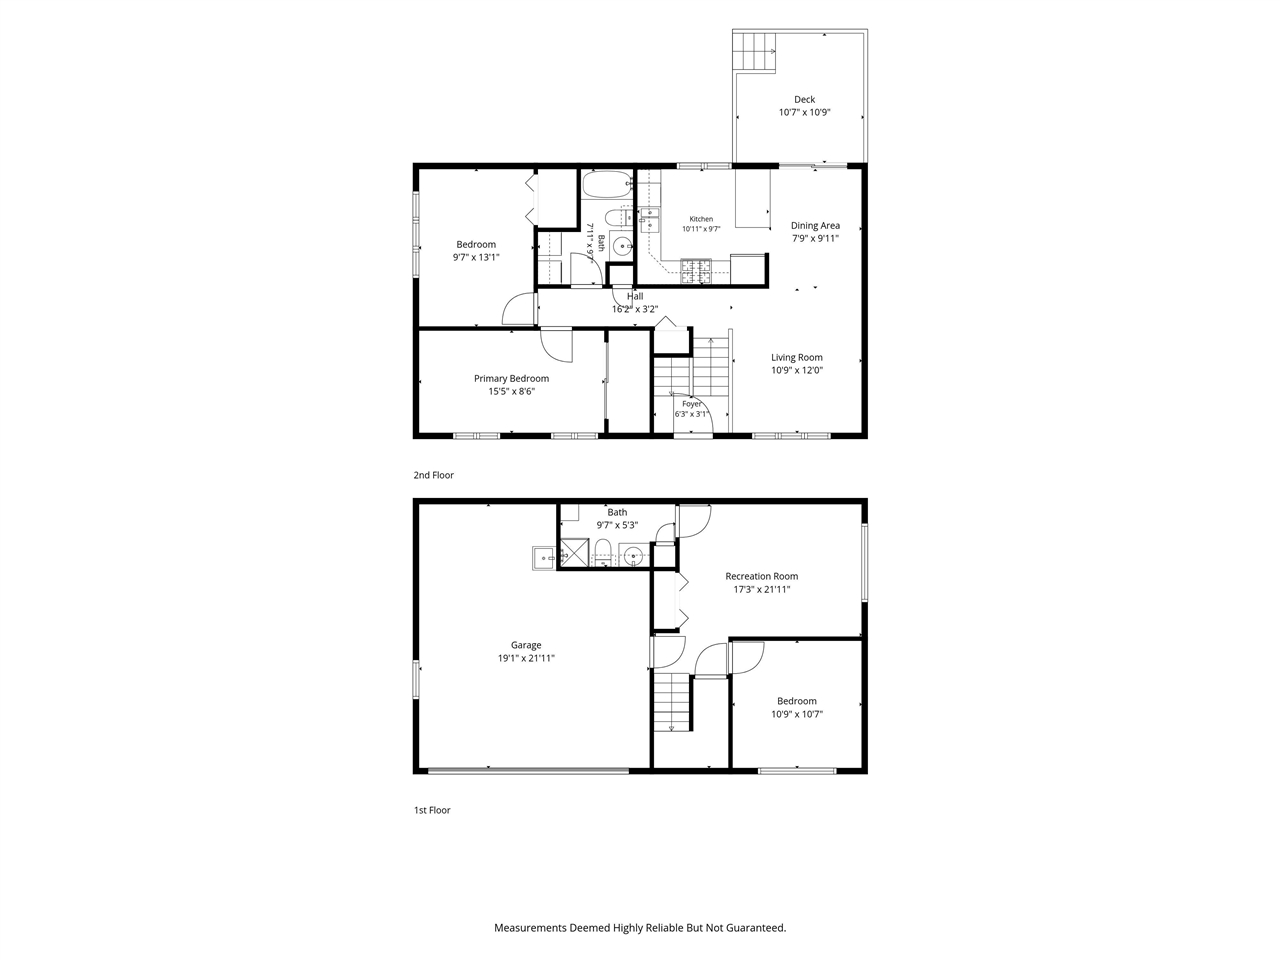
Well maintained and thoughtfully updated, this East Side Iowa City split foyer home offers a functional layout and comfortable living spaces throughout. The main level features an eat-in kitchen, dining area with access to the deck, and a spacious backyard complete with a new garden shed. Recent improvements have enhanced both the flow and functionality of the home, including a reconfigured main level floor plan that created a larger primary bedroom, relocation of the laundry area to the main floor, and expansion of the lower-level bathroom into a full bath. The home offers three bedrooms and two full bathrooms, with additional living space in the lower-level family room and bedroom. A two-car garage adds convenience and storage. Ideally located on Iowa City's East Side, this home is close to Lemme Elementary, neighborhood parks, and a network of trails, offering easy access to outdoor recreation and daily amenities. Recent updates: whole home humidifier(2023), water heater(2024), water softener(2024), living room carpet and hardwood flooring in entryway from garage(2023), lights on outside of garage(2025)

3
beds

2
baths

1,362 Sq.Ft. LIVING AREA

8,276.4 Sq.Ft. lot

Dan Bailey

Dan Bailey

Features & Amenities

Interior

  • total bedrooms3
  • Total bathrooms2
  • full bathrooms2
  • Laundry room Main Level
  • Flooring Carpet
  • Fireplace None
  • APPLIANCES Dishwasher, Dryer, Microwave, Range Or Oven, Refrigerator, Washer
  • other interior Features Cable Available, Family Room, Primary On Main Level, Breakfast Bar

Area & Lot

  • Status Pending
  • Living Area1,362 Sq.Ft.
  • Total Area1,362 Sq.Ft.
  • Lot Area8,276.4 Sq.Ft.
  • MLS® ID202604423
  • TypeResidential
  • YEAR BUILT1975
  • NeighborhoodIowa City
  • Elementary SchoolLemme
  • Middle SchoolSoutheast
  • High SchoolCity

Exterior

  • utilitiesCity Sewer, City Water, Water Softener Owned
  • lot featuresLess Than Half Acre, Level
  • parkingAttached Garage
  • HEAT TYPEElectric, Forced Air, Natural Gas
  • AIR CONDITIONINGCeiling Fans, Central Air
  • other exterior FeaturesDeck, Shed

Financial

  • Sales Price$275,000
  • Real Estate Tax $3,932/yr
  • Zoning Residential

Mortgage Calculator

Estimate your monthly mortgage payment, including the principal and interest, property taxes, and HOA. Adjust the values to generate a more accurate rate.

All estimates are provided for informational purposes only. Actual amounts may vary.
$0,000 Your Payment 20 15 65
$0,000 Your Payment

Follow Us on Instagram