Leave a Message

Thank you for your message. We will be in touch with you shortly.

221 E College St Unit: Nos. 1301 +1302
SEE ALL PHOTOS
221 E College St Unit: Nos. 1301 +1302
Courtesy of Blank & McCune Real Estate
For Sale

221 E College St Unit: Nos. 1301 +1302

221 E College St Unit: Nos. 1301 +1302, IowaCity, IA 52240

$2,700,000
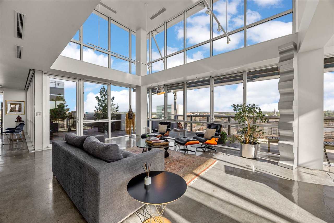
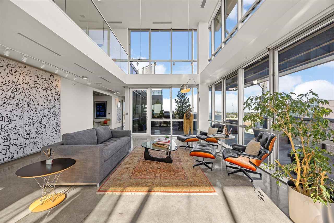
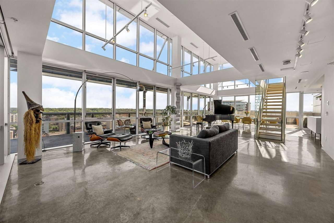
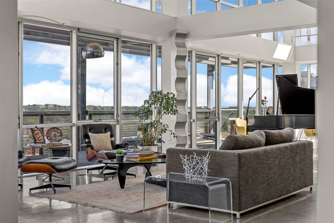
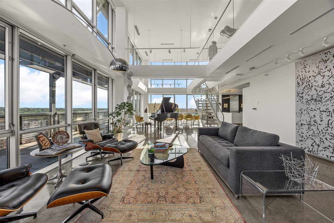
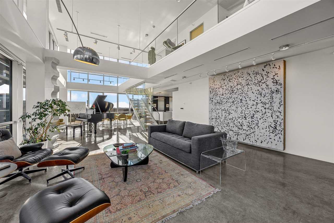
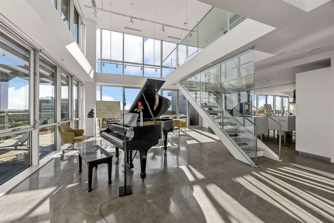
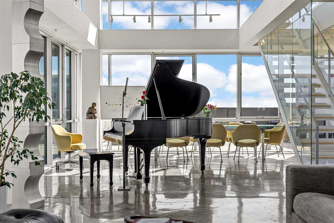
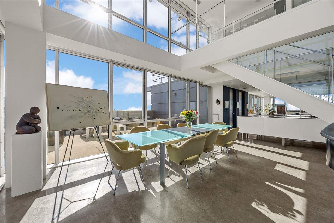
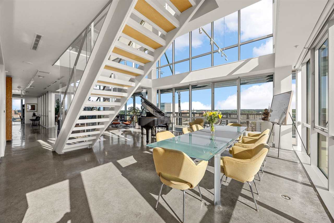
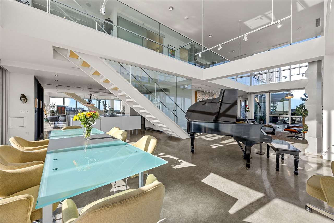
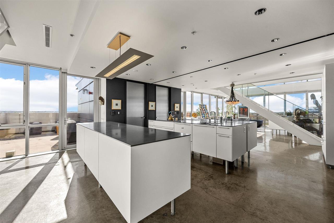
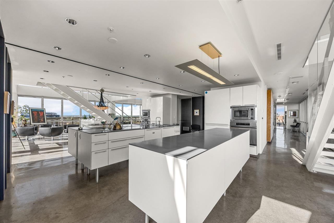
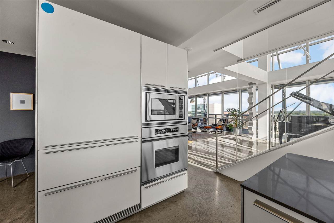
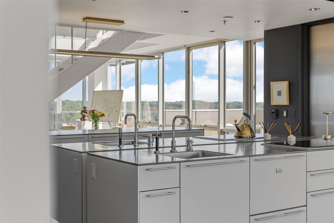
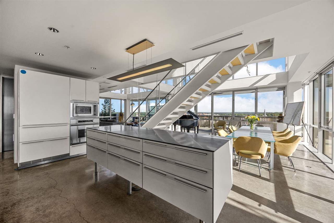
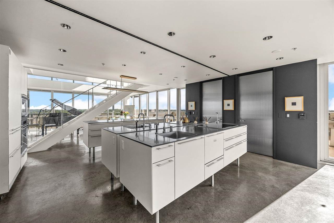
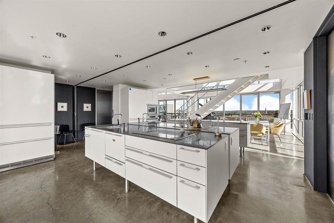
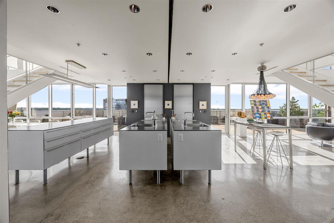
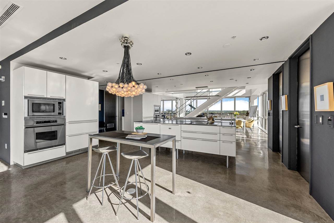
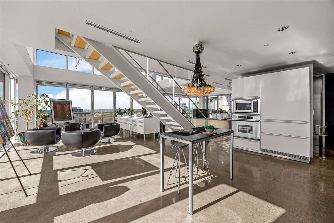
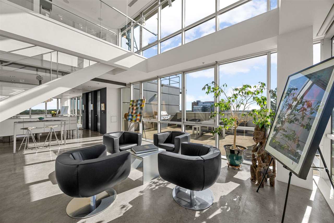
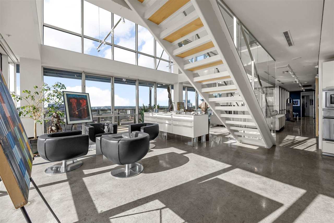
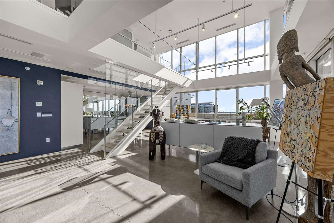
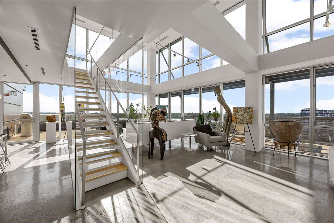
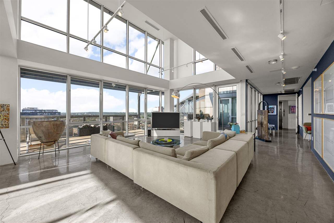
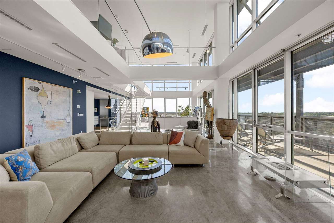
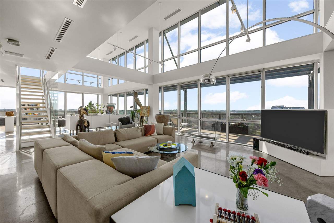
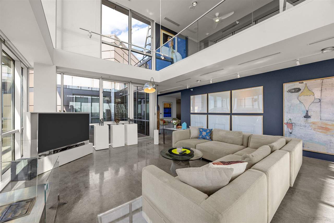
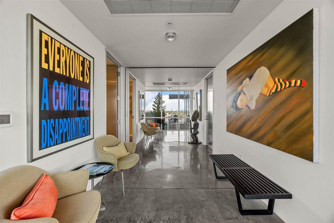
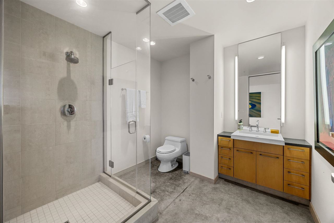
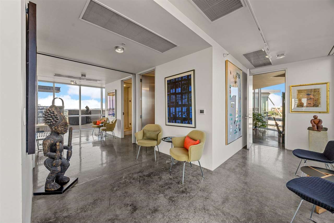
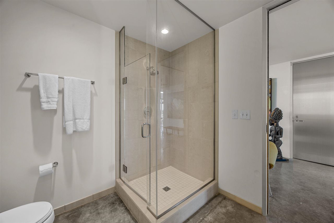
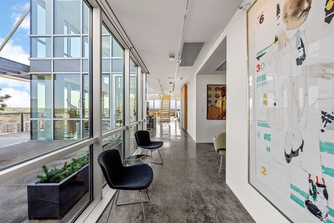
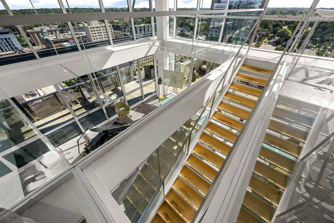
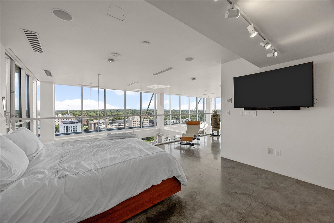
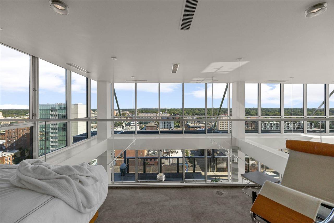
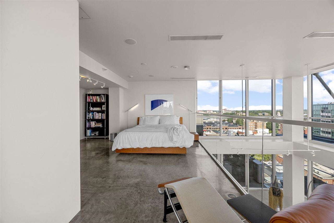
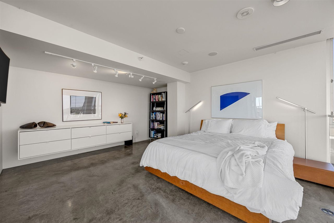
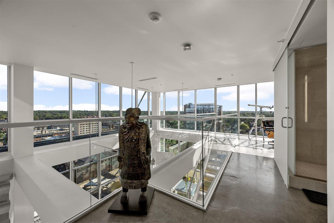
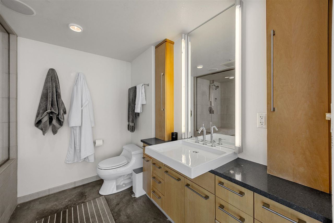
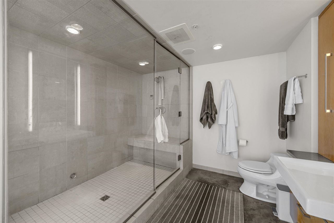
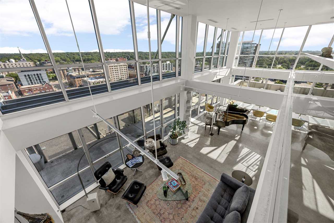
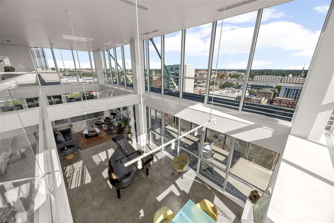
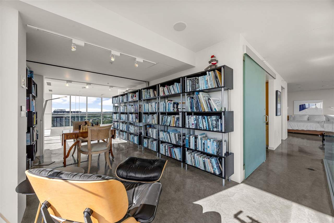
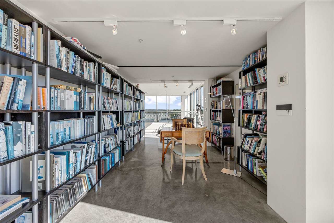
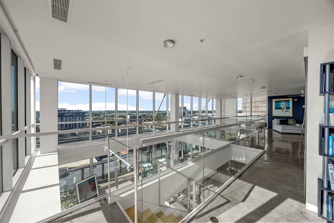
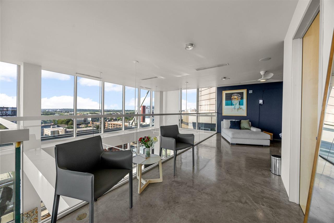
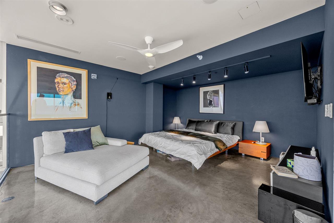
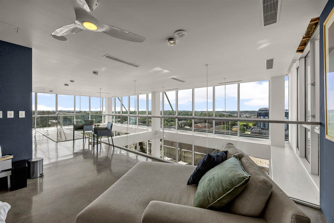
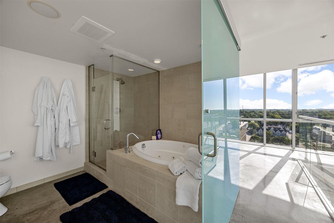
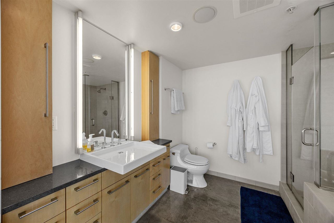
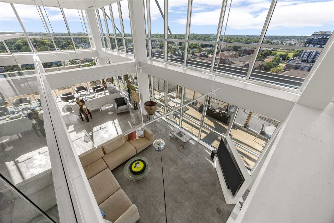
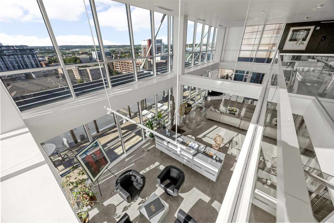
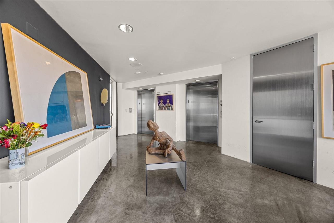
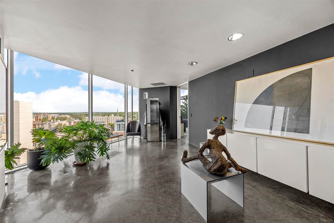
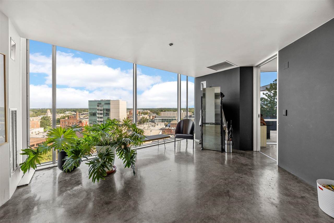
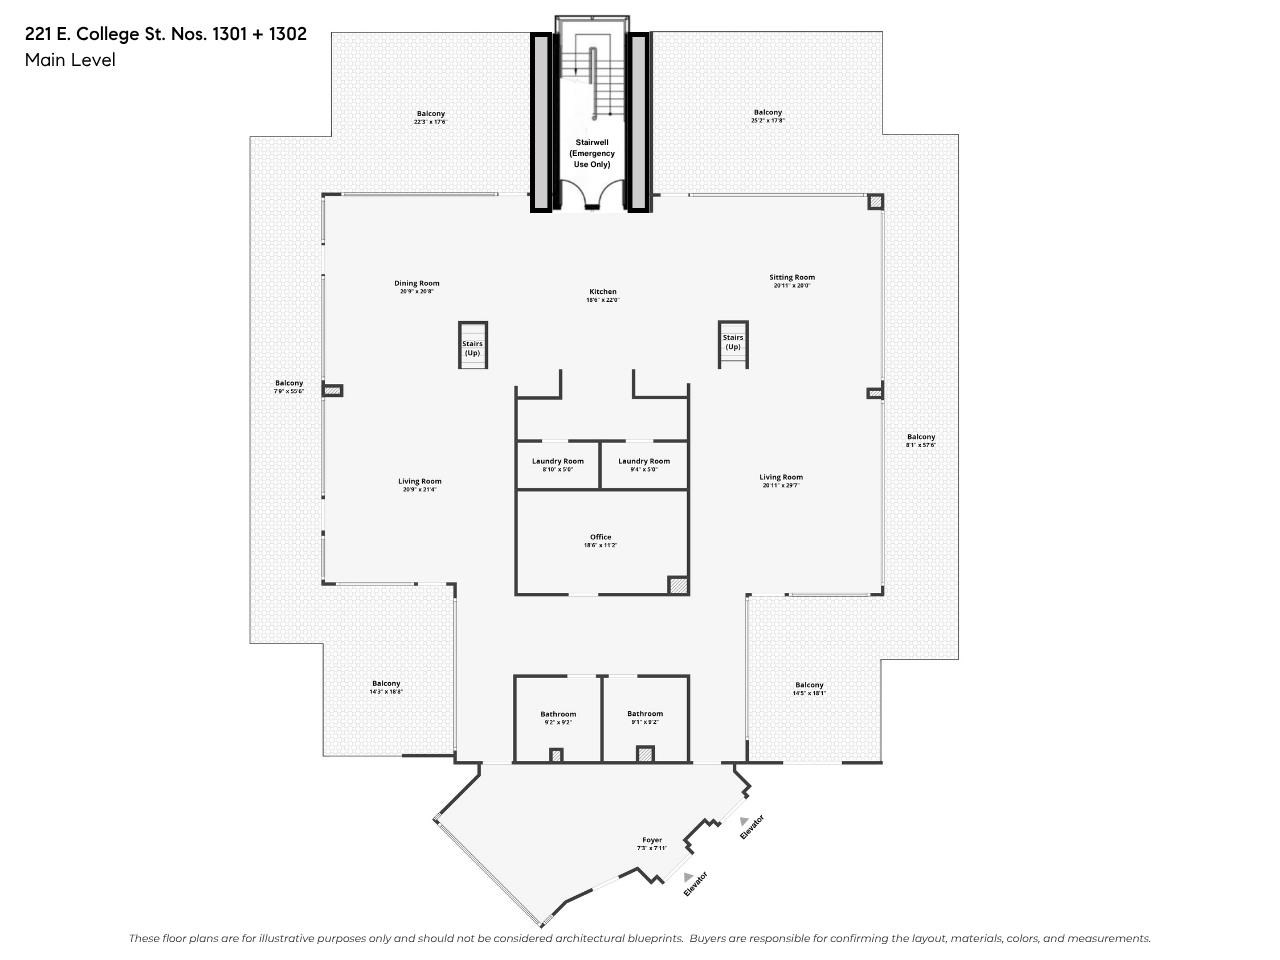
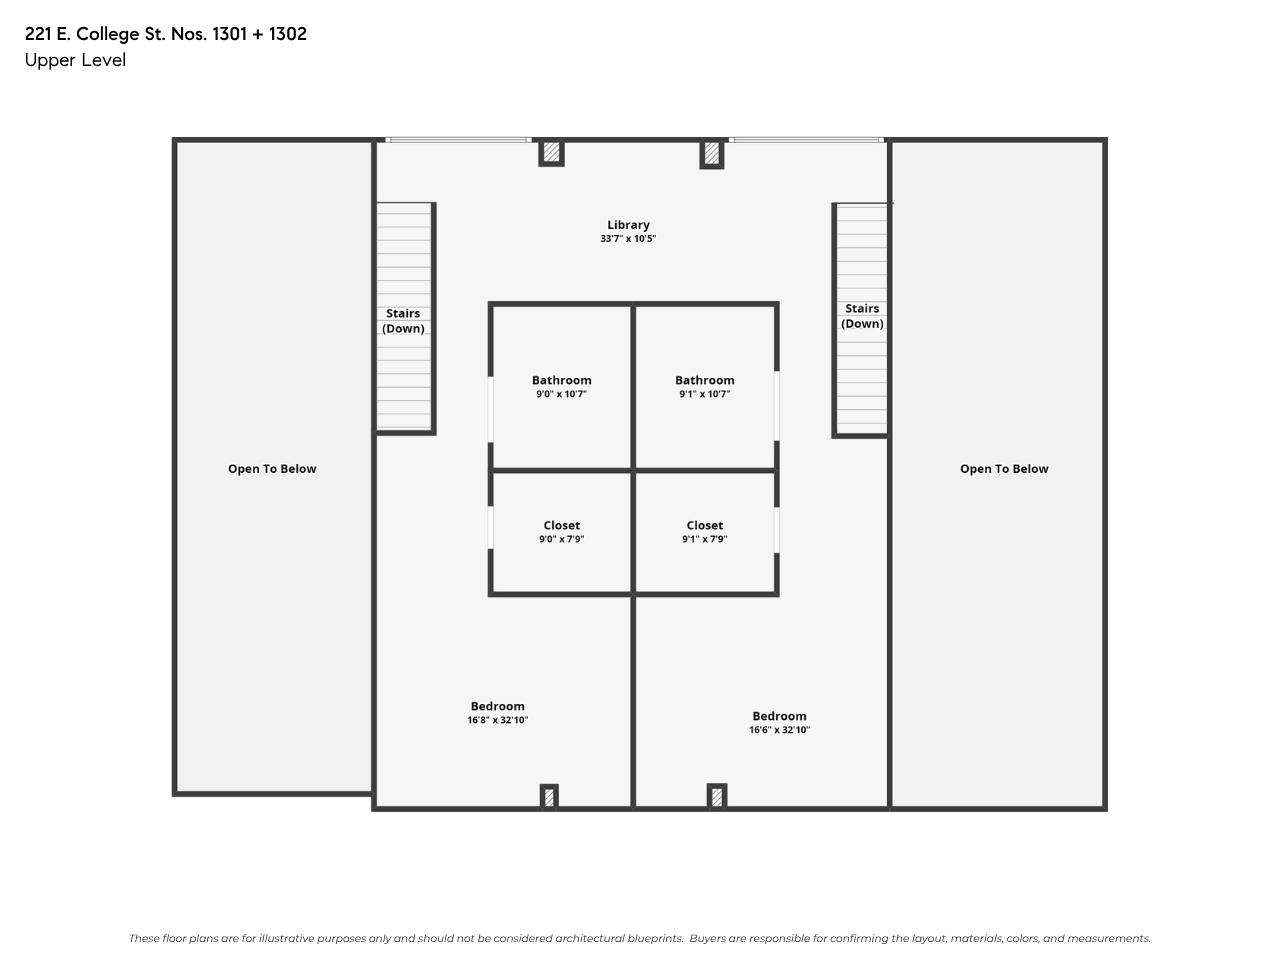
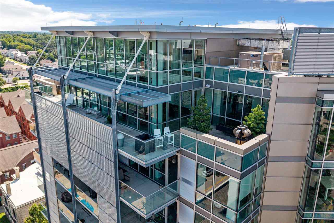
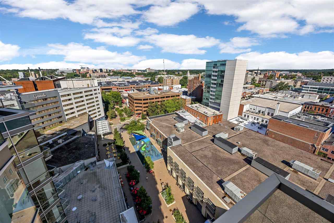
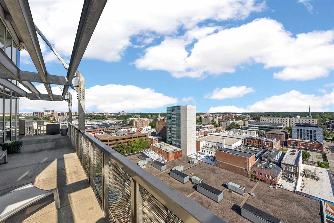
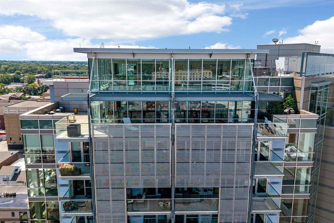
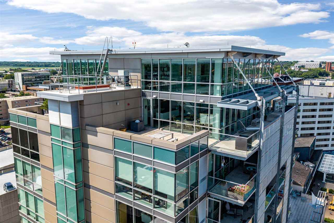
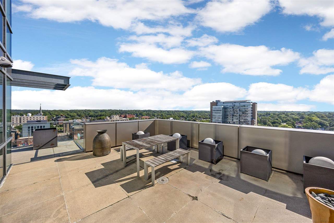
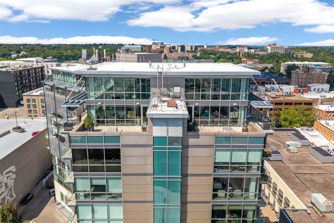
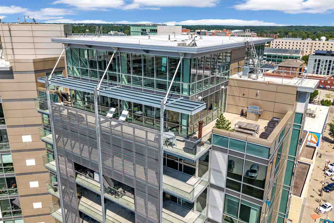
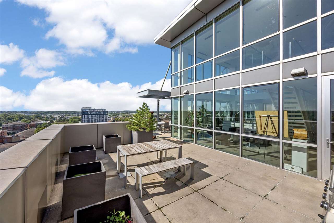
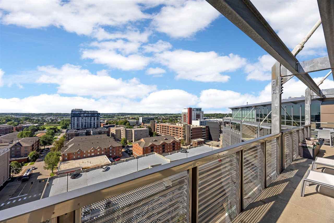
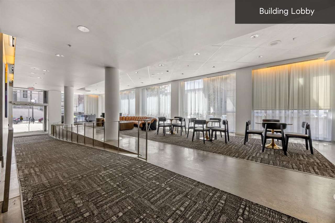
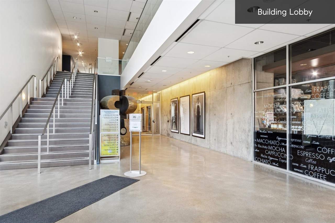
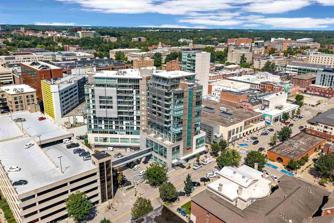
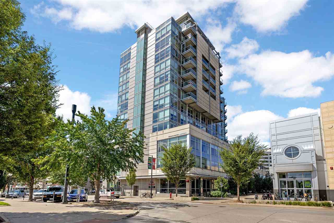
Occupying the top two levels of Plaza Towers, this penthouse crowns the building that reshaped Iowa City's skyline. Two elevators open into a private lobby on the 13th floor, serving a residence that spans nearly 4,300 finished square feet inside and 2,000 square feet outside across four terraces and two long balconies. Two stories of glass wrap the great room, where polished concrete floors run beneath a ceiling that climbs the full height of both levels and two open riser staircases rise toward the mezzanine. Glass railed walkways overlook the space below and lead to two bedroom suites, each with a private bath and its own wall of windows, plus a study and a corridor library shelved floor to ceiling. The custom Bulthaup kitchen, made in Germany, anchors the plan with three long islands, flat panel cabinetry, integrated appliances, and double wall ovens. A retractable opaque glass wall can divide the kitchen, ideal for catered events. Views reach in every direction, from the Old Capitol and the Pentacrest to the rooftops of downtown and the hills beyond. Held as two condominiums, 1301 and 1302, the floor can be divided into separate residences, though the volume and sight lines read best undivided. Above downtown Iowa City's cultural and academic core, this is a two level penthouse at a scale the market rarely sees.

2
beds

4
baths

4,298 Sq.Ft. LIVING AREA

Tim Conroy

Tim Conroy

Features & Amenities

Interior

  • total bedrooms2
  • Total bathrooms4
  • full bathrooms4
  • Laundry room Lower Level, Main Level, Laundry Room
  • Flooring Concrete
  • Fireplace None
  • APPLIANCES Cook Top Separate, Dishwasher, Wall Oven, Refrigerator, Dryer, Washer
  • other interior Features High Ceilings, Entrance Foyer, Wet Bar, Whirlpool, Elevator, Family Room On Main Level, Library Or Office, Loft, Living Room Dining Room Combo, Primary Bath, Zero Step Entry, Breakfast Area, Island, Kit Dining Rm Comb

Area & Lot

  • Status For Sale
  • Living Area4,298 Sq.Ft.
  • Total Area4,298 Sq.Ft.
  • MLS® ID202605124
  • TypeCondo
  • YEAR BUILT2004
  • NeighborhoodIowa City
  • Elementary SchoolLongfellow
  • Middle SchoolSoutheast
  • High SchoolCity

Exterior

  • utilitiesCity Sewer, City Water
  • parkingAttached Garage, Off Street
  • HEAT TYPEElectric, Natural Gas, Forced Air, Heat Pump
  • AIR CONDITIONINGCeiling Fans, Central Air, Dual
  • other exterior FeaturesBalcony, Other

Financial

  • Sales Price$2,700,000
  • Real Estate Tax $43,921/yr
  • HOA $32,853/yr
  • Zoning CB-10
View Virtual Tour

Mortgage Calculator

Estimate your monthly mortgage payment, including the principal and interest, property taxes, and HOA. Adjust the values to generate a more accurate rate.

All estimates are provided for informational purposes only. Actual amounts may vary.
$0,000 Your Payment 20 15 65
$0,000 Your Payment

Follow Us on Instagram