Leave a Message

Thank you for your message. We will be in touch with you shortly.

2601 Hickory Trl Unit: 7
SEE ALL PHOTOS
2601 Hickory Trl Unit: 7
Pending

2601 Hickory Trl Unit: 7

2601 Hickory Trl Unit: 7, IowaCity, IA 52245

$255,000
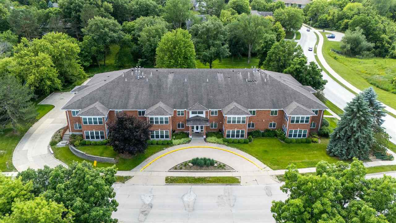
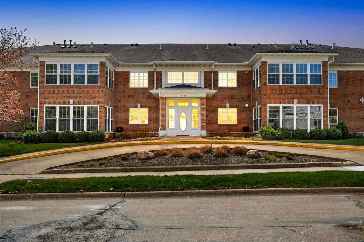
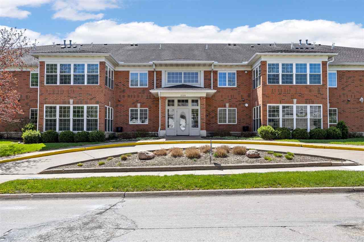
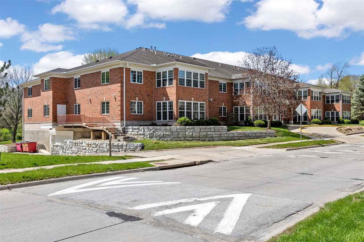
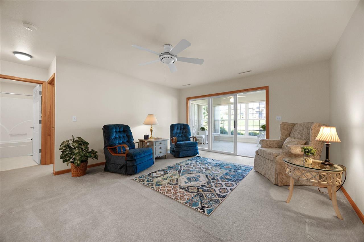
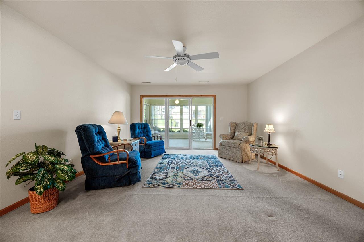
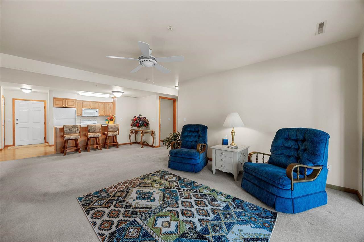
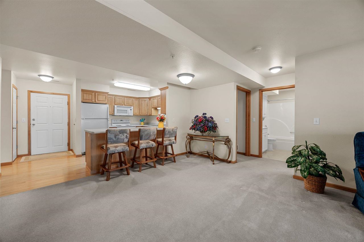
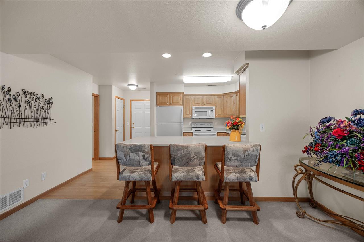
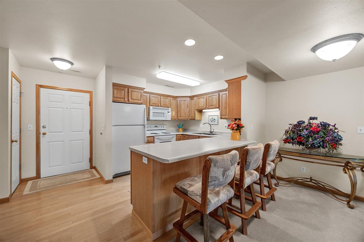
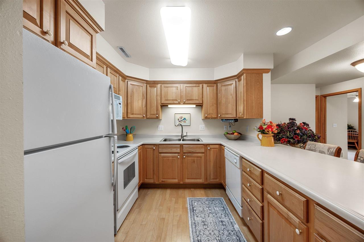
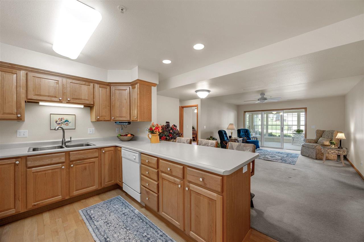
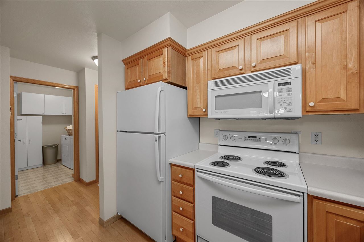
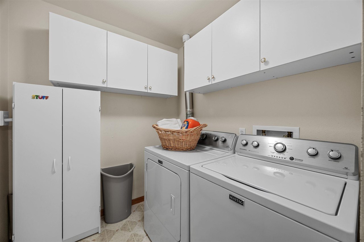
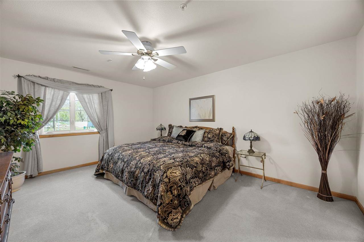
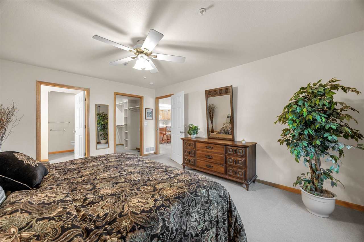
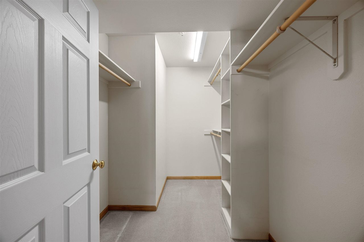
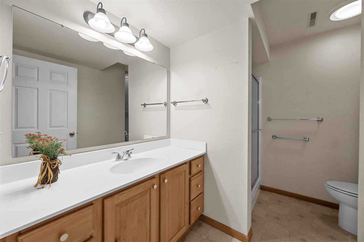
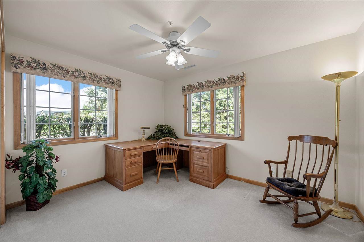
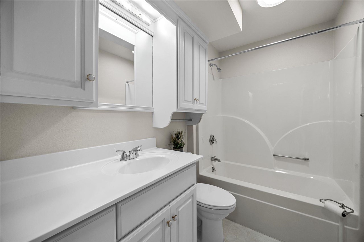
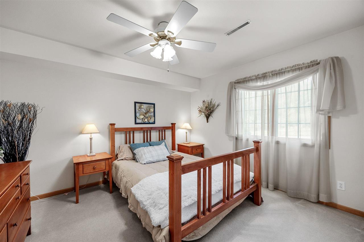
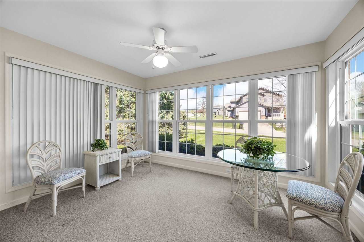
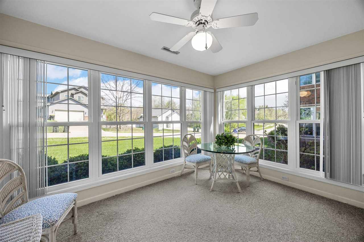
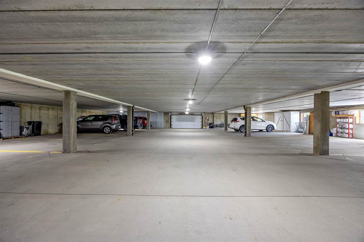
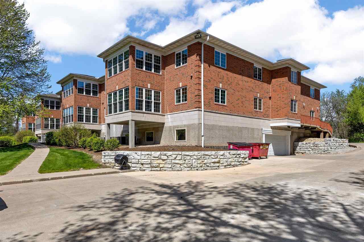
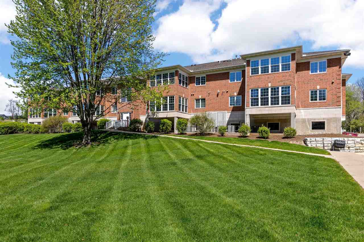
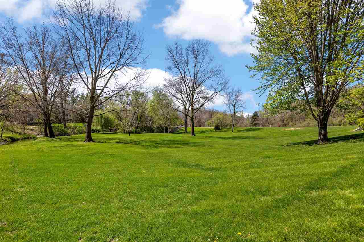
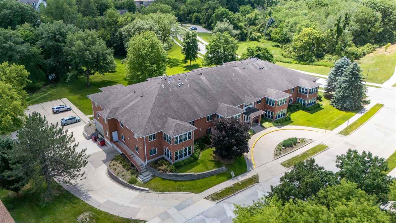
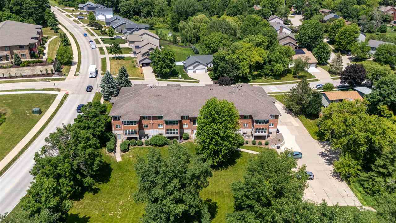
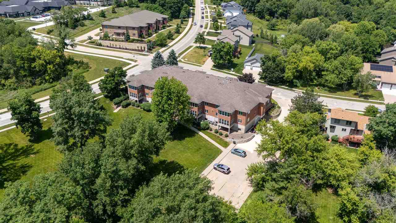
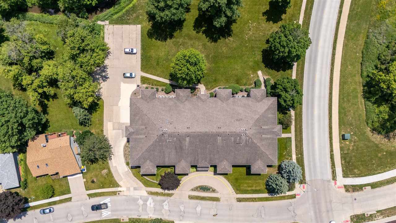
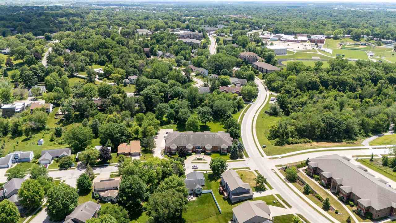
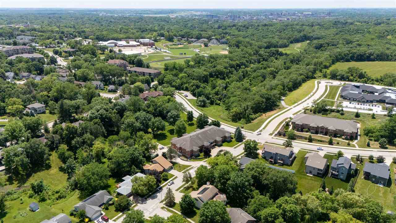
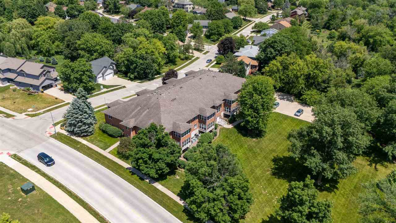
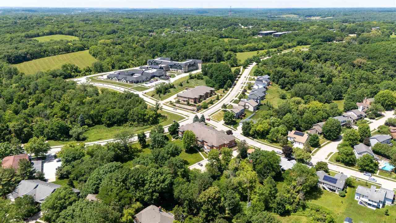
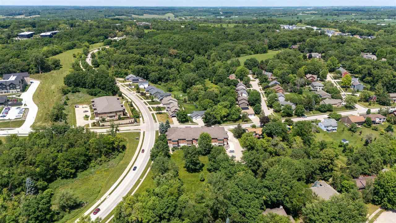
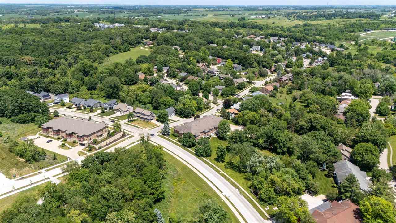
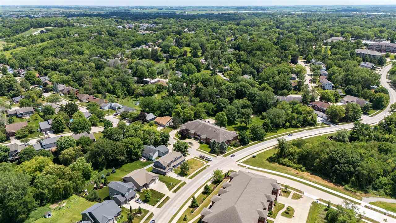
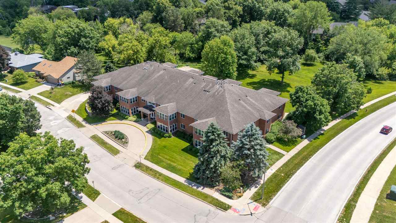
It's not often that a 3-bedroom condo opens up in this building. Set within a quiet, well-cared-for brick building on Iowa City's east side, with recently completed retaining walls and a proactive, engaged HOA, there's a sense of stability here that's hard to find. Inside, this main floor 1,491 square foot home offers a layout that's both thoughtful and easy, with the primary suite tucked privately away and two additional bedrooms & 2nd full bath on the opposite side--ideal for guests, a home office, or simply having space to breathe. The main living and dining areas feel comfortable and connected, with natural light carrying through to a generous three-season sunroom that becomes part of your everyday rhythm--morning coffee, an afternoon reset, or a quiet evening in. In-unit laundry adds convenience where it counts, and two under-building garage spaces plus a dedicated storage unit make daily life feel more streamlined. Located in an established, peaceful neighborhood with an easy walk to Hy-Vee and Hickory Hill Park, along with quick access to I-80, this is a home that offers a grounded, easy kind of living--supported by a building and community that takes pride in keeping it that way. Beautiful surroundings, well-cared-for home and easy access all around...a true trifecta.

3
beds

2
baths

1,491 Sq.Ft. LIVING AREA

Leslie Fitzpatrick

Leslie Fitzpatrick

Features & Amenities

Interior

  • total bedrooms3
  • Total bathrooms2
  • full bathrooms2
  • Laundry room Main Level, Laundry Room
  • Flooring Carpet, Vinyl
  • Fireplace None
  • APPLIANCES Dishwasher, Dryer, Microwave, Range Or Oven, Refrigerator, Washer
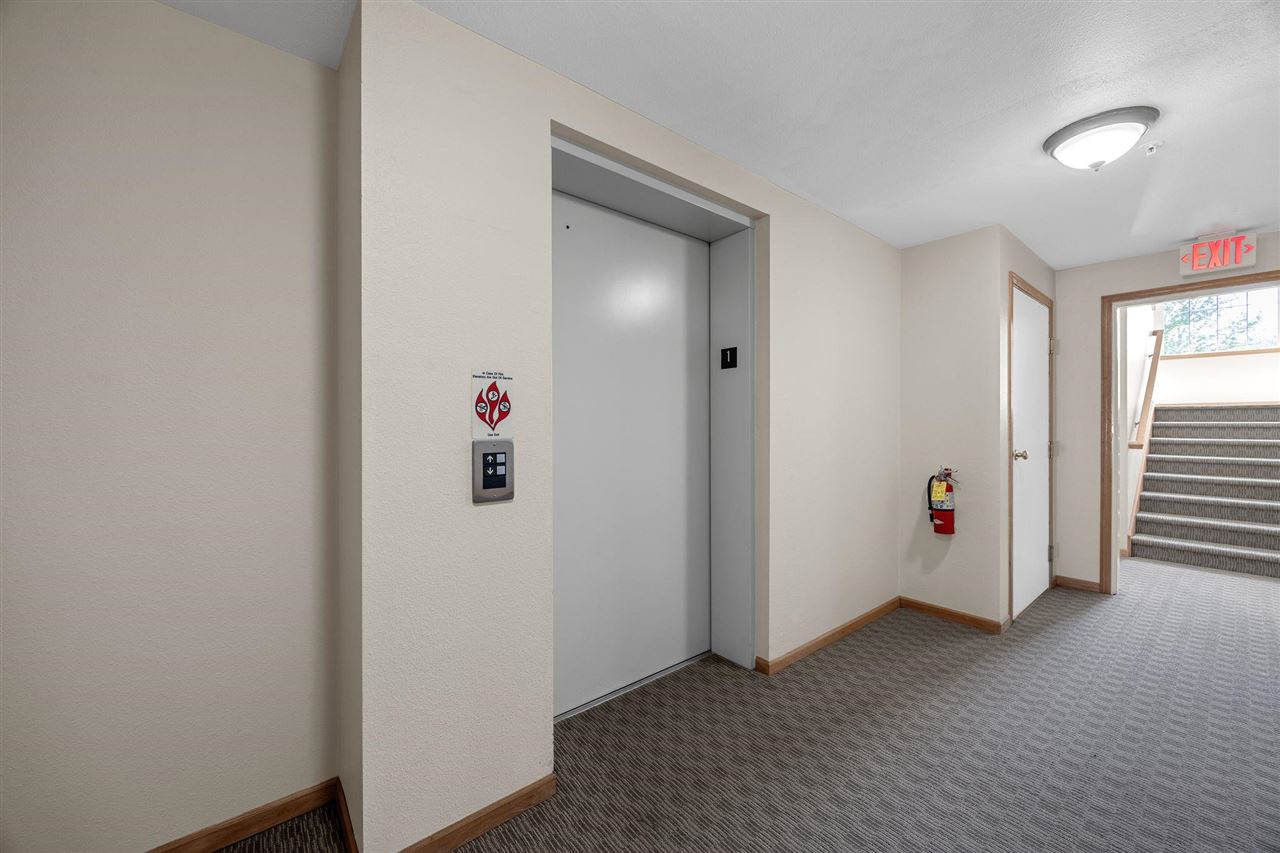
  • other interior Features Cable Available, Entrance Foyer, Handicap Access, Elevator, Living Room Dining Room Combo, Primary Bath, Primary On Main Level, Solarium, Zero Step Entry, Breakfast Bar, Kit Dining Rm Comb

Area & Lot

  • Status Pending
  • Living Area1,491 Sq.Ft.
  • Total Area1,491 Sq.Ft.
  • MLS® ID202602718
  • TypeCondo
  • YEAR BUILT1995
  • NeighborhoodIowa City
  • Elementary SchoolLemme
  • Middle SchoolSoutheast
  • High SchoolCity

Exterior

  • utilitiesCity Sewer, City Water
  • lot featuresOpen Lot
  • parkingAttached Garage, Off Street, On Street
  • HEAT TYPEForced Air, Natural Gas
  • AIR CONDITIONINGCeiling Fans, Central Air

Financial

  • Sales Price$255,000
  • Real Estate Tax $4,470/yr
  • HOA $4,500/yr
  • Zoning Residential

Mortgage Calculator

Estimate your monthly mortgage payment, including the principal and interest, property taxes, and HOA. Adjust the values to generate a more accurate rate.

All estimates are provided for informational purposes only. Actual amounts may vary.
$0,000 Your Payment 20 15 65
$0,000 Your Payment

Follow Us on Instagram