Leave a Message

Thank you for your message. We will be in touch with you shortly.

2910 High Bluff Dr
2910 High Bluff Dr
2910 High Bluff Dr
2910 High Bluff Dr
2910 High Bluff Dr
2910 High Bluff Dr
2910 High Bluff Dr
2910 High Bluff Dr
2910 High Bluff Dr
2910 High Bluff Dr
2910 High Bluff Dr
2910 High Bluff Dr
2910 High Bluff Dr
2910 High Bluff Dr
2910 High Bluff Dr
2910 High Bluff Dr
2910 High Bluff Dr
2910 High Bluff Dr
2910 High Bluff Dr
2910 High Bluff Dr
2910 High Bluff Dr
2910 High Bluff Dr
2910 High Bluff Dr
2910 High Bluff Dr
2910 High Bluff Dr
2910 High Bluff Dr
2910 High Bluff Dr
2910 High Bluff Dr
2910 High Bluff Dr
2910 High Bluff Dr
2910 High Bluff Dr
2910 High Bluff Dr
2910 High Bluff Dr
2910 High Bluff Dr
2910 High Bluff Dr
2910 High Bluff Dr
2910 High Bluff Dr
2910 High Bluff Dr
2910 High Bluff Dr
2910 High Bluff Dr
2910 High Bluff Dr
2910 High Bluff Dr
2910 High Bluff Dr
2910 High Bluff Dr
2910 High Bluff Dr
2910 High Bluff Dr
2910 High Bluff Dr
2910 High Bluff Dr
2910 High Bluff Dr
2910 High Bluff Dr
2910 High Bluff Dr
2910 High Bluff Dr
2910 High Bluff Dr
2910 High Bluff Dr
2910 High Bluff Dr
2910 High Bluff Dr
2910 High Bluff Dr
2910 High Bluff Dr
2910 High Bluff Dr
2910 High Bluff Dr
2910 High Bluff Dr
2910 High Bluff Dr
2910 High Bluff Dr
SEE ALL PHOTOS
2910 High Bluff Dr
2910 High Bluff Dr
2910 High Bluff Dr
2910 High Bluff Dr
2910 High Bluff Dr
2910 High Bluff Dr
2910 High Bluff Dr
2910 High Bluff Dr
2910 High Bluff Dr
2910 High Bluff Dr
2910 High Bluff Dr
2910 High Bluff Dr
2910 High Bluff Dr
2910 High Bluff Dr
2910 High Bluff Dr
2910 High Bluff Dr
2910 High Bluff Dr
2910 High Bluff Dr
2910 High Bluff Dr
2910 High Bluff Dr
2910 High Bluff Dr
2910 High Bluff Dr
2910 High Bluff Dr
2910 High Bluff Dr
2910 High Bluff Dr
2910 High Bluff Dr
2910 High Bluff Dr
2910 High Bluff Dr
2910 High Bluff Dr
2910 High Bluff Dr
2910 High Bluff Dr
2910 High Bluff Dr
2910 High Bluff Dr
2910 High Bluff Dr
2910 High Bluff Dr
2910 High Bluff Dr
2910 High Bluff Dr
2910 High Bluff Dr
2910 High Bluff Dr
2910 High Bluff Dr
2910 High Bluff Dr
2910 High Bluff Dr
2910 High Bluff Dr
2910 High Bluff Dr
2910 High Bluff Dr
2910 High Bluff Dr
2910 High Bluff Dr
2910 High Bluff Dr
2910 High Bluff Dr
2910 High Bluff Dr
2910 High Bluff Dr
2910 High Bluff Dr
2910 High Bluff Dr
2910 High Bluff Dr
2910 High Bluff Dr
2910 High Bluff Dr
2910 High Bluff Dr
2910 High Bluff Dr
2910 High Bluff Dr
2910 High Bluff Dr
2910 High Bluff Dr
2910 High Bluff Dr
2910 High Bluff Dr
Sold

2910 High Bluff Dr

2910 High Bluff Dr, Coralville, IA 52241

$700,000
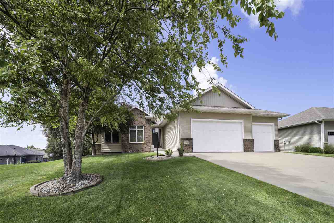
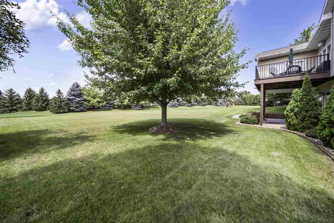
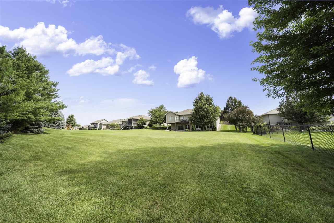
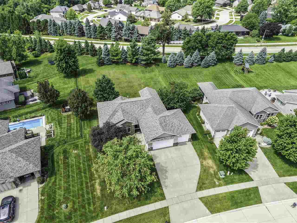
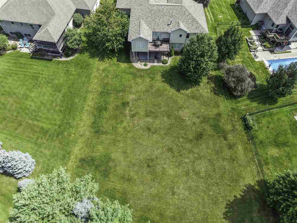
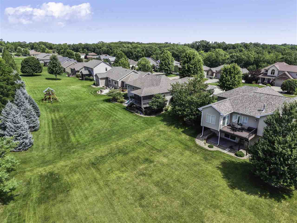
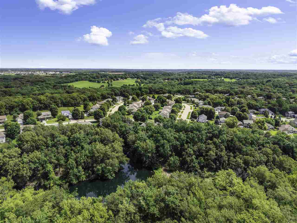
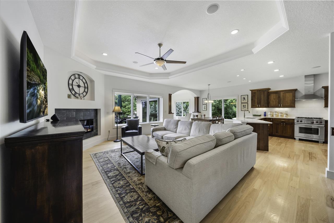
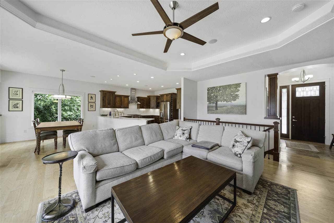
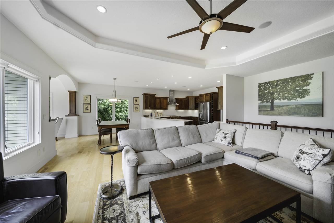
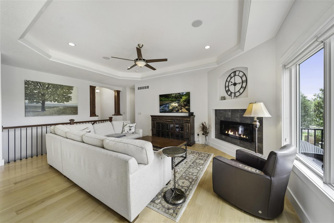
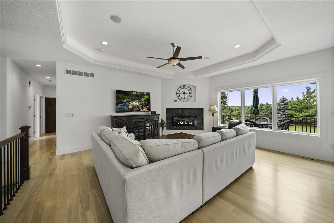
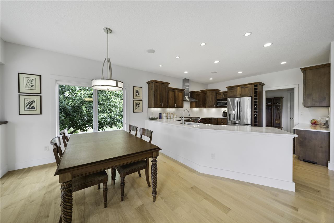
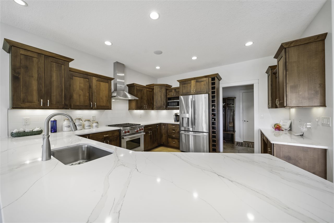
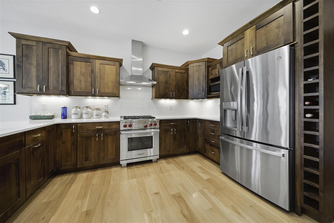
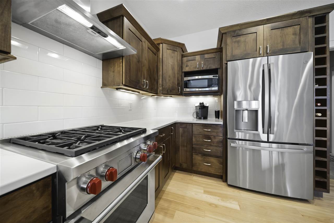
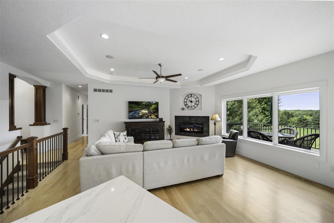
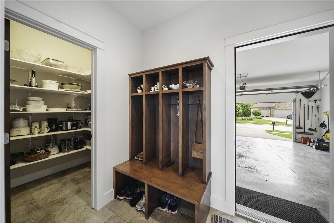
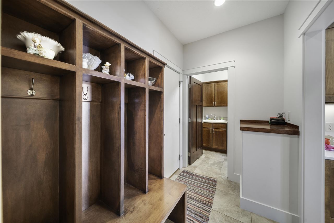
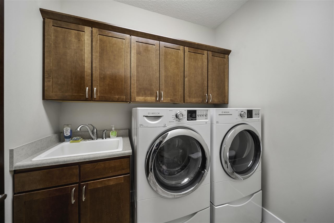
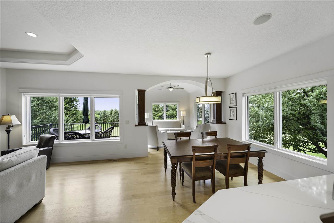
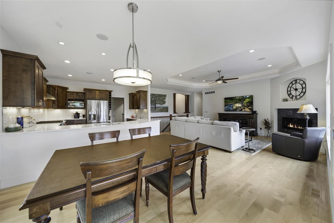
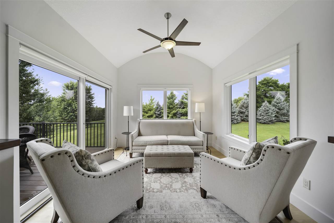
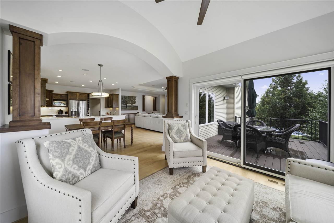
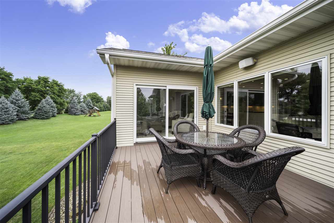
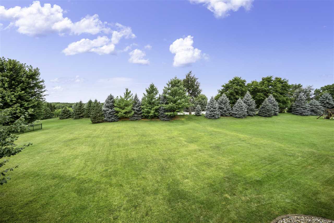
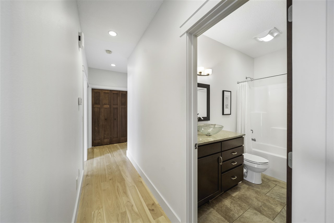
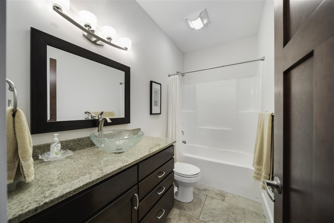
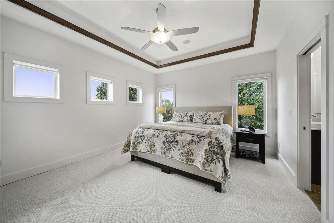
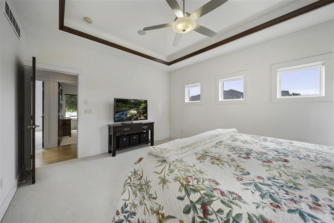
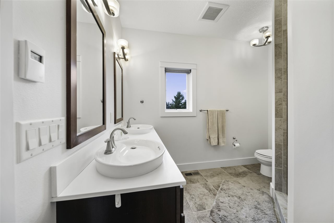
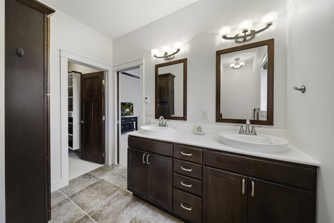
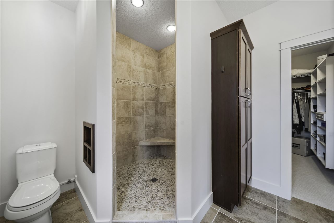
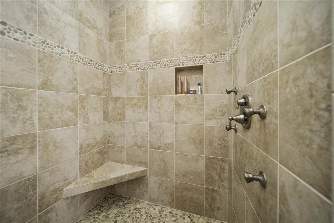
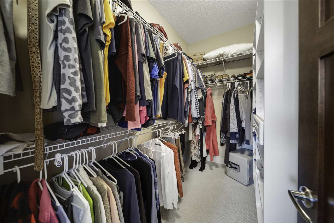
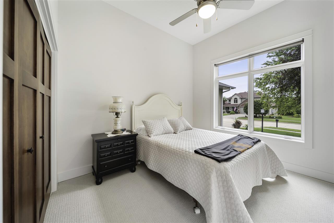
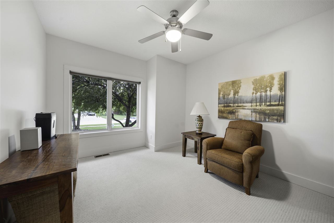
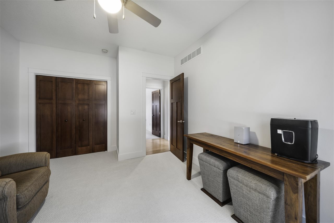
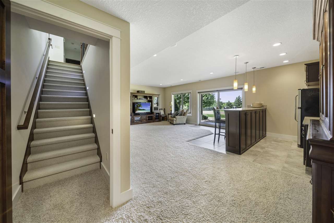
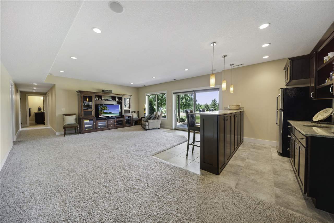
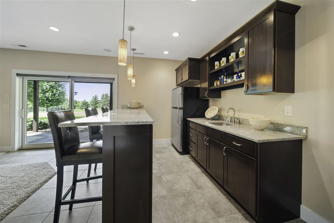
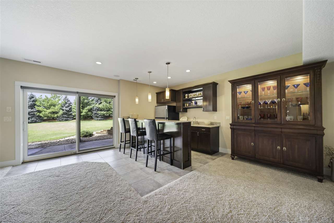
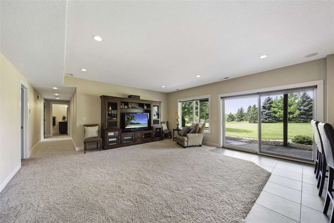
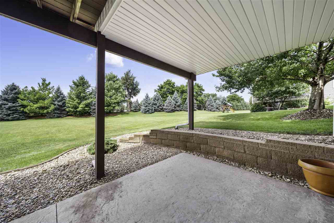
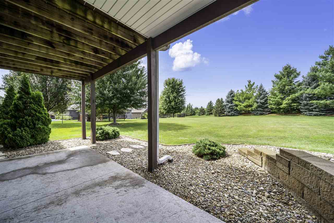
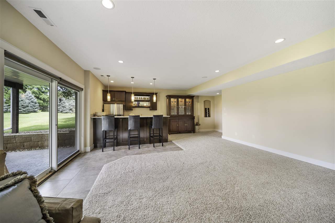
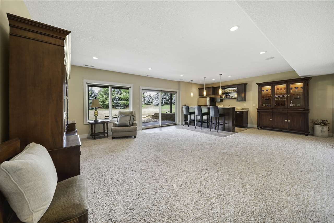
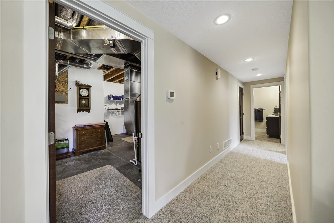
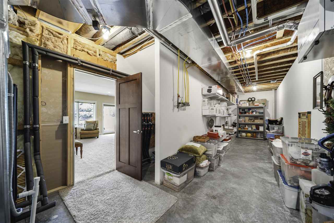
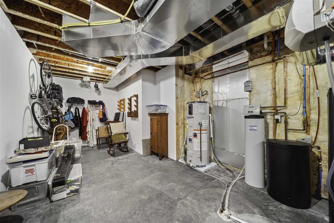
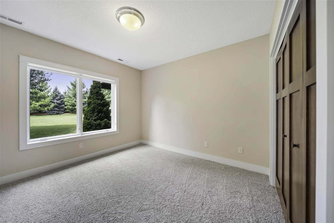
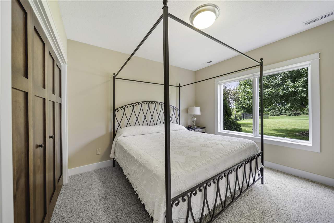
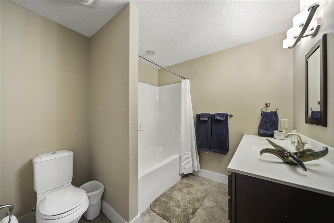
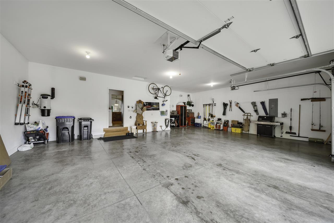
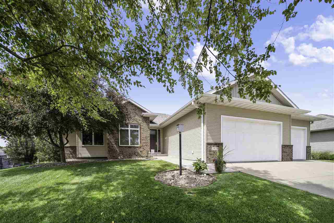
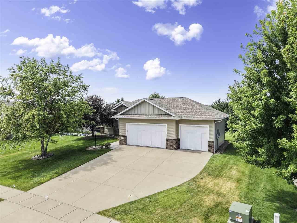
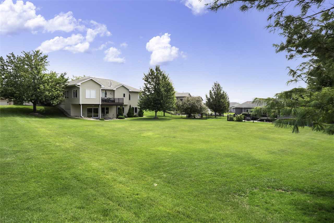
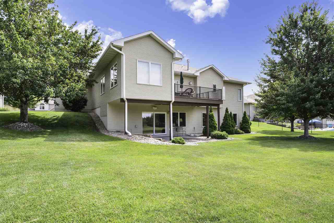
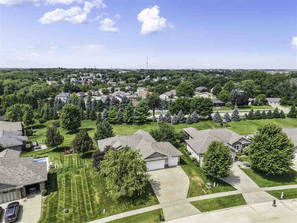
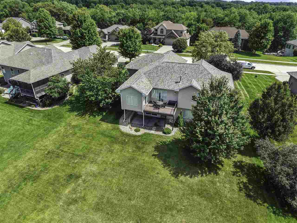
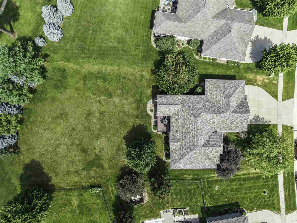
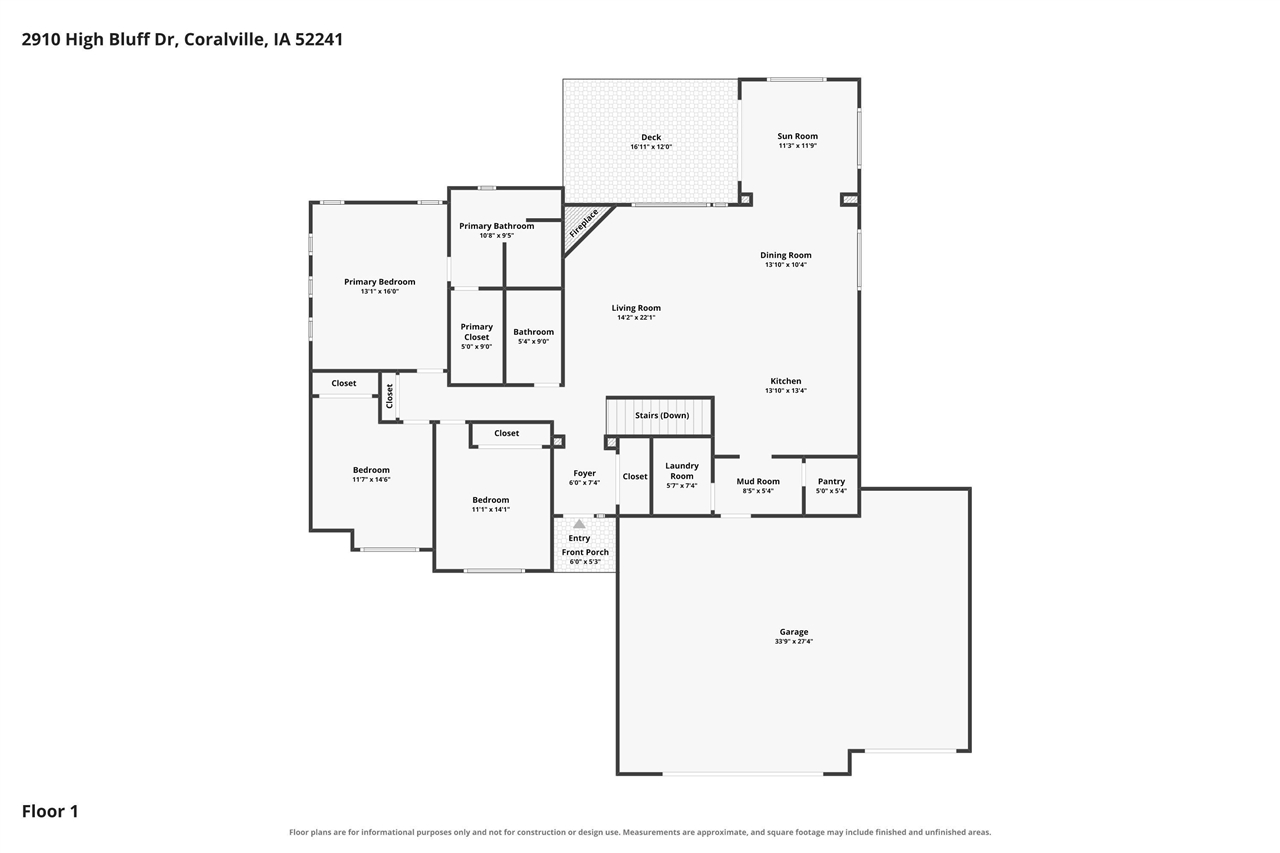
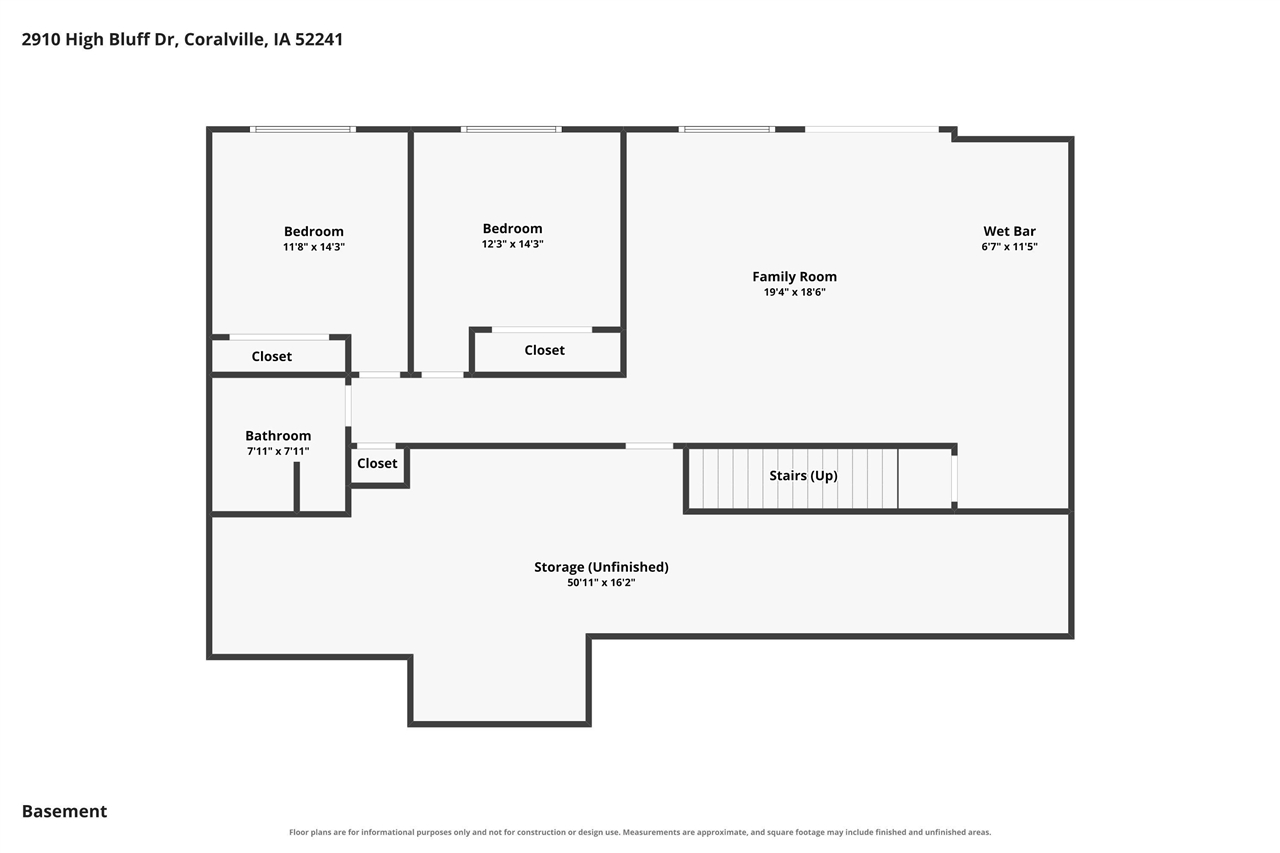
Owners are meticulous! 2010 Linn County REC Model Energy Parade Home by Baxter Construction situated on a half acre lot with an amazing yard, mature trees and it shows like it is only a few years old! Built with a zoned geothermal HVAC system, Pella casement windows, high efficient water heater, and ERV system, this home provides energy savings while you live in comfort and style! There are beautiful Hickory wood floors; soaring 11 ft. ceilings; spacious chef's kitchen featuring rich wood cabinetry, quartz counters, walk-in pantry, and Wolf and GE Profile appliances; convenient drop zone area with built-in lockers and adjacent laundry room with washer/dryer and utility sink; deluxe primary suite with designer ceilings and an all tile walk-in shower; white painted trim; solid panel doors; sun room accented with a barrel vaulted ceiling; composite deck and aluminum railings; stamped concrete patio; expansive walkout lower level family room offering 9 ft. ceilings and a walk behind wet bar; whole house audio; 625 sq. ft. of storage space plus an oversized 875 sq. ft. 3 car garage; and recent updates include a roof, geothermal HVAC, water heater, quartz counters and tile back splash, composite deck, main level paint, most appliances, stairway railing and balusters, fireplace tile and a garage door opener! Tremendous opportunity!

5
beds

3
baths

2,984 Sq.Ft. LIVING AREA

0.5 Acres lot

Leslie Fitzpatrick

Leslie Fitzpatrick

Features & Amenities

Interior

  • total bedrooms5
  • Total bathrooms3
  • full bathrooms3
  • Laundry room Lower Level, Main Level, Laundry Room
  • Flooring Carpet, Wood, Tile
  • Fireplace Factory Built, Gas, Living Room
  • APPLIANCES Central Vacuum, Dishwasher, Dryer, Microwave, Range Or Oven, Refrigerator, Washer
  • other interior Features Cable Available, High Ceilings, Tray Ceilings, Entrance Foyer, Wet Bar, Family Room, Great Room, Primary Bath, Primary On Main Level, Solarium, Kit Dining Rm Comb, Pantry

Area & Lot

  • Status Sold
  • Date Sold October 5, 2026
  • Living Area2,984 Sq.Ft.
  • Total Area2,984 Sq.Ft.
  • Lot Area0.5 Acres
  • MLS® ID202604685
  • TypeResidential
  • YEAR BUILT2010
  • NeighborhoodCoralville
  • Architecture StylesOne Story
  • Elementary SchoolWickham
  • Middle SchoolNorthwest
  • High SchoolWest

Exterior

  • utilitiesCity Sewer, City Water, Water Softener Owned
  • lot featuresHalf To One Acre, Back Yard
  • parkingAttached Garage
  • HEAT TYPEElectric, Forced Air, Geothermal, Heated Floor
  • AIR CONDITIONINGCentral Air, Dual
  • other exterior FeaturesDeck, Patio

Financial

  • Sales Price$700,000
  • Real Estate Tax $9,389/yr
  • HOA $200/yr
  • Zoning Residential
View Virtual Tour

Follow Us on Instagram