Leave a Message

Thank you for your message. We will be in touch with you shortly.

304 Brown Street
304 Brown Street
304 Brown Street
304 Brown Street
304 Brown Street
304 Brown Street
304 Brown Street
304 Brown Street
304 Brown Street
304 Brown Street
304 Brown Street
304 Brown Street
304 Brown Street
304 Brown Street
304 Brown Street
304 Brown Street
304 Brown Street
304 Brown Street
304 Brown Street
304 Brown Street
304 Brown Street
304 Brown Street
304 Brown Street
304 Brown Street
304 Brown Street
304 Brown Street
304 Brown Street
304 Brown Street
304 Brown Street
304 Brown Street
304 Brown Street
304 Brown Street
304 Brown Street
304 Brown Street
304 Brown Street
304 Brown Street
304 Brown Street
304 Brown Street
304 Brown Street
304 Brown Street
304 Brown Street
304 Brown Street
304 Brown Street
304 Brown Street
304 Brown Street
304 Brown Street
304 Brown Street
304 Brown Street
304 Brown Street
304 Brown Street
304 Brown Street
304 Brown Street
304 Brown Street
304 Brown Street
304 Brown Street
304 Brown Street
304 Brown Street
304 Brown Street
304 Brown Street
304 Brown Street
304 Brown Street
304 Brown Street
304 Brown Street
304 Brown Street
304 Brown Street
304 Brown Street
304 Brown Street
304 Brown Street
304 Brown Street
304 Brown Street
304 Brown Street
304 Brown Street
304 Brown Street
304 Brown Street
SEE ALL PHOTOS
304 Brown Street
304 Brown Street
304 Brown Street
304 Brown Street
304 Brown Street
304 Brown Street
304 Brown Street
304 Brown Street
304 Brown Street
304 Brown Street
304 Brown Street
304 Brown Street
304 Brown Street
304 Brown Street
304 Brown Street
304 Brown Street
304 Brown Street
304 Brown Street
304 Brown Street
304 Brown Street
304 Brown Street
304 Brown Street
304 Brown Street
304 Brown Street
304 Brown Street
304 Brown Street
304 Brown Street
304 Brown Street
304 Brown Street
304 Brown Street
304 Brown Street
304 Brown Street
304 Brown Street
304 Brown Street
304 Brown Street
304 Brown Street
304 Brown Street
304 Brown Street
304 Brown Street
304 Brown Street
304 Brown Street
304 Brown Street
304 Brown Street
304 Brown Street
304 Brown Street
304 Brown Street
304 Brown Street
304 Brown Street
304 Brown Street
304 Brown Street
304 Brown Street
304 Brown Street
304 Brown Street
304 Brown Street
304 Brown Street
304 Brown Street
304 Brown Street
304 Brown Street
304 Brown Street
304 Brown Street
304 Brown Street
304 Brown Street
304 Brown Street
304 Brown Street
304 Brown Street
304 Brown Street
304 Brown Street
304 Brown Street
304 Brown Street
304 Brown Street
304 Brown Street
304 Brown Street
304 Brown Street
304 Brown Street
For Sale

304 Brown Street

304 Brown Street, IowaCity, IA 52245

$720,000
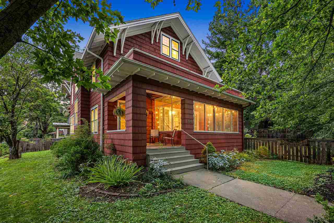
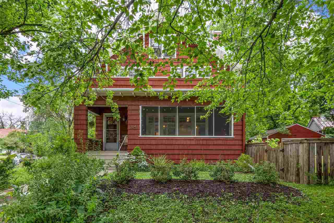
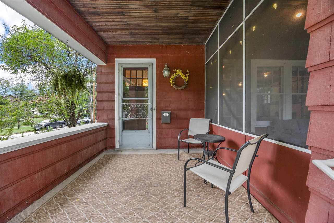
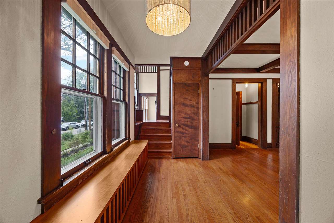
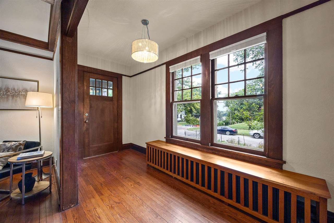
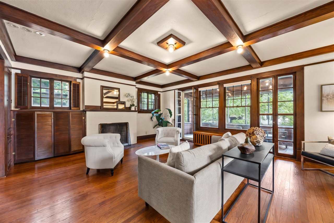
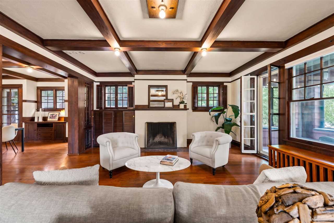
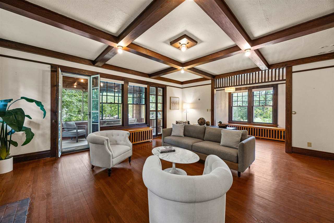
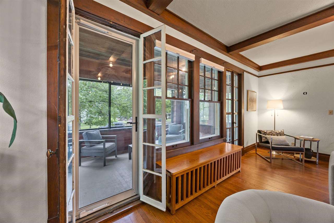
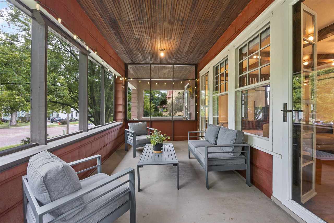
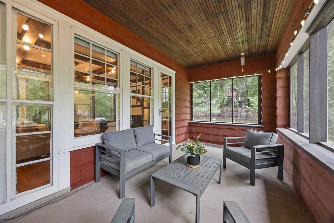
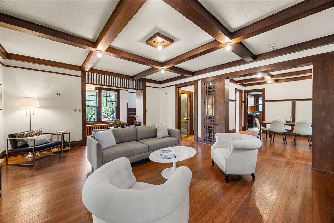
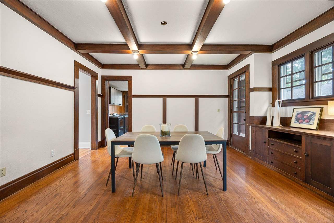
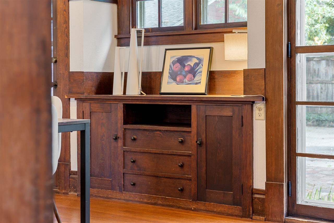
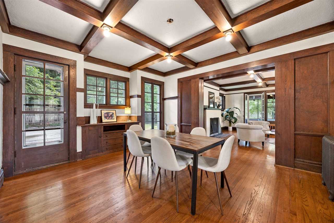
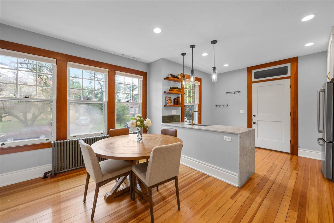
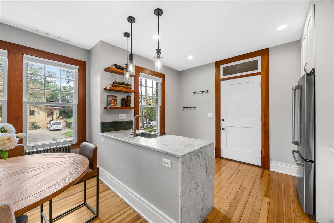
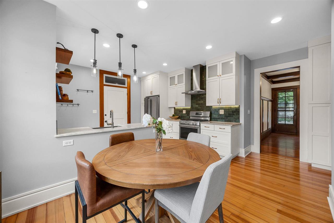
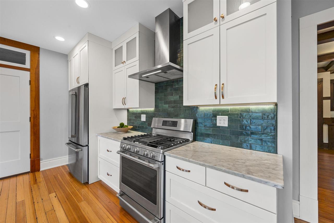
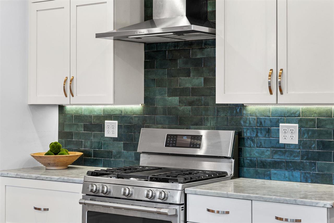
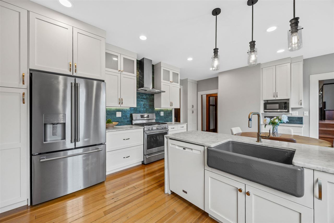
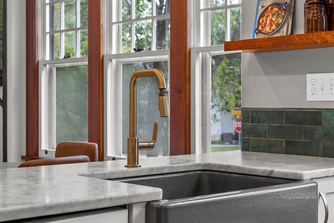
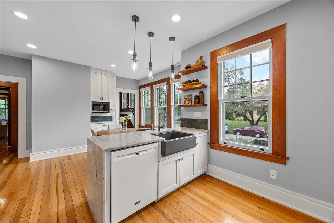
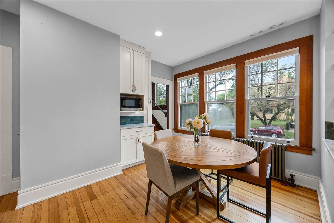
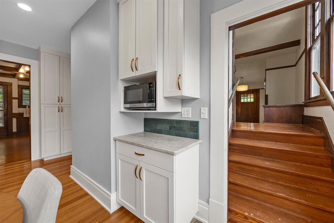
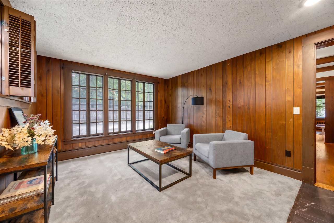
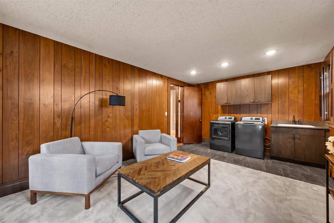
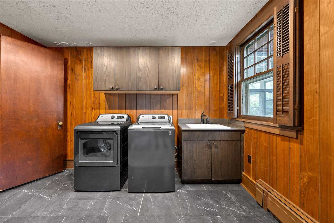
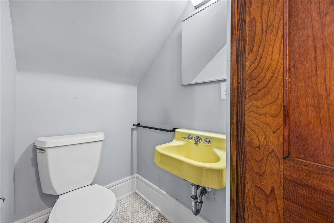
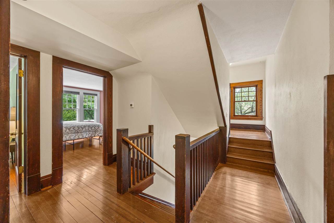
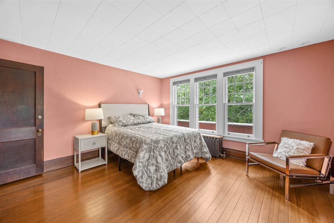
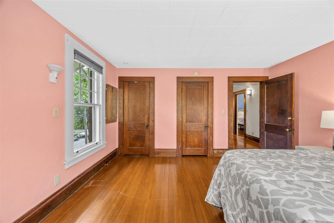
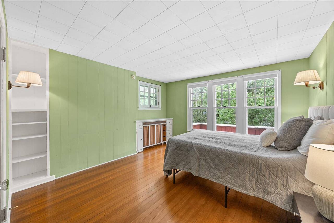
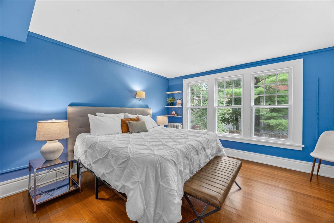
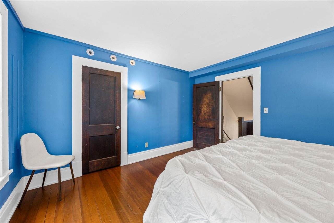
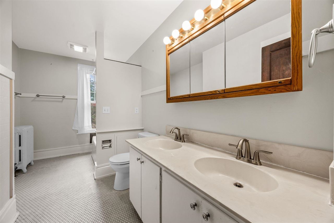
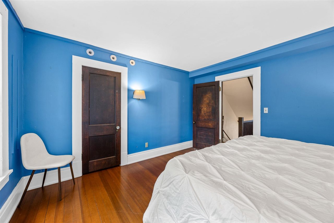
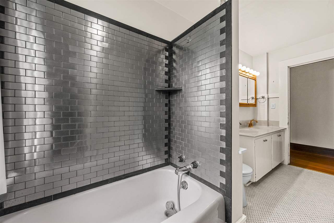
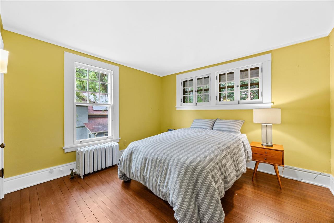
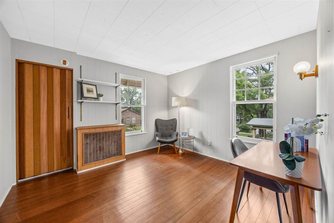
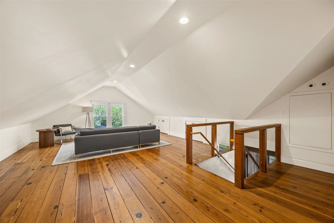
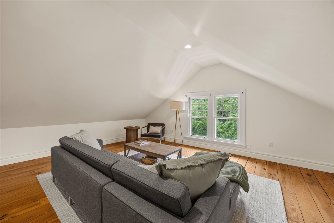
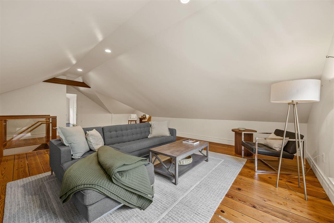
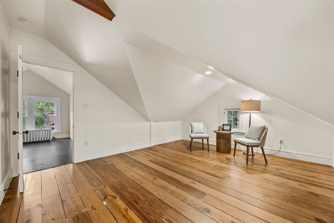
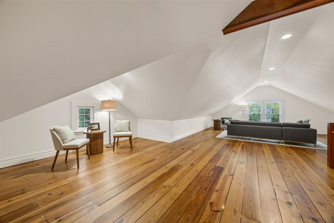
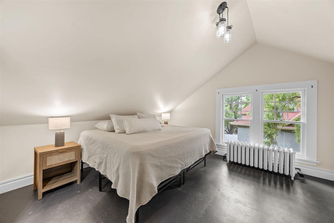
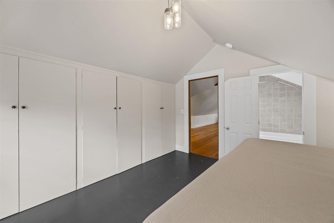
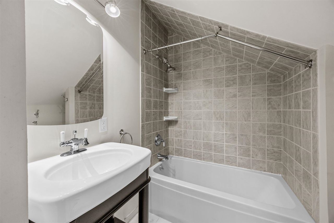
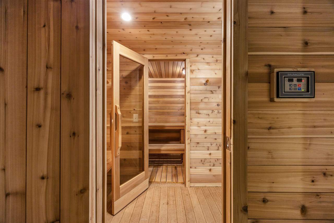
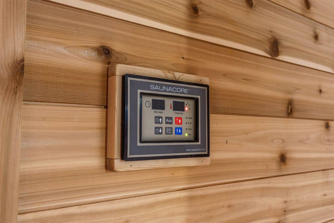
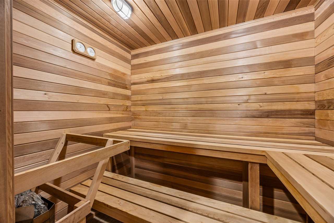
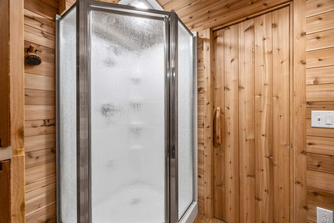
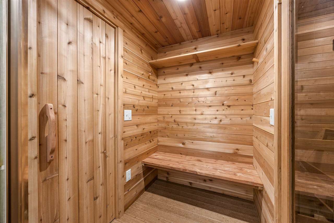
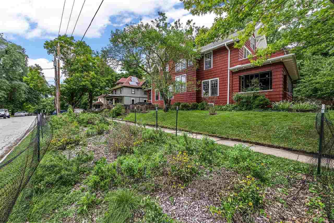
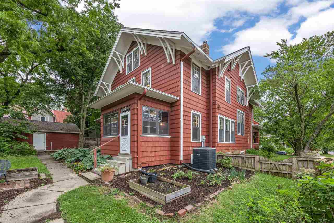
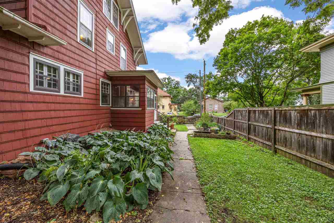
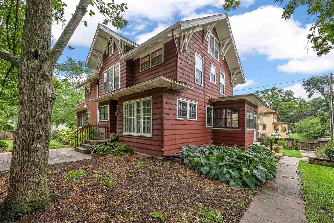
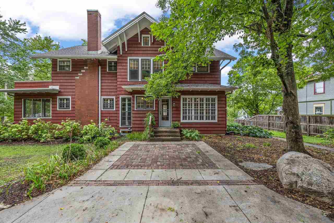
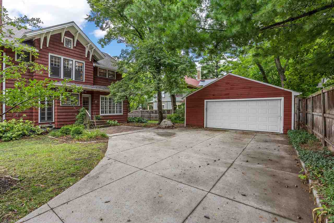
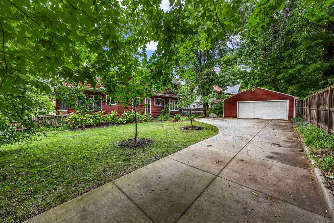
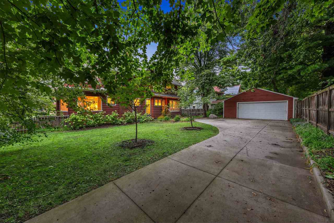
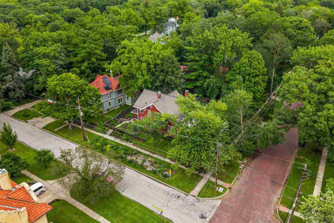
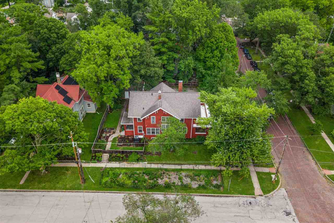
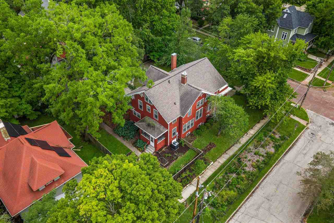
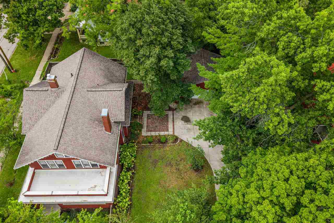
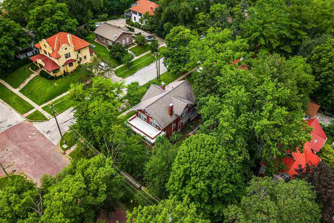
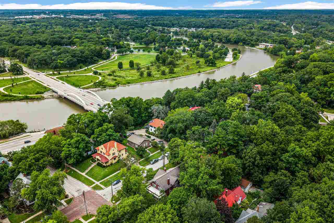
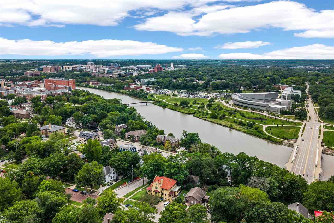
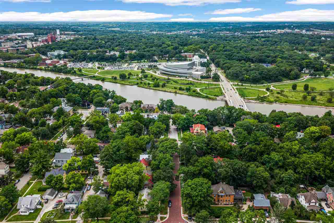
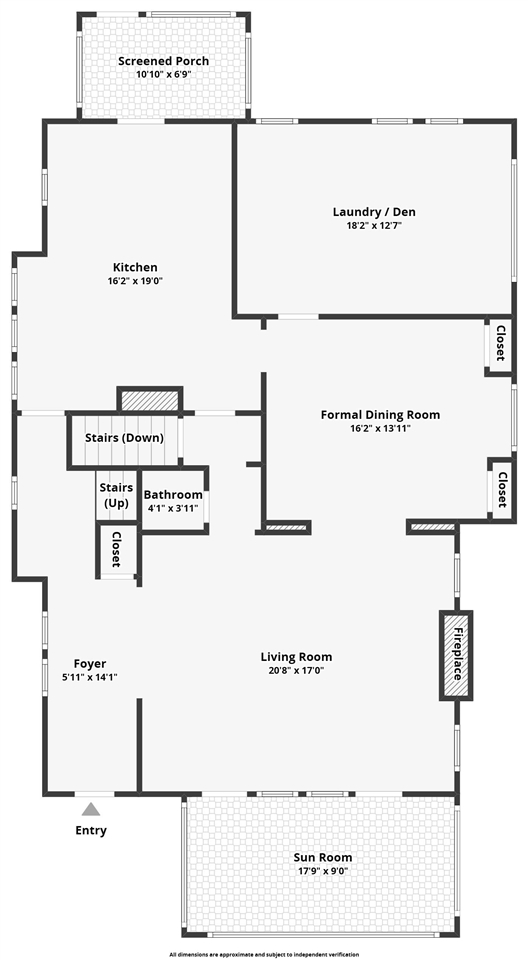
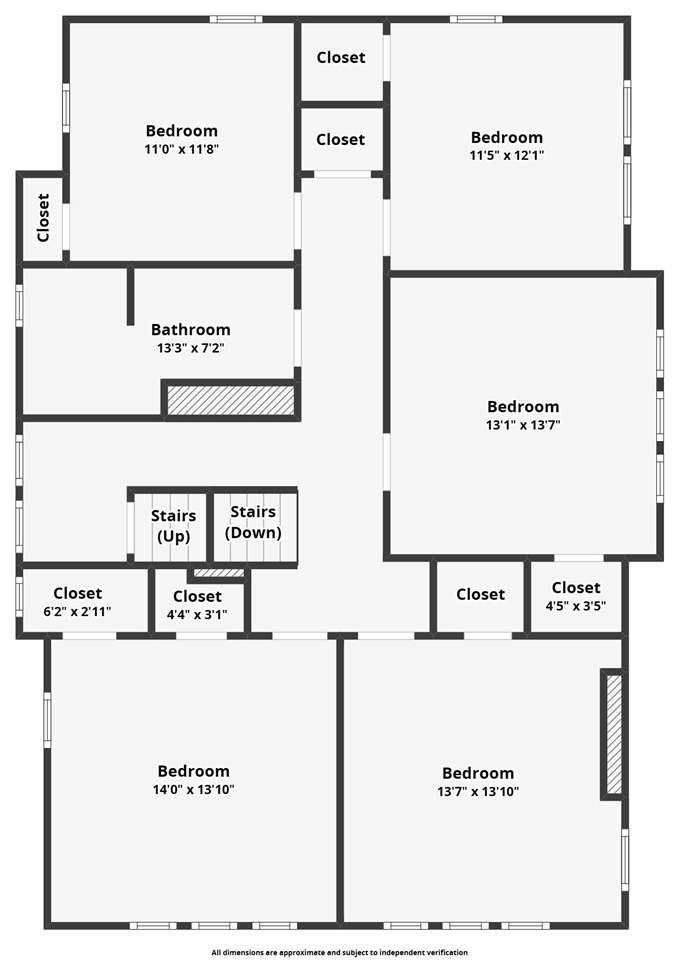
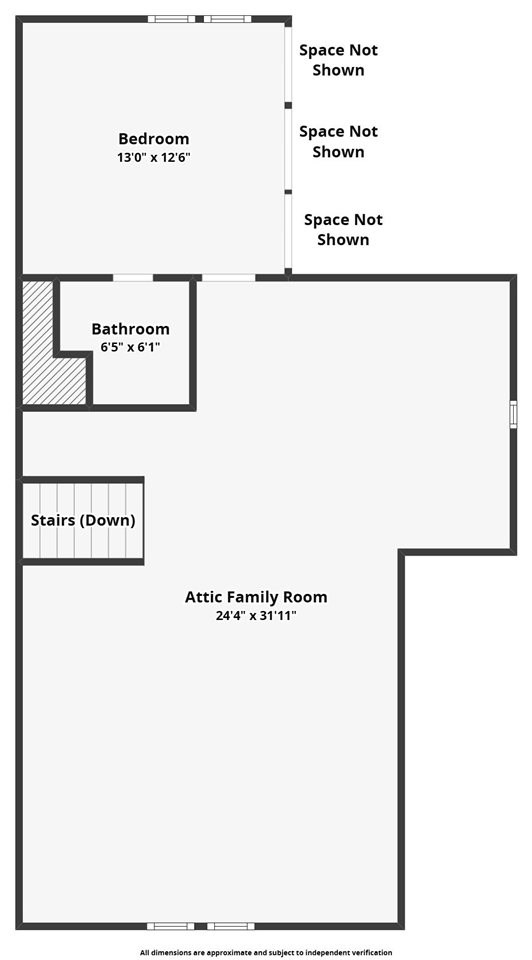
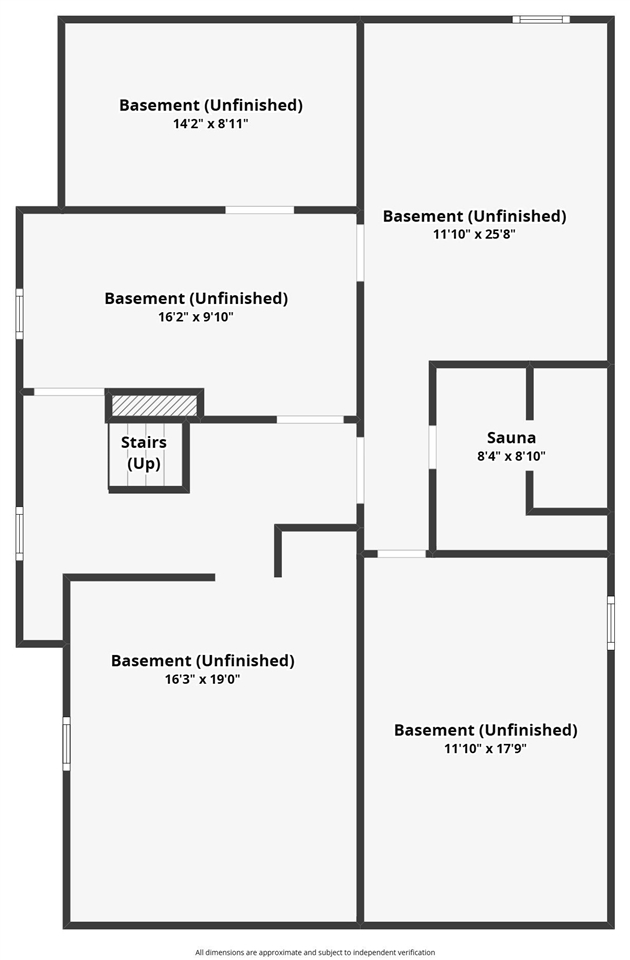
Proudly sitting along the iconic bricks of Brown Street, this historic Northside home occupies the corner at North Linn behind a screened porch that extends the living space and recalls a time when the front of the house was where evenings were spent. The Northside Marketplace, downtown, Hancher, campus, Hickory Hill, and City Park are all an easy walk. The formal living and dining rooms run under coffered ceilings, where original built ins and unpainted woodwork have been conserved. The kitchen, third floor, and sauna are where the current owners made their mark. Carrara marble counters and deep green glazed tile play against the original trim and refinished pine floors. A den with laundry sits off the back, with a half bath and a three season room off the kitchen. In the unfinished basement they added an authentic Finnish sauna: cedar hot room, shower, changing room with a window. Five bedrooms share a full bath with dual vanities upstairs. The attic functions as its own wing, an expansive family room over wide plank heart pine ready for a media room, play space, or home office, plus a sixth bedroom and bath that serve as a guest suite. Radiator heat runs throughout, and the owners added central air conditioning.Mature trees shade both frontages, brick paths lead to a patio and raised beds, with a detached two car garage.

6
beds

3
baths

3,583 Sq.Ft. LIVING AREA

10,018.8 Sq.Ft. lot

Tim Conroy

Tim Conroy

Features & Amenities

Interior

  • total bedrooms6
  • Total bathrooms3
  • full bathrooms2
  • half bathroom1
  • Laundry room Lower Level, Main Level, Laundry Room
  • Flooring Wood, Tile
  • Fireplace Masonry, Wood Burning, Living Room
  • APPLIANCES Dishwasher, Microwave, Range Or Oven, Refrigerator, Dryer, Washer
  • other interior Features Bookcases, Cable Available, Entrance Foyer, Sauna, Other, Den, Dining Room Separate, Family Room, Living Room Separate, Breakfast Area, Island, Pantry

Area & Lot

  • Status For Sale
  • Living Area3,583 Sq.Ft.
  • Total Area3,583 Sq.Ft.
  • Lot Area10,018.8 Sq.Ft.
  • MLS® ID202605474
  • TypeResidential
  • YEAR BUILT1906
  • NeighborhoodIowa City
  • Architecture StylesTwo Stories
  • Elementary SchoolMann
  • Middle SchoolSoutheast
  • High SchoolCity

Exterior

  • utilitiesCity Sewer, City Water
  • lot featuresLess Than Half Acre, Corner Lot
  • parkingDetached Garage, Off Street
  • HEAT TYPENatural Gas, Baseboard, Forced Air, Steam
  • AIR CONDITIONINGCentral Air
  • other exterior FeaturesFenced Yard, Garden, Patio, Screen Porch

Financial

  • Sales Price$720,000
  • Real Estate Tax $9,408/yr
  • Zoning RS5 + OHD
View Virtual Tour

Mortgage Calculator

Estimate your monthly mortgage payment, including the principal and interest, property taxes, and HOA. Adjust the values to generate a more accurate rate.

All estimates are provided for informational purposes only. Actual amounts may vary.
$0,000 Your Payment 20 15 65
$0,000 Your Payment

Follow Us on Instagram