Leave a Message

Thank you for your message. We will be in touch with you shortly.

3044 Wayne Ave
3044 Wayne Ave
3044 Wayne Ave
3044 Wayne Ave
3044 Wayne Ave
3044 Wayne Ave
3044 Wayne Ave
3044 Wayne Ave
3044 Wayne Ave
3044 Wayne Ave
3044 Wayne Ave
3044 Wayne Ave
3044 Wayne Ave
3044 Wayne Ave
3044 Wayne Ave
3044 Wayne Ave
3044 Wayne Ave
3044 Wayne Ave
3044 Wayne Ave
3044 Wayne Ave
3044 Wayne Ave
3044 Wayne Ave
3044 Wayne Ave
3044 Wayne Ave
3044 Wayne Ave
3044 Wayne Ave
SEE ALL PHOTOS
3044 Wayne Ave
3044 Wayne Ave
3044 Wayne Ave
3044 Wayne Ave
3044 Wayne Ave
3044 Wayne Ave
3044 Wayne Ave
3044 Wayne Ave
3044 Wayne Ave
3044 Wayne Ave
3044 Wayne Ave
3044 Wayne Ave
3044 Wayne Ave
3044 Wayne Ave
3044 Wayne Ave
3044 Wayne Ave
3044 Wayne Ave
3044 Wayne Ave
3044 Wayne Ave
3044 Wayne Ave
3044 Wayne Ave
3044 Wayne Ave
3044 Wayne Ave
3044 Wayne Ave
3044 Wayne Ave
3044 Wayne Ave
Pending

3044 Wayne Ave

3044 Wayne Ave, IowaCity, IA 52240

$315,000
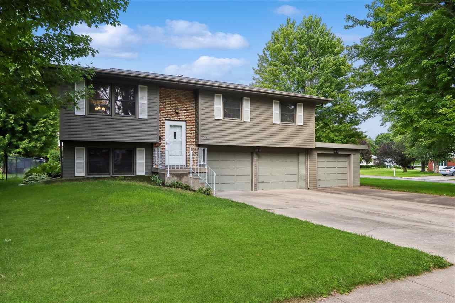
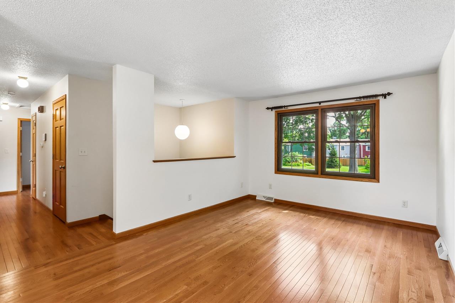
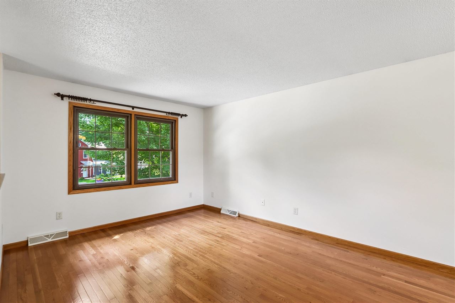
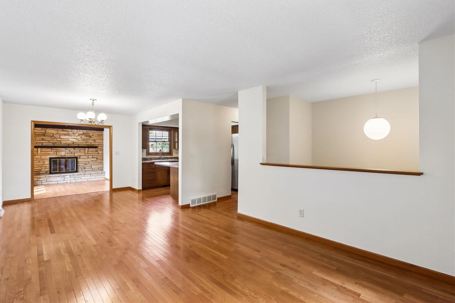
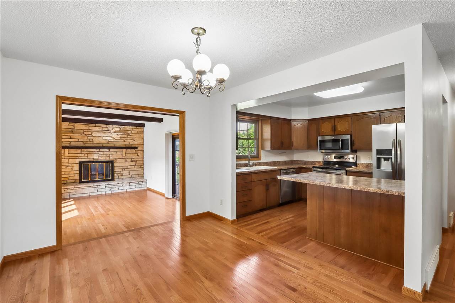
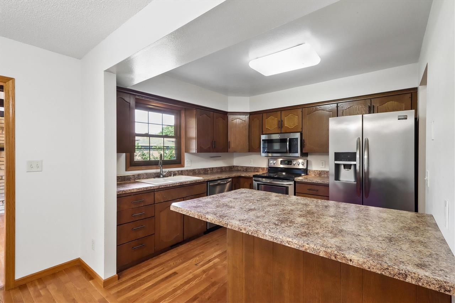
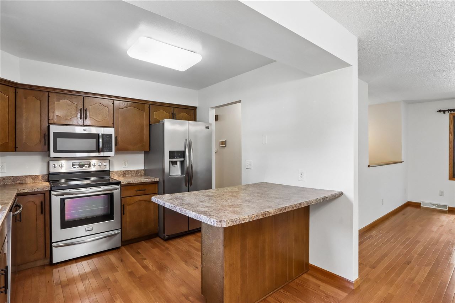
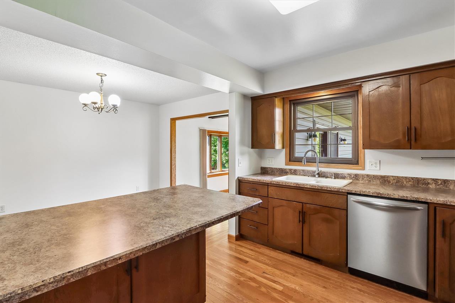
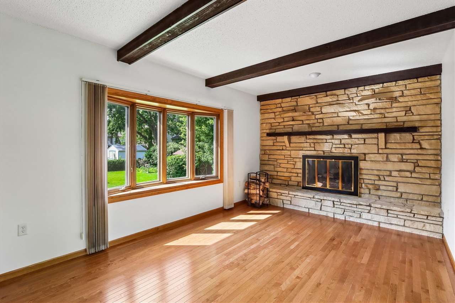
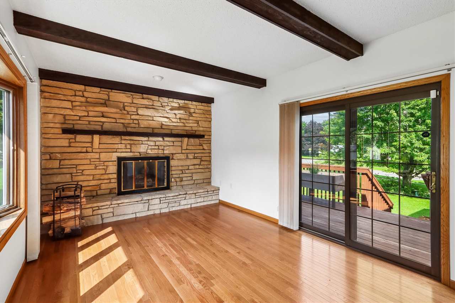
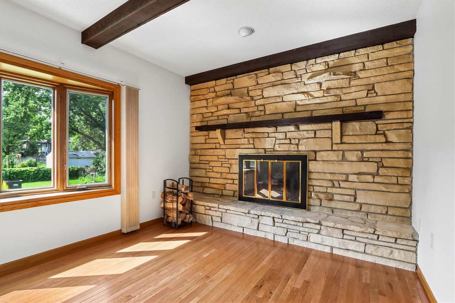
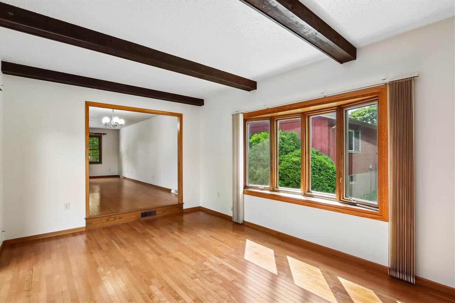
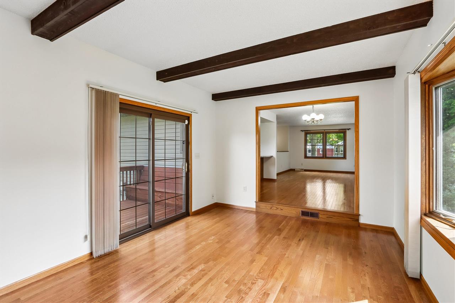
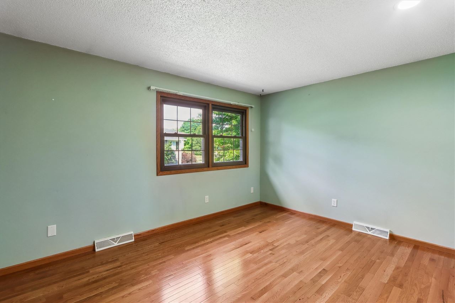
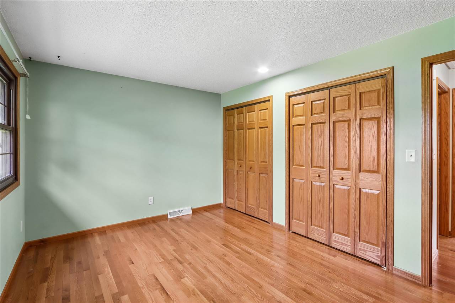
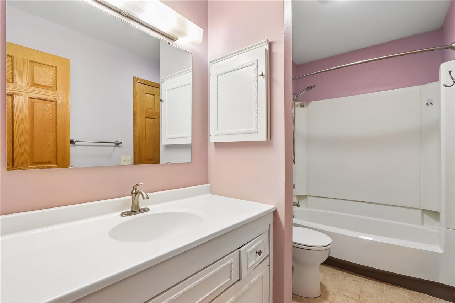
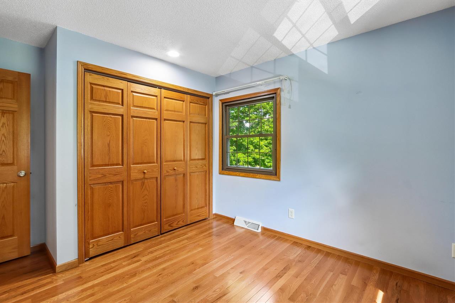
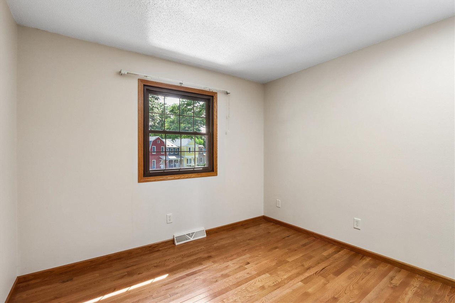
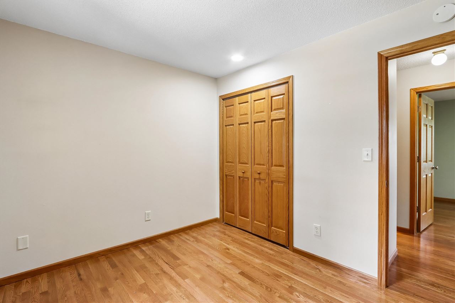
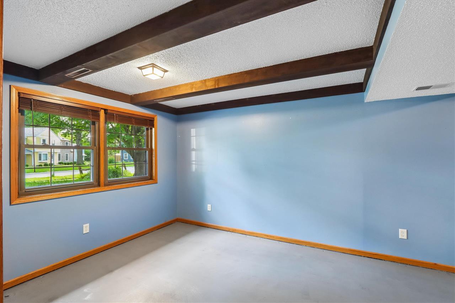
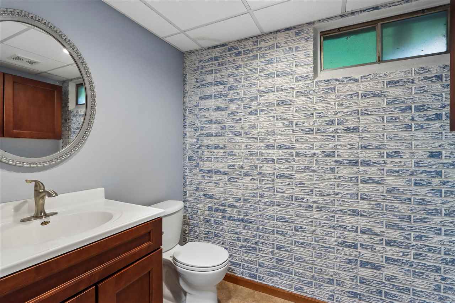
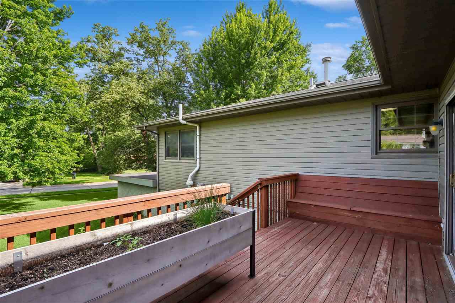
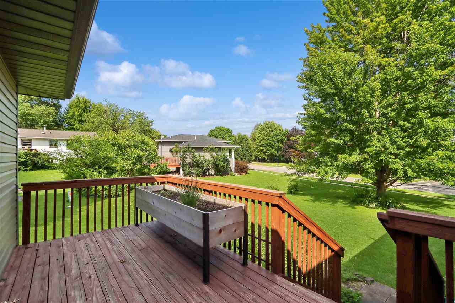
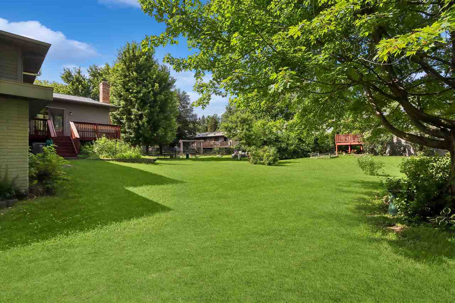
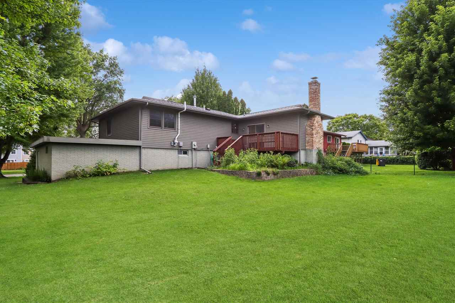
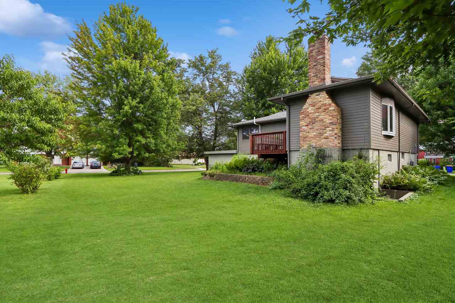
Move-in ready and full of charm, this updated East Side Iowa City home offers the perfect blend of comfort and style. The open-concept main floor features hardwood floors, a spacious living room, a dining area with a bay window, and a cozy family room with wood-beamed ceilings and a wood-burning fireplace. The kitchen is equipped with newer stainless appliances and flows easily into the dining and living areas, making everyday living and entertaining feel connected. The primary bedroom features dual closets and convenient access to a Jack & Jill bath. Step outside and enjoy summer evenings on the back deck with built-in bench seating overlooking the lush backyard with mature trees. Need extra space? The oversized 3-car garage offers endless possibilities for storage, hobbies, a workshop, or a home gym, plus an attached garden room offers extra storage for lawn equipment, garden tools and seasonal items. Located just minutes from parks, bus routes, HyVee, shopping, and everyday conveniences, this well-maintained home is truly ready for its next owners. All that's left to do is unpack and enjoy.

3
beds

2
baths

1,469 Sq.Ft. LIVING AREA

0.28 Acres lot

Tammy Kramer

Tammy Kramer

Features & Amenities

Interior

  • total bedrooms3
  • Total bathrooms2
  • full bathrooms2
  • Laundry room In Basement, Laundry Room
  • Flooring Wood
  • Fireplace Wood Burning
  • APPLIANCES Dishwasher, Microwave, Range Or Oven, Refrigerator
  • other interior Features Other, Family Room On Main Level, Living Room Dining Room Combo, Breakfast Bar

Area & Lot

  • Status Pending
  • Date Sold August 7, 2026
  • Living Area1,469 Sq.Ft.
  • Total Area1,469 Sq.Ft.
  • Lot Area0.28 Acres
  • MLS® ID202604059
  • TypeResidential
  • YEAR BUILT1974
  • NeighborhoodIowa City
  • Architecture StylesSplit
  • Elementary SchoolLucas
  • Middle SchoolSoutheast
  • High SchoolCity

Exterior

  • utilitiesCity Sewer, City Water
  • lot featuresLess Than Half Acre, Corner Lot, Level
  • parkingAttached Garage
  • HEAT TYPENatural Gas, Forced Air
  • AIR CONDITIONINGCentral Air
  • other exterior FeaturesDeck

Financial

  • Sales Price$315,000
  • Real Estate Tax $4,672/yr
  • HOA $160/yr
  • Zoning Residential

Mortgage Calculator

Estimate your monthly mortgage payment, including the principal and interest, property taxes, and HOA. Adjust the values to generate a more accurate rate.

All estimates are provided for informational purposes only. Actual amounts may vary.
$0,000 Your Payment 20 15 65
$0,000 Your Payment

Follow Us on Instagram