Leave a Message

Thank you for your message. We will be in touch with you shortly.

365 Canterbury St
365 Canterbury St
365 Canterbury St
365 Canterbury St
365 Canterbury St
365 Canterbury St
365 Canterbury St
365 Canterbury St
365 Canterbury St
365 Canterbury St
365 Canterbury St
365 Canterbury St
365 Canterbury St
365 Canterbury St
365 Canterbury St
365 Canterbury St
365 Canterbury St
365 Canterbury St
365 Canterbury St
365 Canterbury St
365 Canterbury St
365 Canterbury St
365 Canterbury St
365 Canterbury St
365 Canterbury St
365 Canterbury St
365 Canterbury St
365 Canterbury St
365 Canterbury St
365 Canterbury St
365 Canterbury St
365 Canterbury St
365 Canterbury St
365 Canterbury St
365 Canterbury St
365 Canterbury St
365 Canterbury St
365 Canterbury St
365 Canterbury St
365 Canterbury St
365 Canterbury St
365 Canterbury St
365 Canterbury St
365 Canterbury St
365 Canterbury St
365 Canterbury St
365 Canterbury St
365 Canterbury St
365 Canterbury St
365 Canterbury St
365 Canterbury St
365 Canterbury St
365 Canterbury St
365 Canterbury St
365 Canterbury St
SEE ALL PHOTOS
365 Canterbury St
365 Canterbury St
365 Canterbury St
365 Canterbury St
365 Canterbury St
365 Canterbury St
365 Canterbury St
365 Canterbury St
365 Canterbury St
365 Canterbury St
365 Canterbury St
365 Canterbury St
365 Canterbury St
365 Canterbury St
365 Canterbury St
365 Canterbury St
365 Canterbury St
365 Canterbury St
365 Canterbury St
365 Canterbury St
365 Canterbury St
365 Canterbury St
365 Canterbury St
365 Canterbury St
365 Canterbury St
365 Canterbury St
365 Canterbury St
365 Canterbury St
365 Canterbury St
365 Canterbury St
365 Canterbury St
365 Canterbury St
365 Canterbury St
365 Canterbury St
365 Canterbury St
365 Canterbury St
365 Canterbury St
365 Canterbury St
365 Canterbury St
365 Canterbury St
365 Canterbury St
365 Canterbury St
365 Canterbury St
365 Canterbury St
365 Canterbury St
365 Canterbury St
365 Canterbury St
365 Canterbury St
365 Canterbury St
365 Canterbury St
365 Canterbury St
365 Canterbury St
365 Canterbury St
365 Canterbury St
365 Canterbury St
Sold

365 Canterbury St

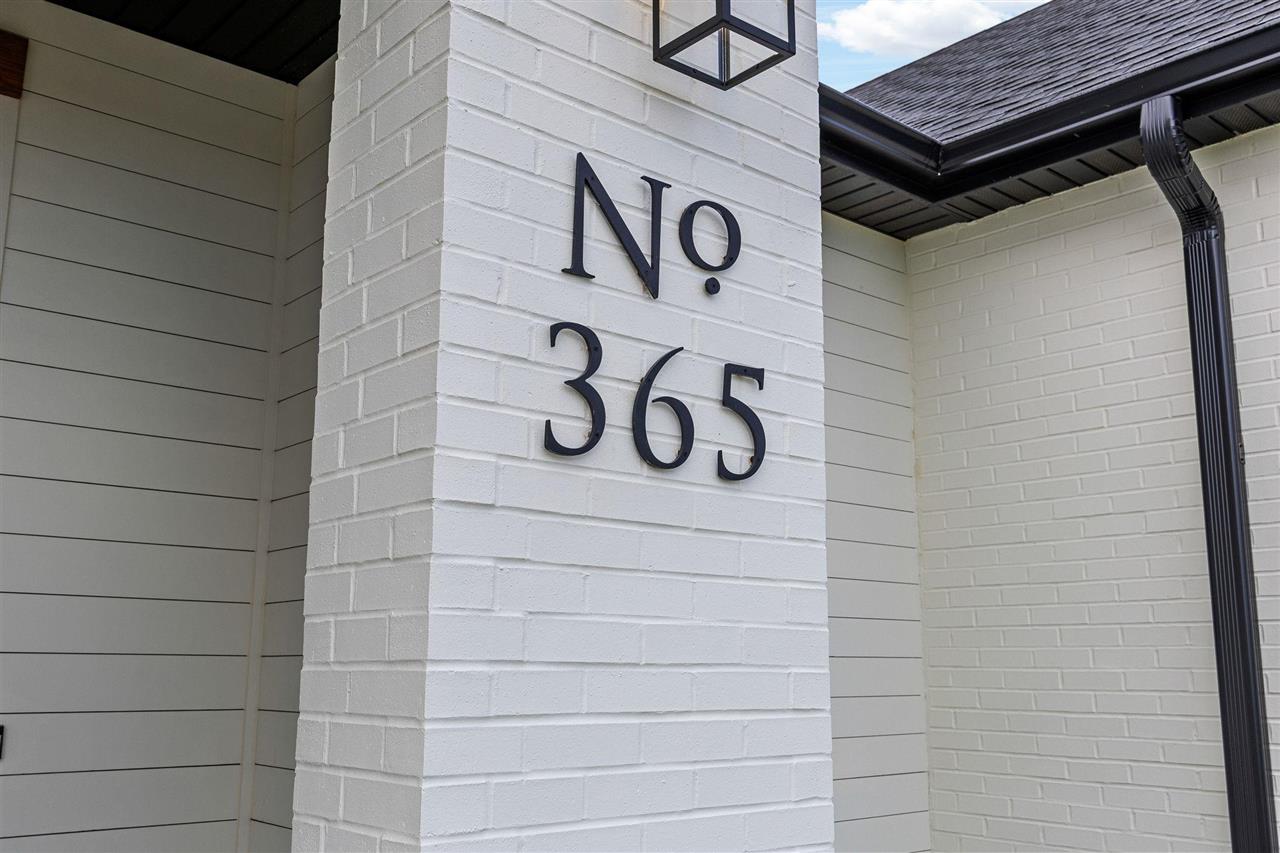
365 Canterbury St, NorthLiberty, IA 52317

$790,000
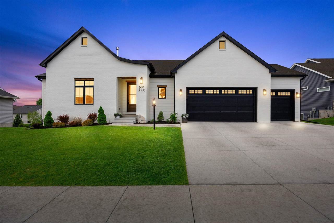
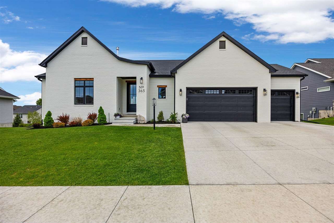
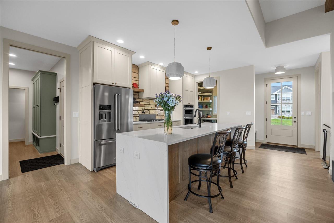
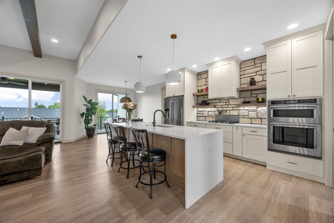
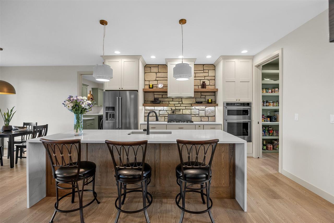
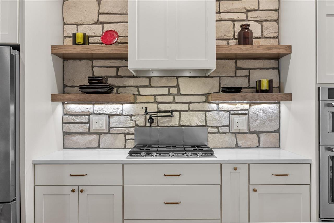
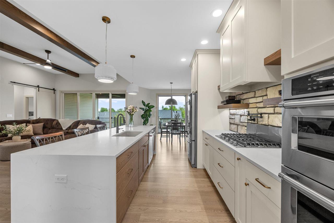
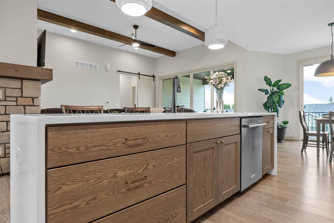
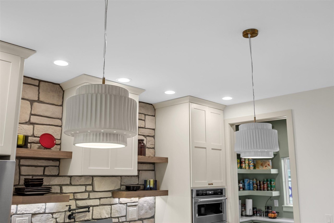
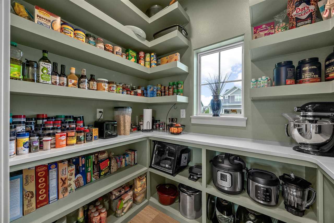
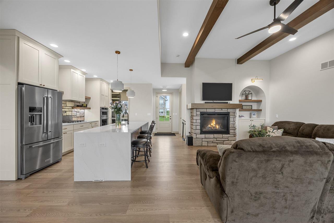
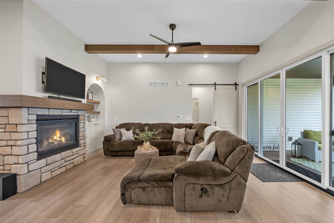
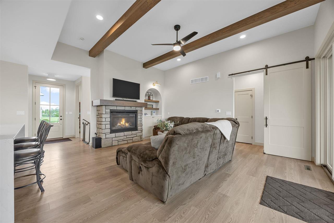
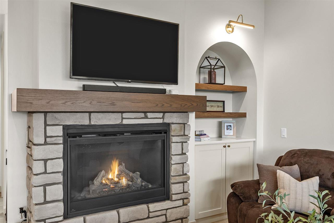
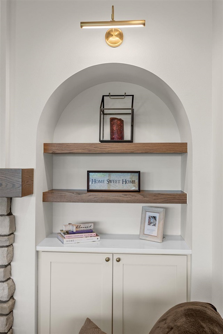
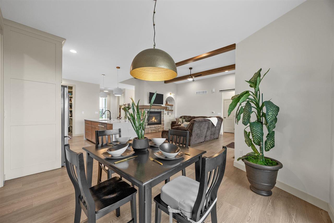
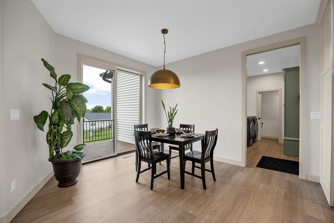
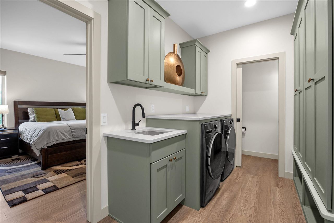
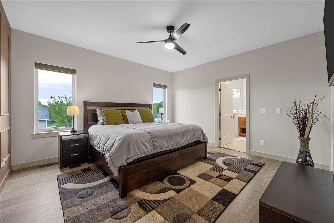
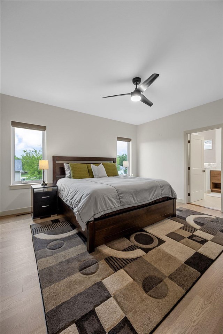
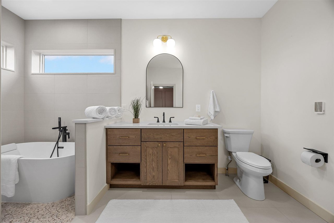
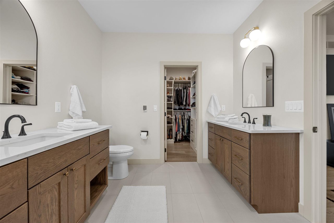
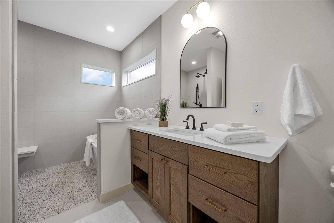
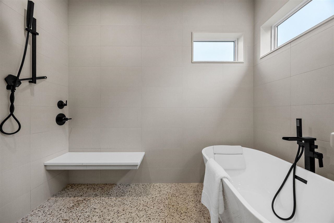
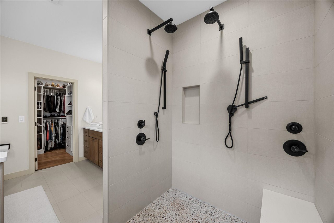
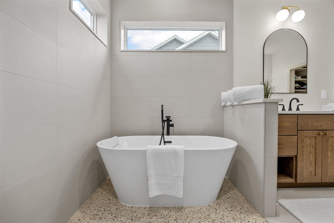
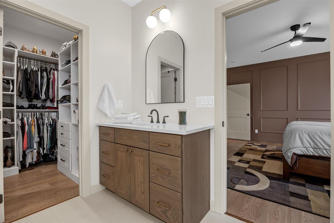
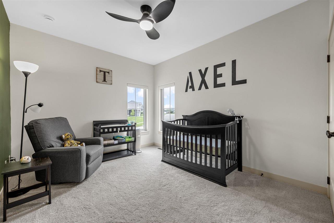
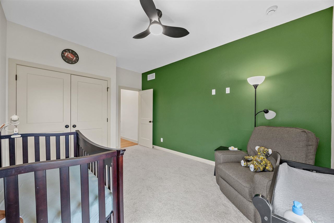
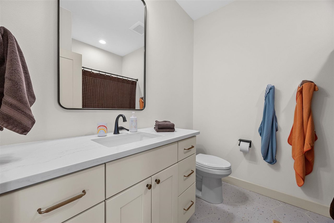
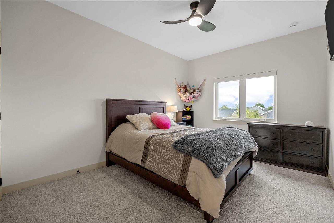
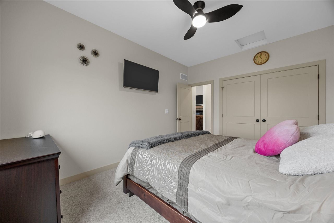
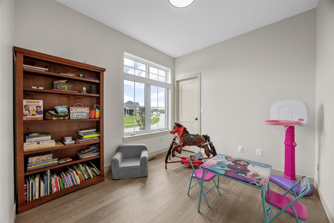
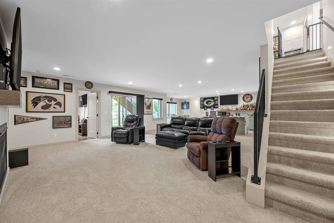
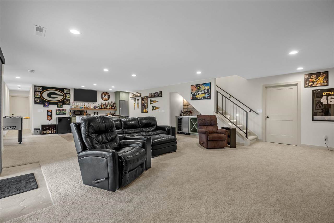
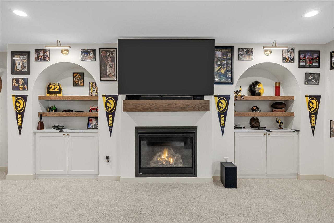
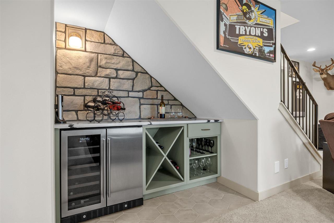
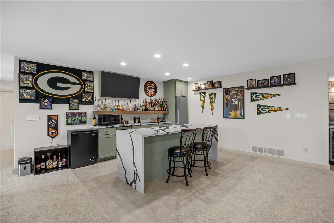
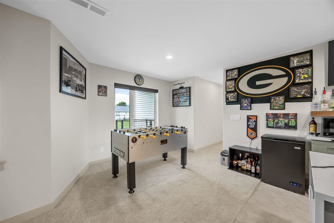
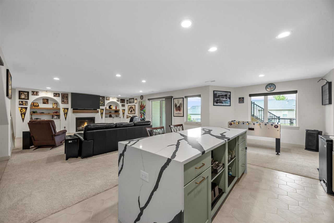
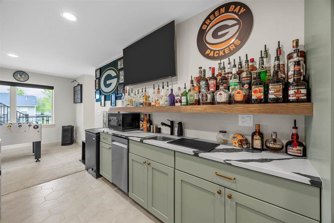
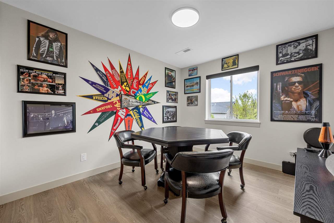
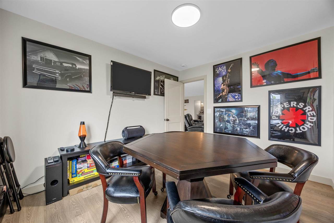
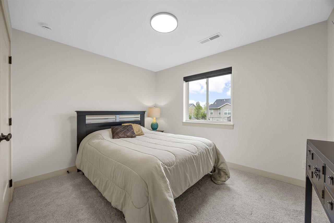
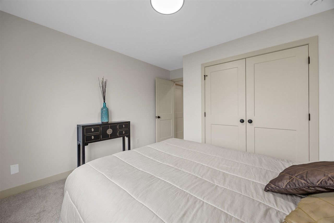
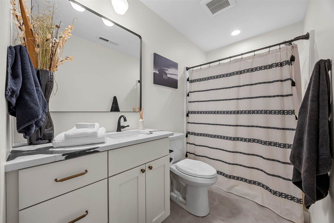
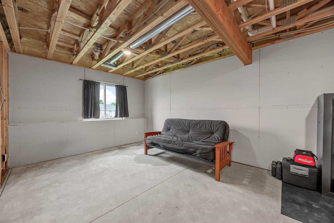
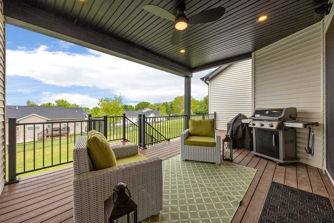
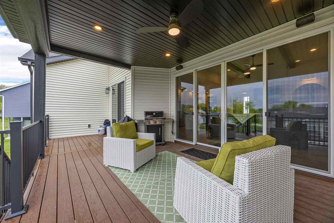
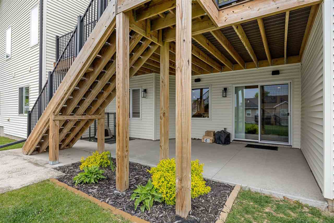
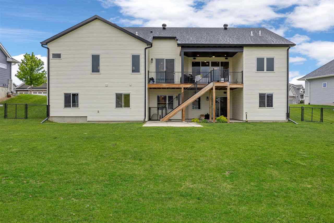
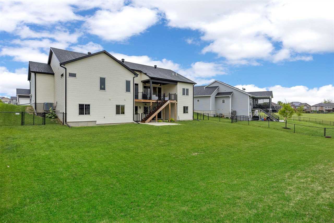
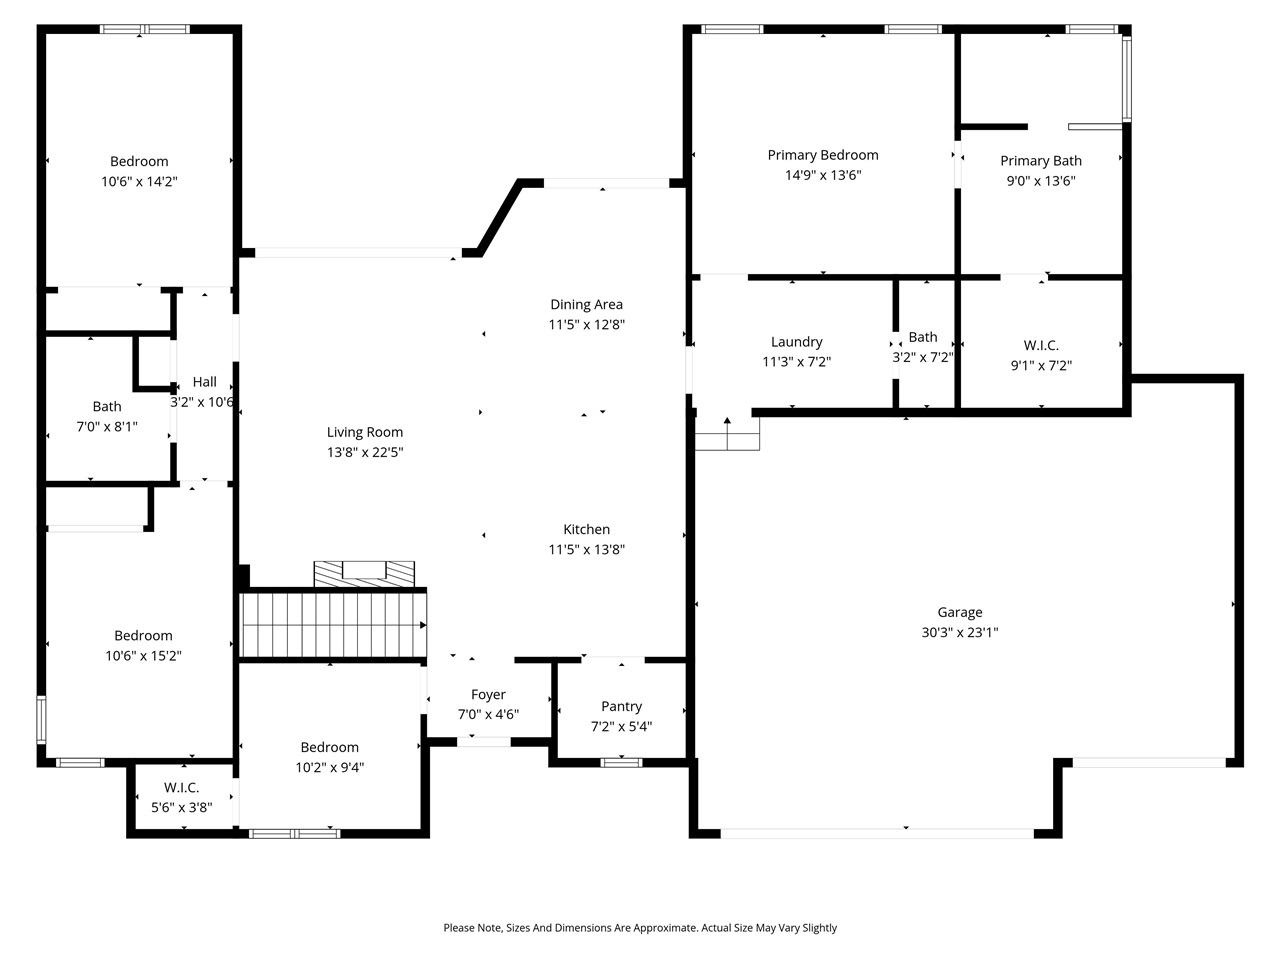
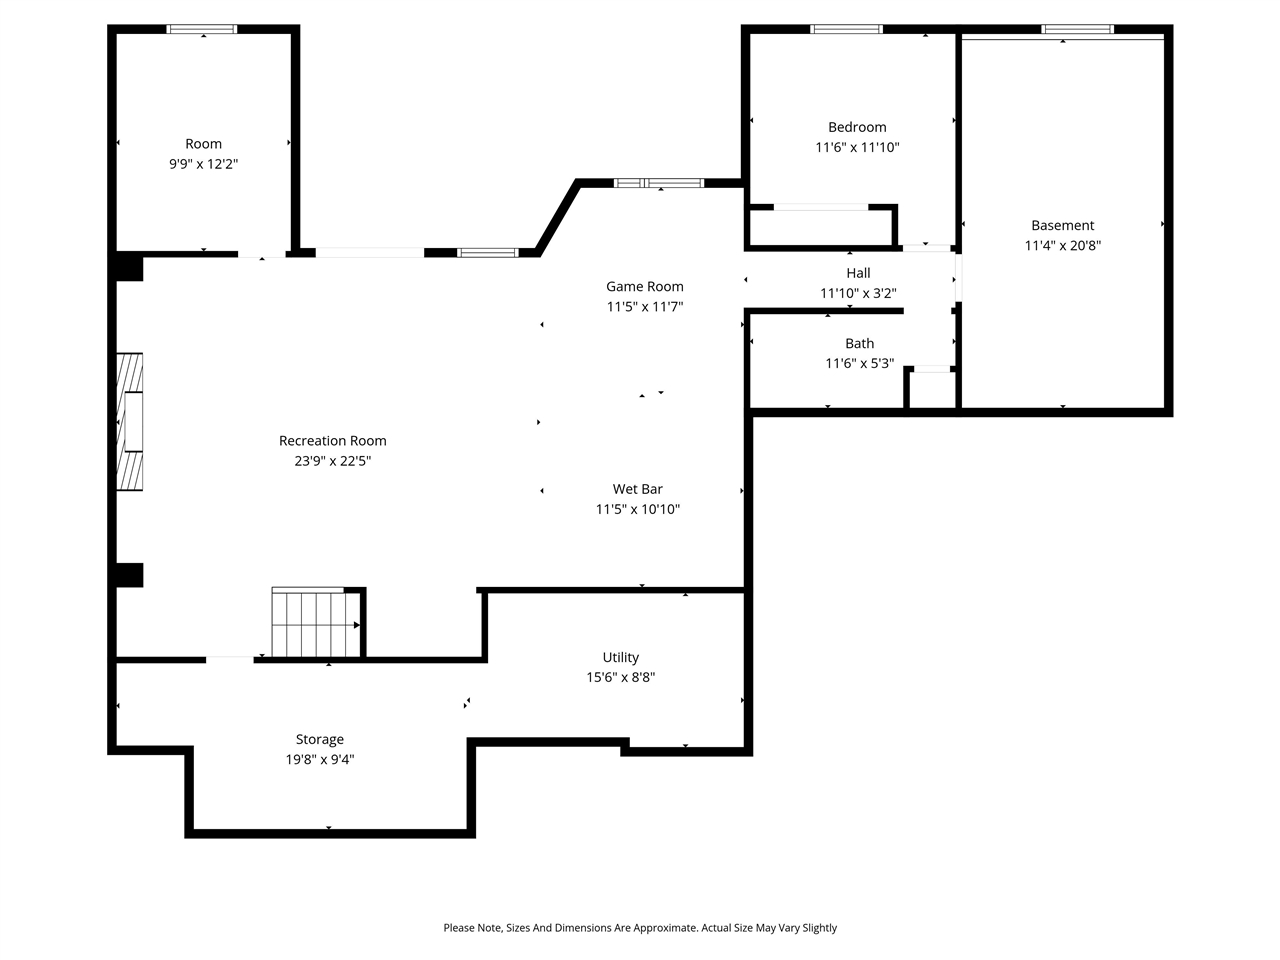
Experience the perfect blend of European warmth and high-end sophistication in this exceptionally well-built ranch-style home with high-end appointments including Marvin windows and doors, tasteful custom cabinetry, designer lights and fixtures, charming stone accents and arched nooks. The meticulously designed living space offers an elegant and functional Chef's Dream kitchen featuring cabinetry reaching the ceiling, a waterfall quartz island that seats five and an oversized walk-in pantry with floor to ceiling wood shelving. The heart of the home features an open-concept living area anchored by oak beams and a stone fireplace with custom arched built-ins. The primary bedroom is conveniently located adjacent to the spacious laundry/mudroom and offers a spa-like en suite with heated tile flooring, solid oak double vanities, dual shower heads, soaking bathtub and a walk-in closet with custom built-ins. With three additional bedrooms on the main floor, there is space for everyone including family and guests. The walk-out lower level offers the ultimate entertainment hub with 2nd gas fireplace in inviting family room, complete bar with custom cabinets, dishwasher and fridge and wine station. A 5th bedroom, full bath and flex room extends comfortable guest facilities. *Additional unfinished area with window and framed.

5
beds

4
baths

3,058 Sq.Ft. LIVING AREA

0.29 Acres lot

Lynn Weinstein

Lynn Weinstein

Features & Amenities

Interior

  • total bedrooms5
  • Total bathrooms4
  • full bathrooms3
  • half bathroom1
  • Laundry room Lower Level, Main Level, Laundry Room
  • Flooring Carpet, LVP, Tile
  • Fireplace Gas, Living Room, In LL
  • APPLIANCES Cook Top Separate, Dishwasher, Dryer, Icemaker Line, Microwave, Refrigerator, Wall Oven, Washer
  • other interior Features Bookcases, Cable Available, High Ceilings, Wet Bar, Bonus Room, Family Room, Living Room Separate, Primary Bath, Primary On Main Level, Recreation Room, Breakfast Bar, Island, Kit Dining Rm Comb, Pantry

Area & Lot

  • Status Sold
  • Date Sold July 2, 2026
  • Living Area3,058 Sq.Ft.
  • Total Area3,058 Sq.Ft.
  • Lot Area0.29 Acres
  • MLS® ID202603044
  • TypeResidential
  • YEAR BUILT2023
  • NeighborhoodNorth Liberty
  • Architecture StylesOne Story
  • Elementary SchoolPenn
  • Middle SchoolNorthCentral
  • High SchoolLibertyHighSchool

Exterior

  • utilitiesCity Sewer, City Water
  • lot featuresLess Than Half Acre, Level
  • parkingAttached Garage
  • HEAT TYPEElectric, Forced Air, Natural Gas, Heated Floor
  • AIR CONDITIONINGCeiling Fans
  • other exterior FeaturesDeck, Fenced Yard, Patio

Financial

  • Sales Price$790,000
  • Real Estate Tax $10,484/yr
  • HOA $375/yr
  • Zoning Residential
View Virtual Tour

Follow Us on Instagram