Leave a Message

Thank you for your message. We will be in touch with you shortly.

42 Pentire Cir
42 Pentire Cir
42 Pentire Cir
42 Pentire Cir
42 Pentire Cir
42 Pentire Cir
42 Pentire Cir
42 Pentire Cir
42 Pentire Cir
42 Pentire Cir
42 Pentire Cir
42 Pentire Cir
42 Pentire Cir
42 Pentire Cir
42 Pentire Cir
42 Pentire Cir
42 Pentire Cir
42 Pentire Cir
42 Pentire Cir
42 Pentire Cir
42 Pentire Cir
42 Pentire Cir
42 Pentire Cir
42 Pentire Cir
42 Pentire Cir
42 Pentire Cir
42 Pentire Cir
42 Pentire Cir
42 Pentire Cir
42 Pentire Cir
42 Pentire Cir
42 Pentire Cir
42 Pentire Cir
42 Pentire Cir
42 Pentire Cir
42 Pentire Cir
42 Pentire Cir
SEE ALL PHOTOS
42 Pentire Cir
42 Pentire Cir
42 Pentire Cir
42 Pentire Cir
42 Pentire Cir
42 Pentire Cir
42 Pentire Cir
42 Pentire Cir
42 Pentire Cir
42 Pentire Cir
42 Pentire Cir
42 Pentire Cir
42 Pentire Cir
42 Pentire Cir
42 Pentire Cir
42 Pentire Cir
42 Pentire Cir
42 Pentire Cir
42 Pentire Cir
42 Pentire Cir
42 Pentire Cir
42 Pentire Cir
42 Pentire Cir
42 Pentire Cir
42 Pentire Cir
42 Pentire Cir
42 Pentire Cir
42 Pentire Cir
42 Pentire Cir
42 Pentire Cir
42 Pentire Cir
42 Pentire Cir
42 Pentire Cir
42 Pentire Cir
42 Pentire Cir
42 Pentire Cir
42 Pentire Cir
Courtesy of Blank & McCune Real Estate
For Sale

42 Pentire Cir

42 Pentire Cir, IowaCity, IA 52245

$335,000
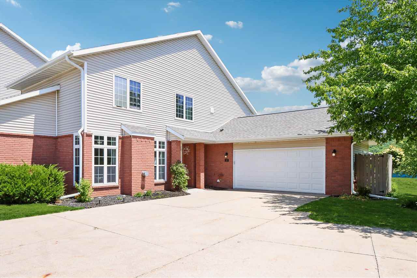
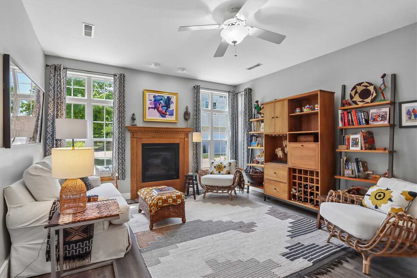
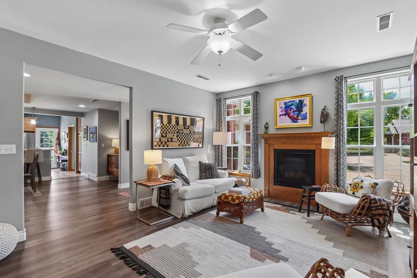
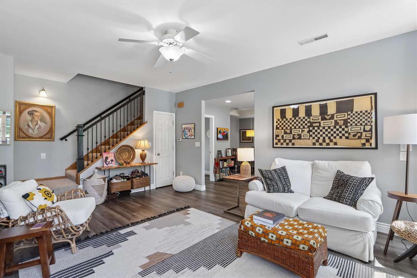
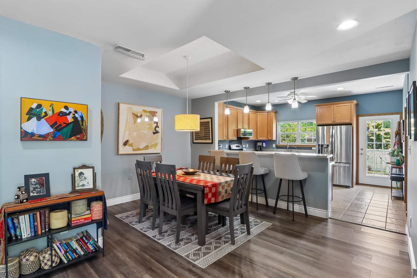
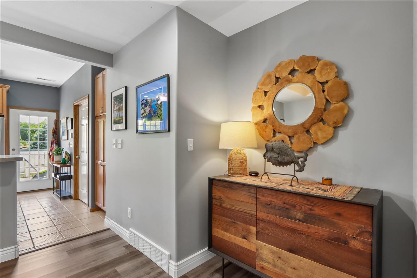
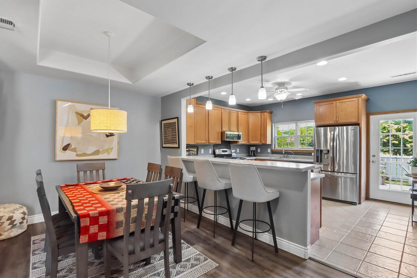
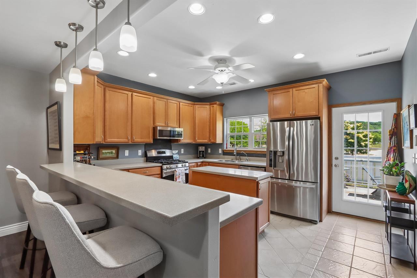
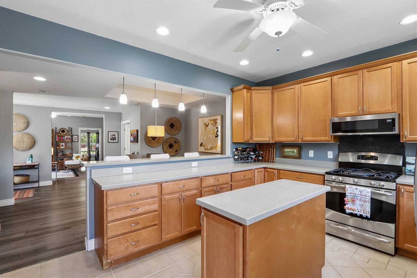
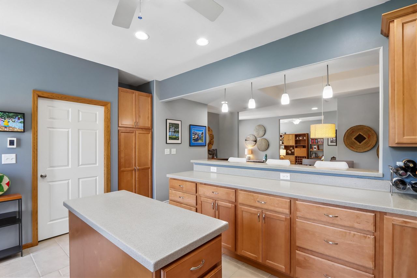
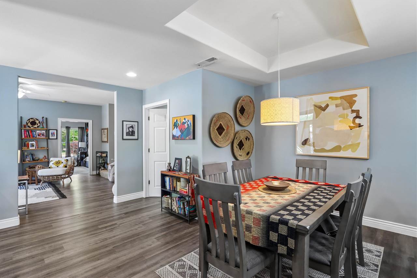
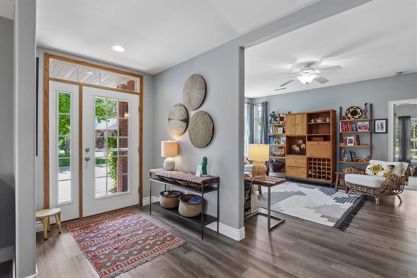
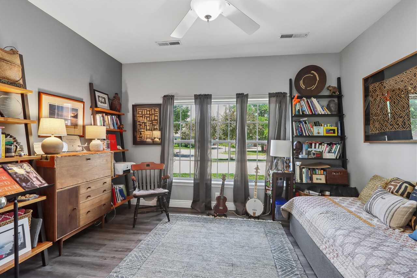

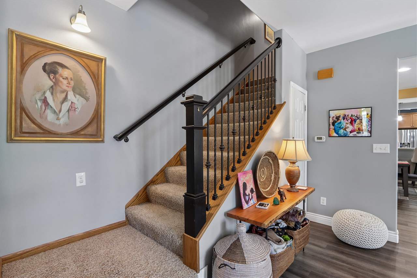
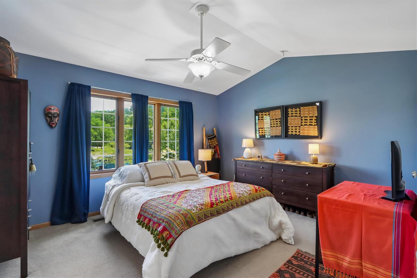
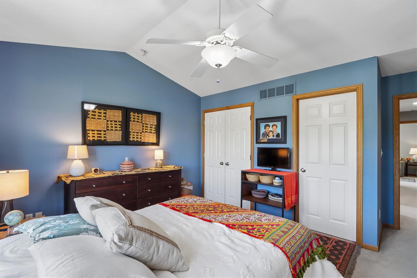
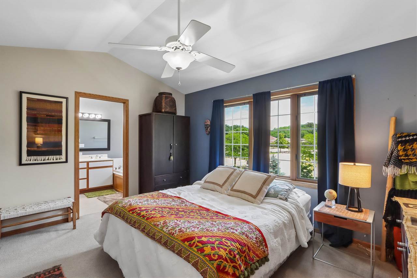
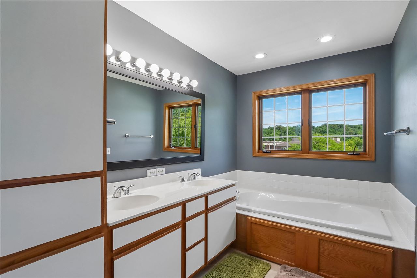
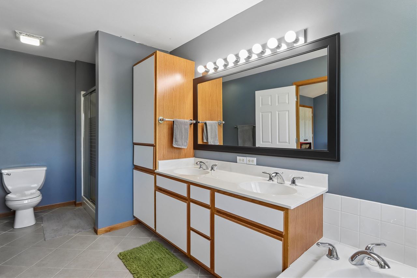
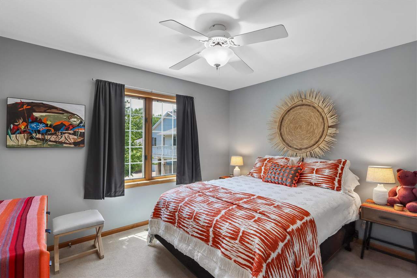

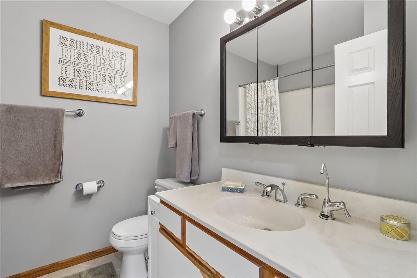
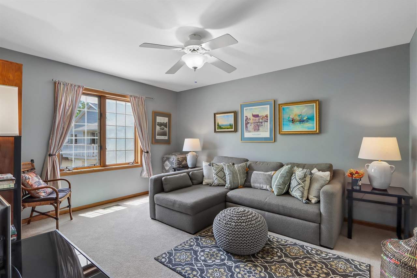
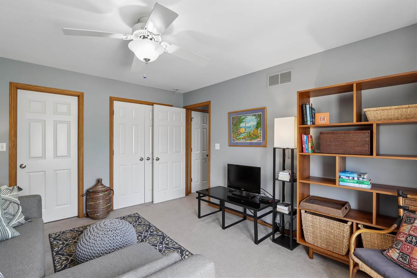
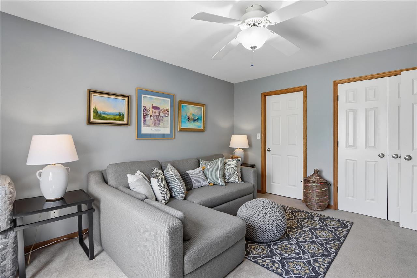
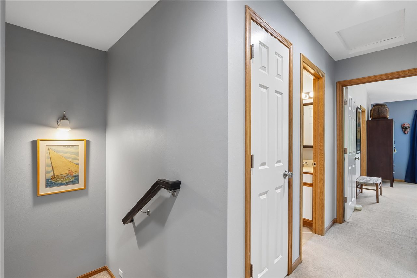
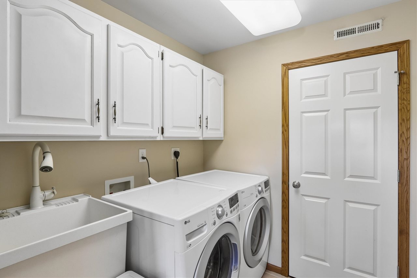
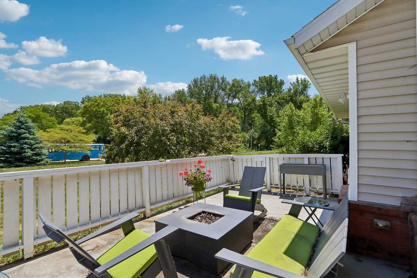
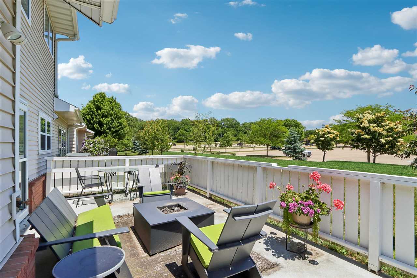
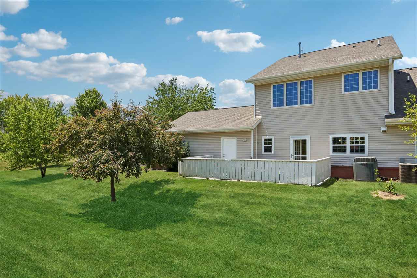
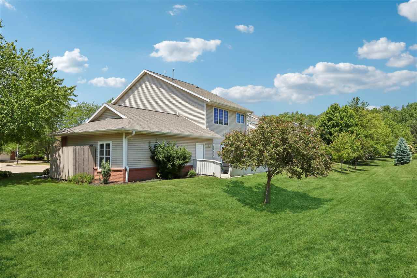
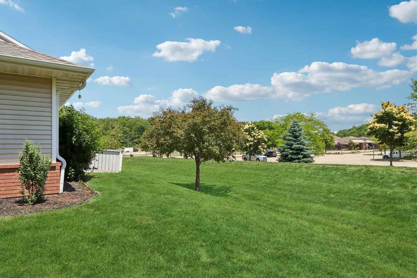
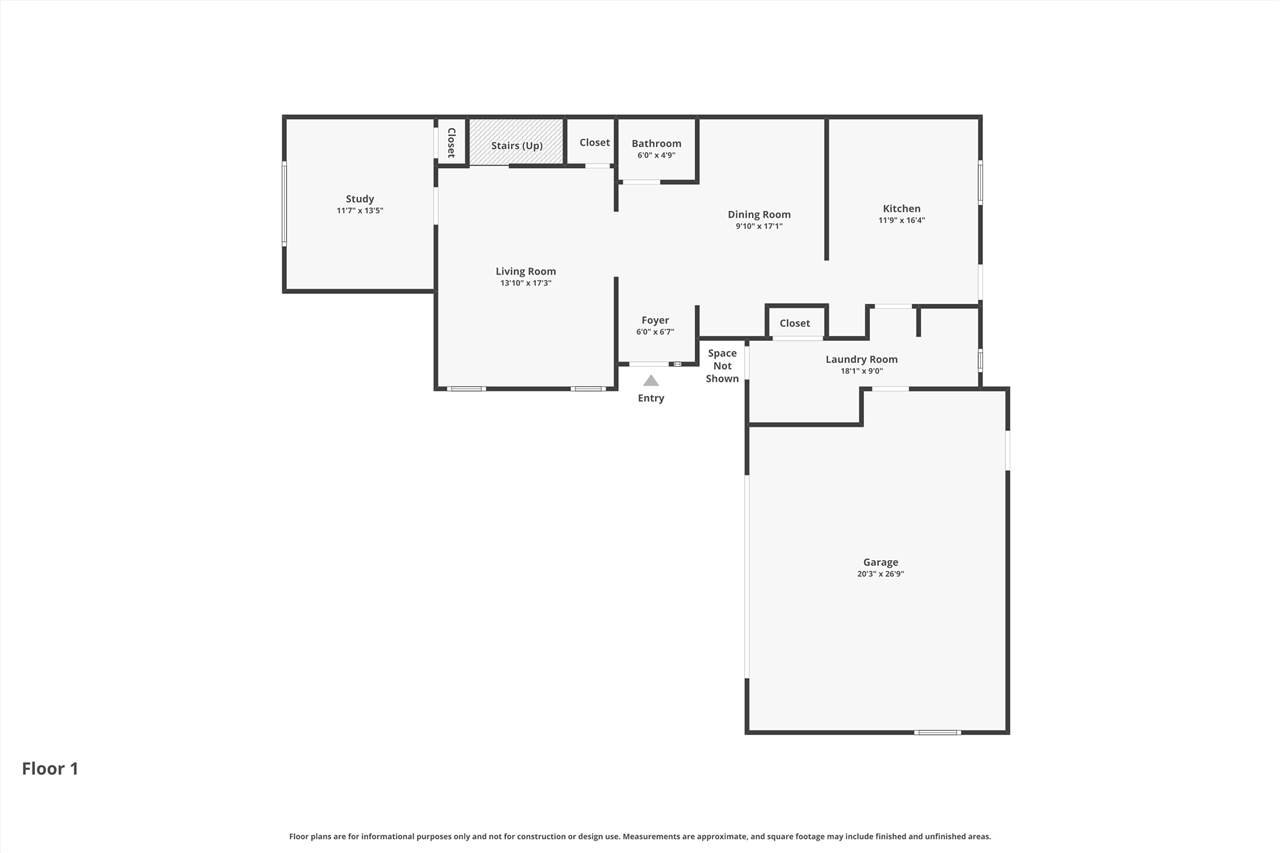
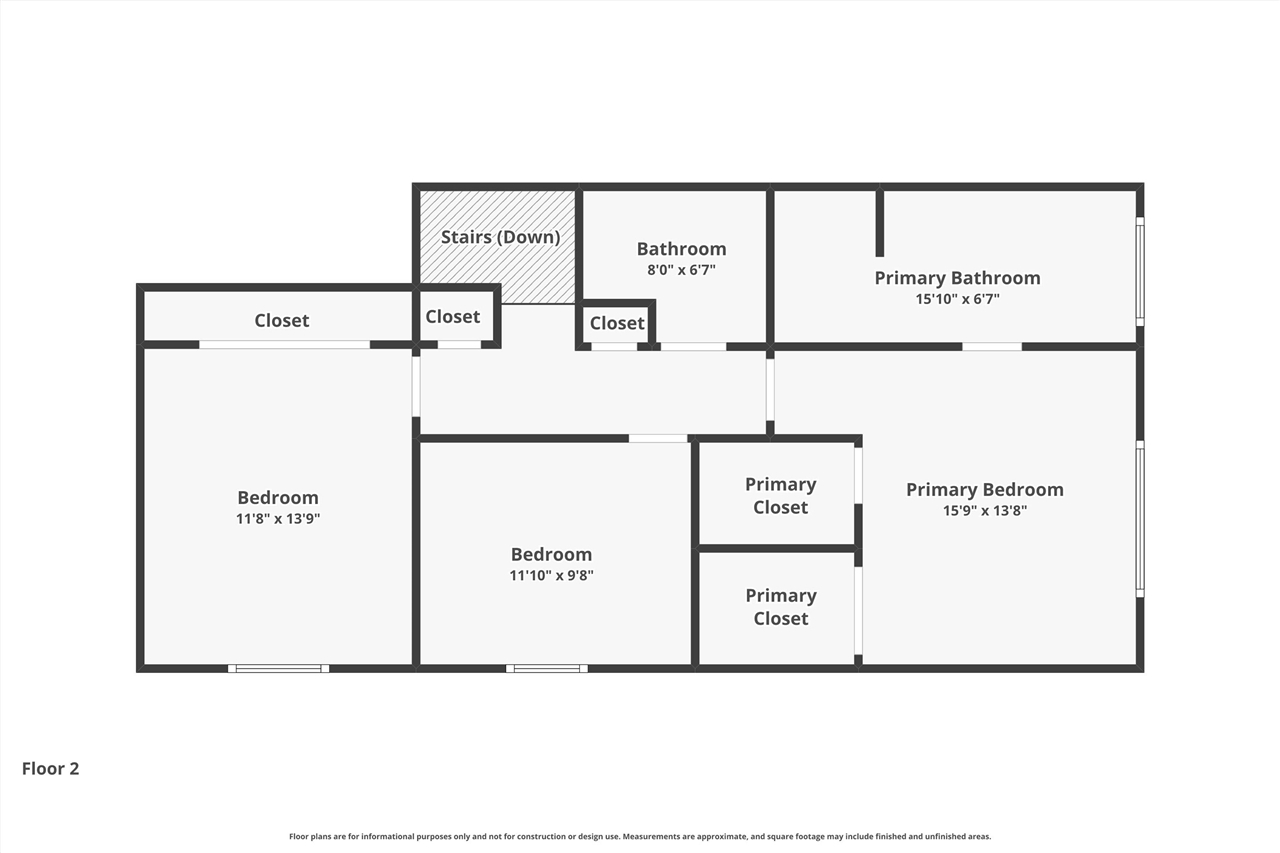
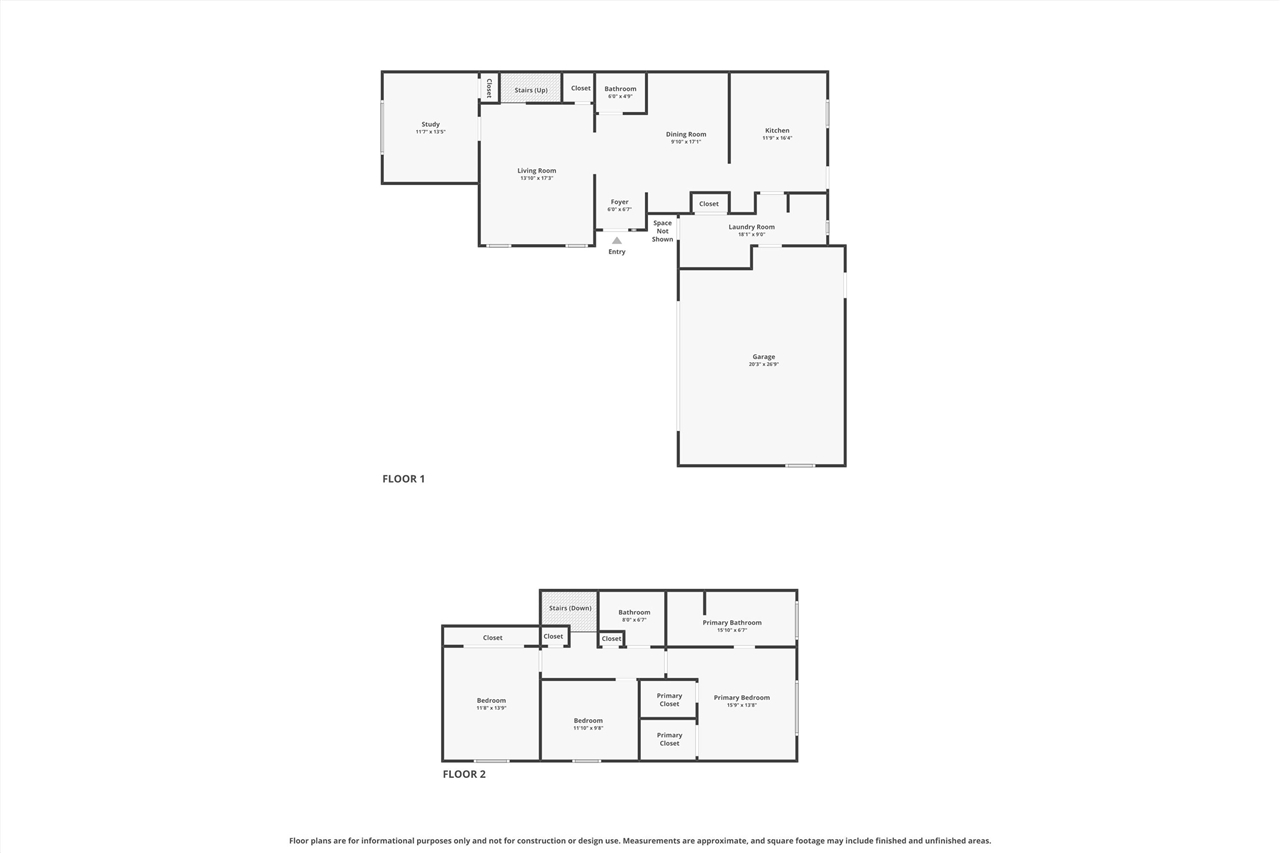
Enjoy easy, low-maintenance living in this bright and spacious Idyllwild condo. Thoughtfully laid out open concept main level featuring an updated kitchen with spacious peninsula, pantry, and direct access to the fenced outdoor patio. Living room with oversized windows and gas fireplace. Flexible main floor study can also serve as a fourth bedroom. Upstairs you'll find three bedrooms and two full baths, including a spacious primary suite with two closets and a spa-like bath with dual vanities, tub, and shower. Situated on a quiet cul-de-sac with quick access to downtown, campus, and parks.

3
beds

3
baths

2,110 Sq.Ft. LIVING AREA

Dan Bailey

Dan Bailey

Features & Amenities

Interior

  • total bedrooms3
  • Total bathrooms3
  • full bathrooms2
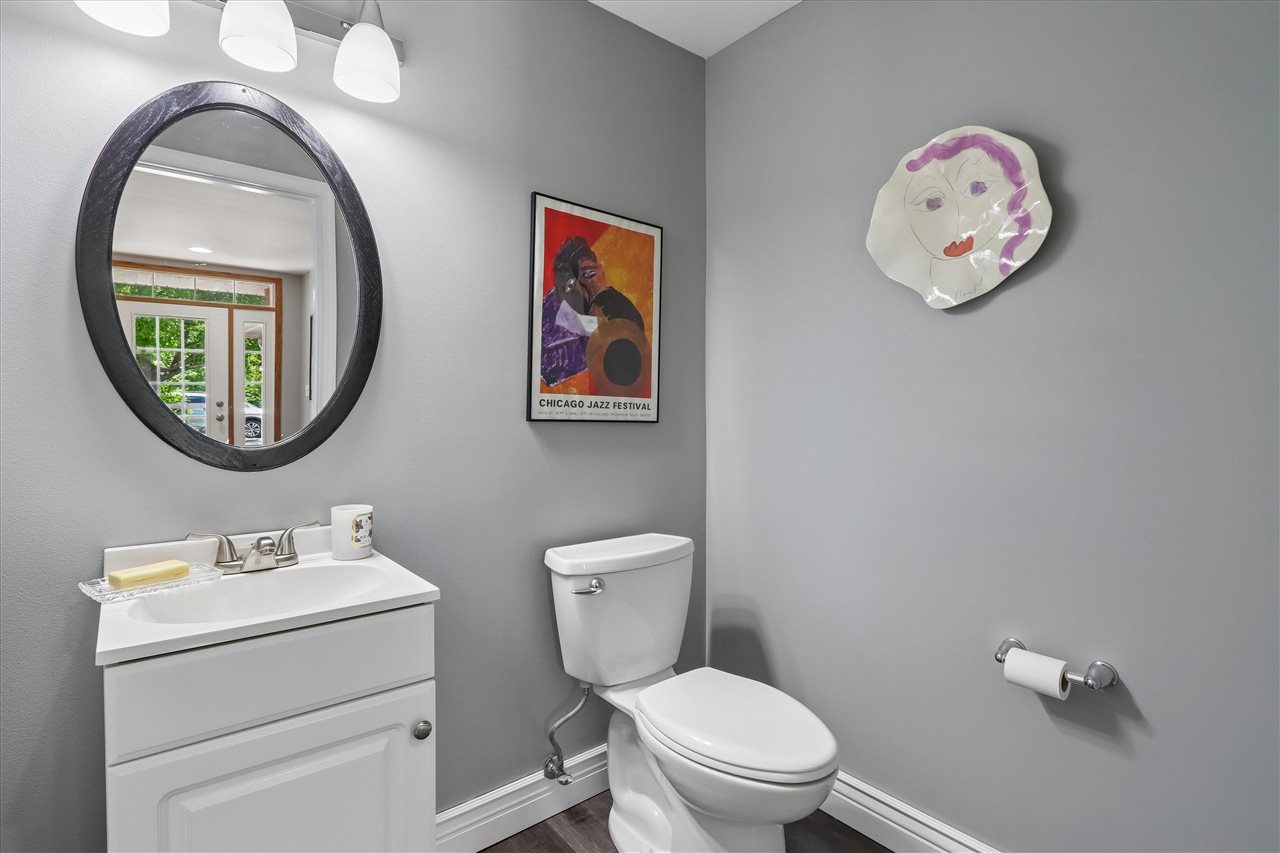
  • half bathroom1
  • Laundry room Main Level, Laundry Room
  • Flooring Carpet, LVP, Tile
  • Fireplace Gas, Living Room
  • APPLIANCES Dishwasher, Dryer, Microwave, Range Or Oven, Refrigerator, Washer
  • other interior Features Other, Library Or Office, Primary Bath, Zero Step Entry, Breakfast Bar

Area & Lot

  • Status For Sale
  • Living Area2,110 Sq.Ft.
  • Total Area2,110 Sq.Ft.
  • MLS® ID202604328
  • TypeCondo
  • YEAR BUILT1997
  • NeighborhoodIowa City
  • Elementary SchoolLincoln
  • Middle SchoolSoutheast
  • High SchoolCity

Exterior

  • utilitiesCity Sewer, City Water
  • parkingAttached Garage
  • HEAT TYPEElectric, Forced Air, Natural Gas
  • AIR CONDITIONINGCeiling Fans, Central Air
  • other exterior FeaturesPatio

Financial

  • Sales Price$335,000
  • Real Estate Tax $5,479/yr
  • HOA $5,040/yr
  • Zoning Residential
View Virtual Tour

Mortgage Calculator

Estimate your monthly mortgage payment, including the principal and interest, property taxes, and HOA. Adjust the values to generate a more accurate rate.

All estimates are provided for informational purposes only. Actual amounts may vary.
$0,000 Your Payment 20 15 65
$0,000 Your Payment

Follow Us on Instagram