Leave a Message

Thank you for your message. We will be in touch with you shortly.

642 Maclan Ct
642 Maclan Ct
642 Maclan Ct
642 Maclan Ct
642 Maclan Ct
642 Maclan Ct
642 Maclan Ct
642 Maclan Ct
642 Maclan Ct
642 Maclan Ct
642 Maclan Ct
642 Maclan Ct
642 Maclan Ct
642 Maclan Ct
642 Maclan Ct
642 Maclan Ct
642 Maclan Ct
642 Maclan Ct
642 Maclan Ct
642 Maclan Ct
642 Maclan Ct
642 Maclan Ct
642 Maclan Ct
642 Maclan Ct
642 Maclan Ct
642 Maclan Ct
642 Maclan Ct
642 Maclan Ct
642 Maclan Ct
642 Maclan Ct
642 Maclan Ct
642 Maclan Ct
642 Maclan Ct
642 Maclan Ct
642 Maclan Ct
642 Maclan Ct
642 Maclan Ct
642 Maclan Ct
642 Maclan Ct
SEE ALL PHOTOS
642 Maclan Ct
642 Maclan Ct
642 Maclan Ct
642 Maclan Ct
642 Maclan Ct
642 Maclan Ct
642 Maclan Ct
642 Maclan Ct
642 Maclan Ct
642 Maclan Ct
642 Maclan Ct
642 Maclan Ct
642 Maclan Ct
642 Maclan Ct
642 Maclan Ct
642 Maclan Ct
642 Maclan Ct
642 Maclan Ct
642 Maclan Ct
642 Maclan Ct
642 Maclan Ct
642 Maclan Ct
642 Maclan Ct
642 Maclan Ct
642 Maclan Ct
642 Maclan Ct
642 Maclan Ct
642 Maclan Ct
642 Maclan Ct
642 Maclan Ct
642 Maclan Ct
642 Maclan Ct
642 Maclan Ct
642 Maclan Ct
642 Maclan Ct
642 Maclan Ct
642 Maclan Ct
642 Maclan Ct
642 Maclan Ct
Sold

642 Maclan Ct

642 Maclan Ct, IowaCity, IA 52246

$500,000
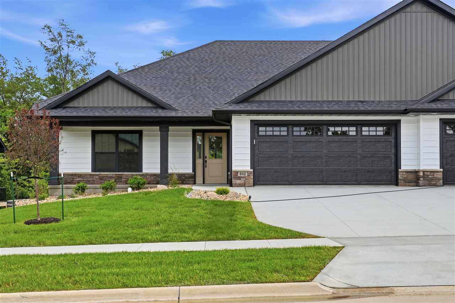
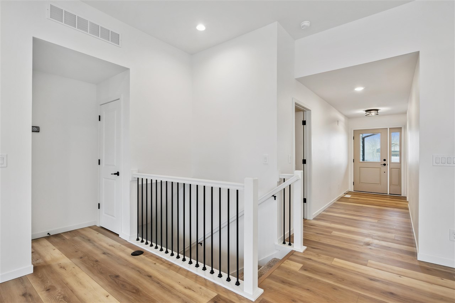
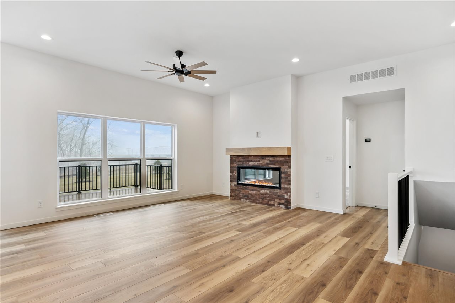
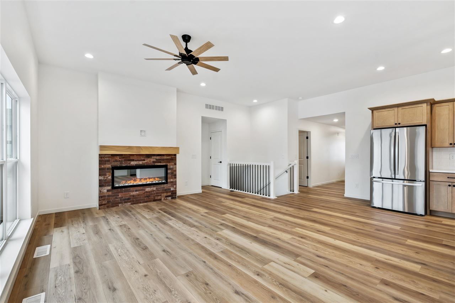
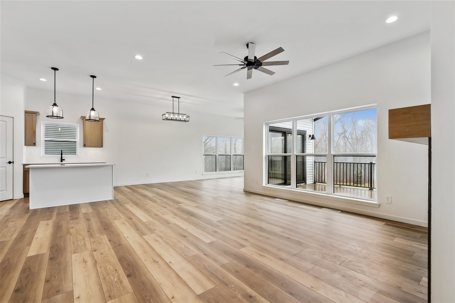
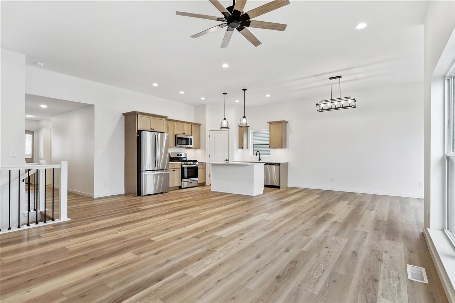
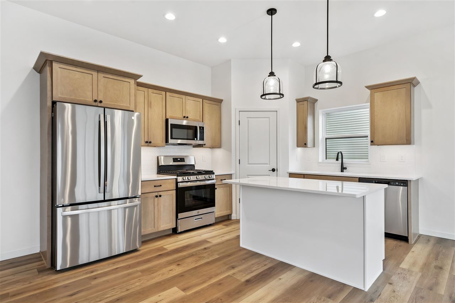
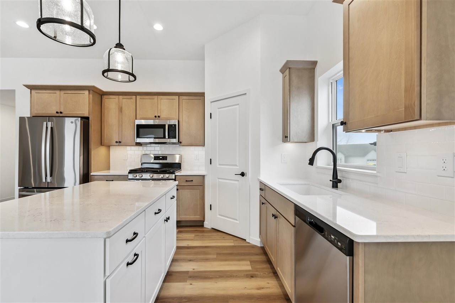
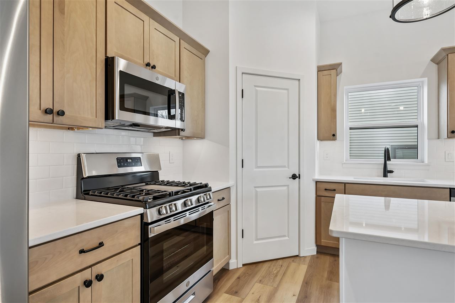
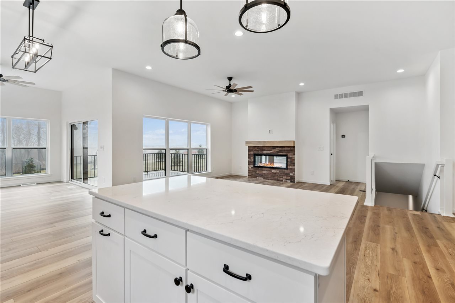
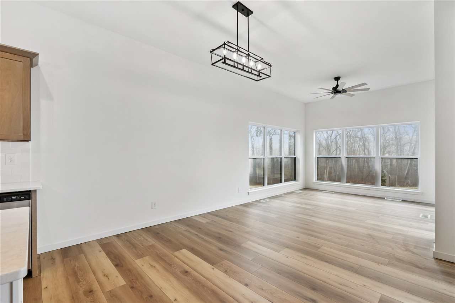
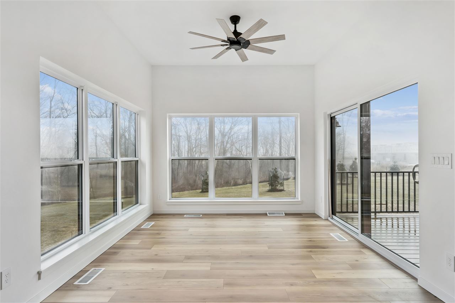
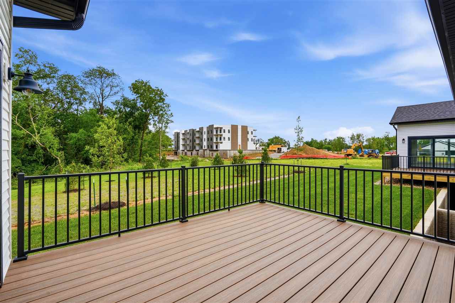
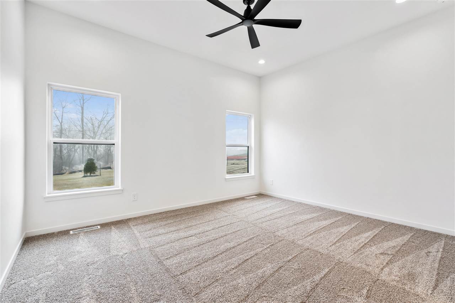
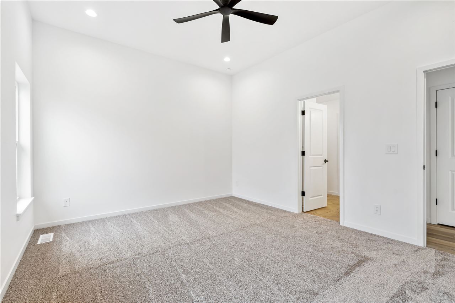
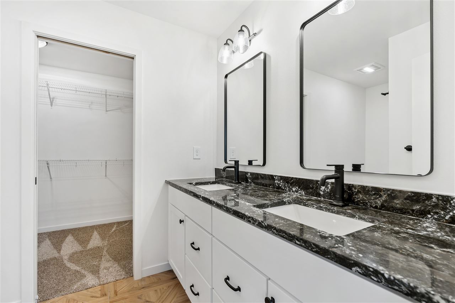
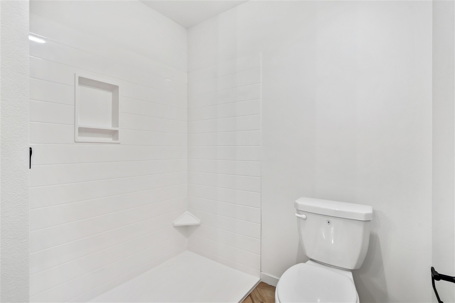
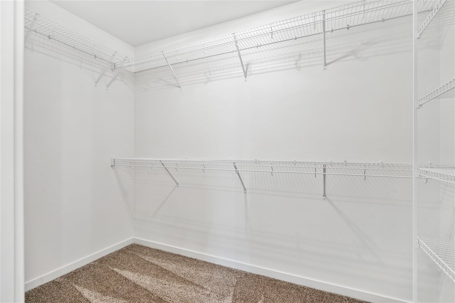
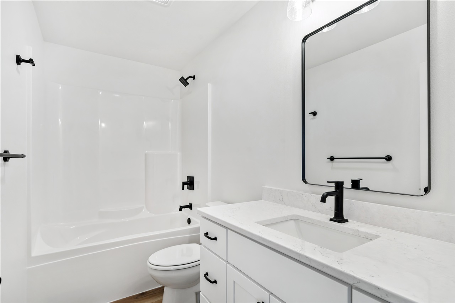
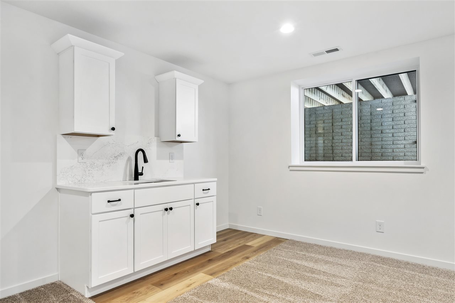
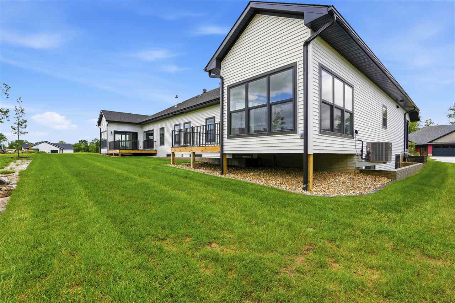
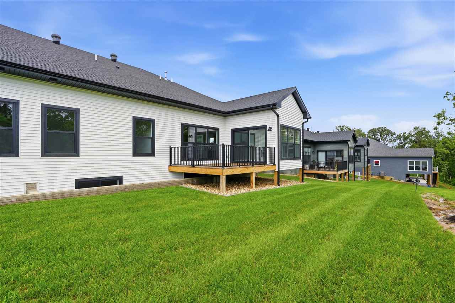
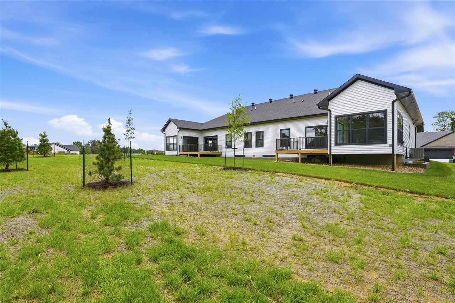
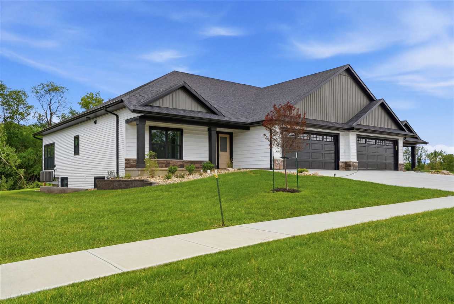
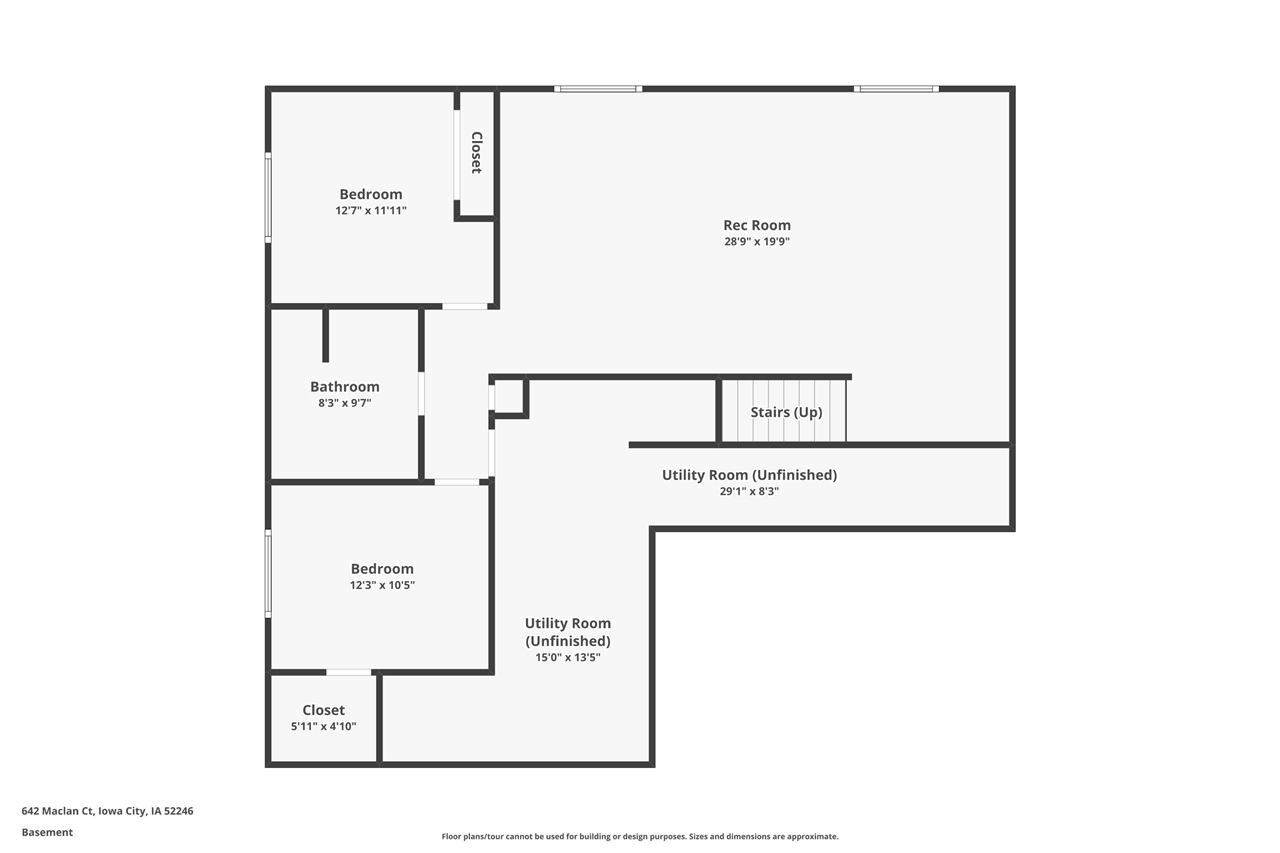
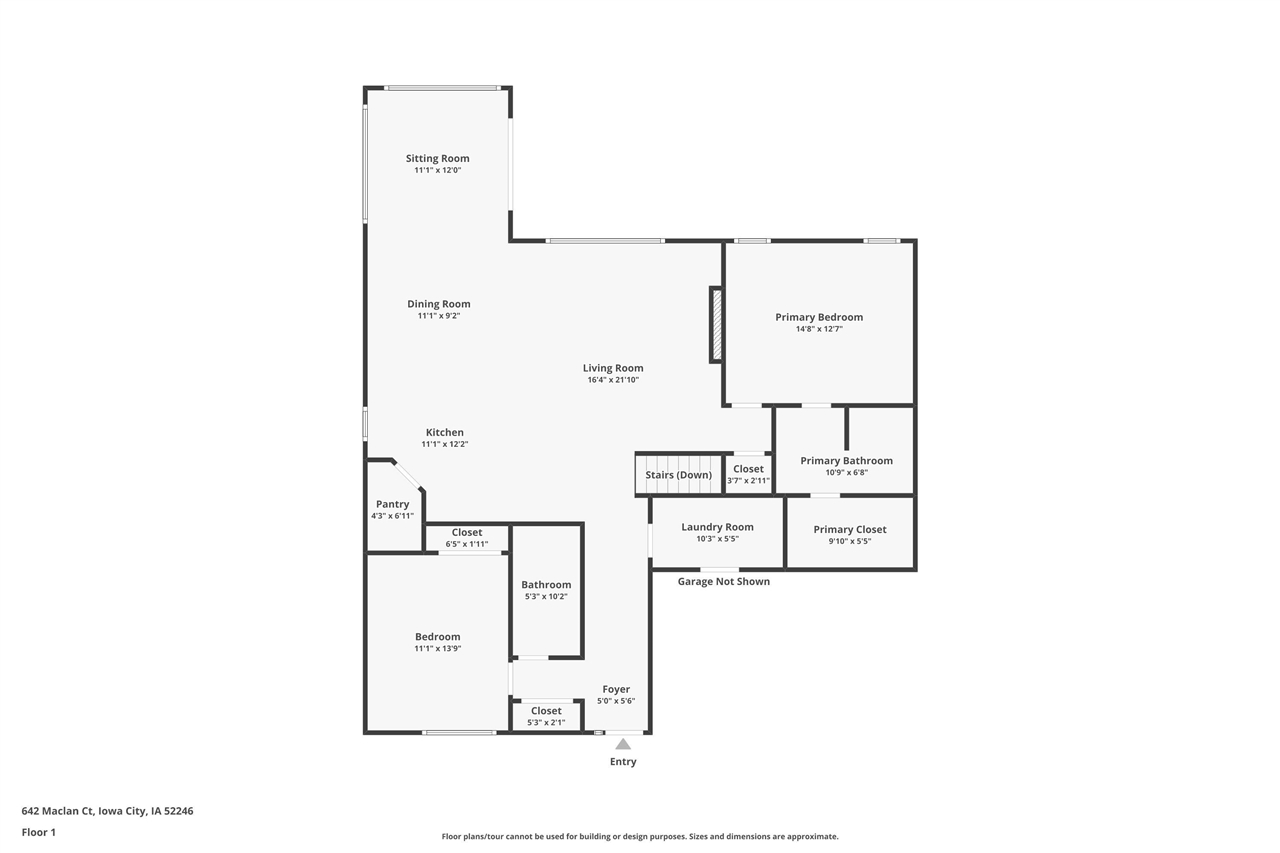
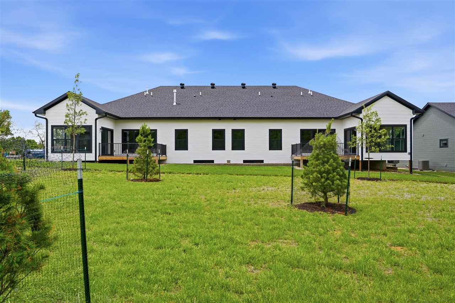
Move-In Ready! This new construction zero-entry duplex is located in the desirable Cardinal Heights community by Navigate Homes, just off Camp Cardinal Blvd and close to the University of Iowa. Enjoy truly low-maintenance living with an HOA that covers lawn care, snow removal, and exterior insurance. Backing to mature trees, this home offers peaceful wooded views from the bright sunroom and an inviting open-concept layout centered around an electric fireplace. The kitchen features quartz countertops, tile backsplash, and upgraded 36" cabinetry. The spacious primary suite includes a walk-in closet and private bath with an onyx shower. Additional highlights include a garage door opener with quiet battery backup and an integrated camera system.

4
beds

3
baths

2,562 Sq.Ft. LIVING AREA

Tammy Kramer

Tammy Kramer

Features & Amenities

Interior

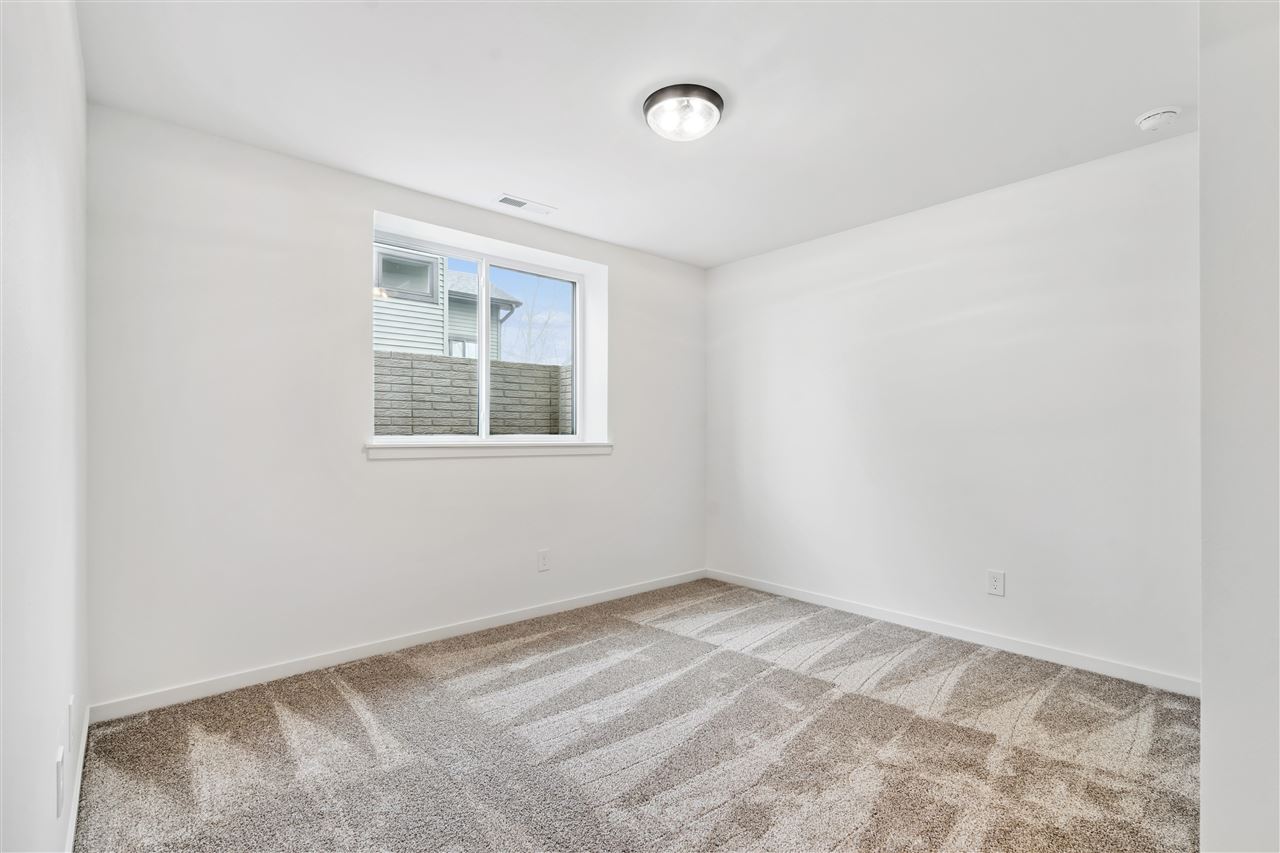
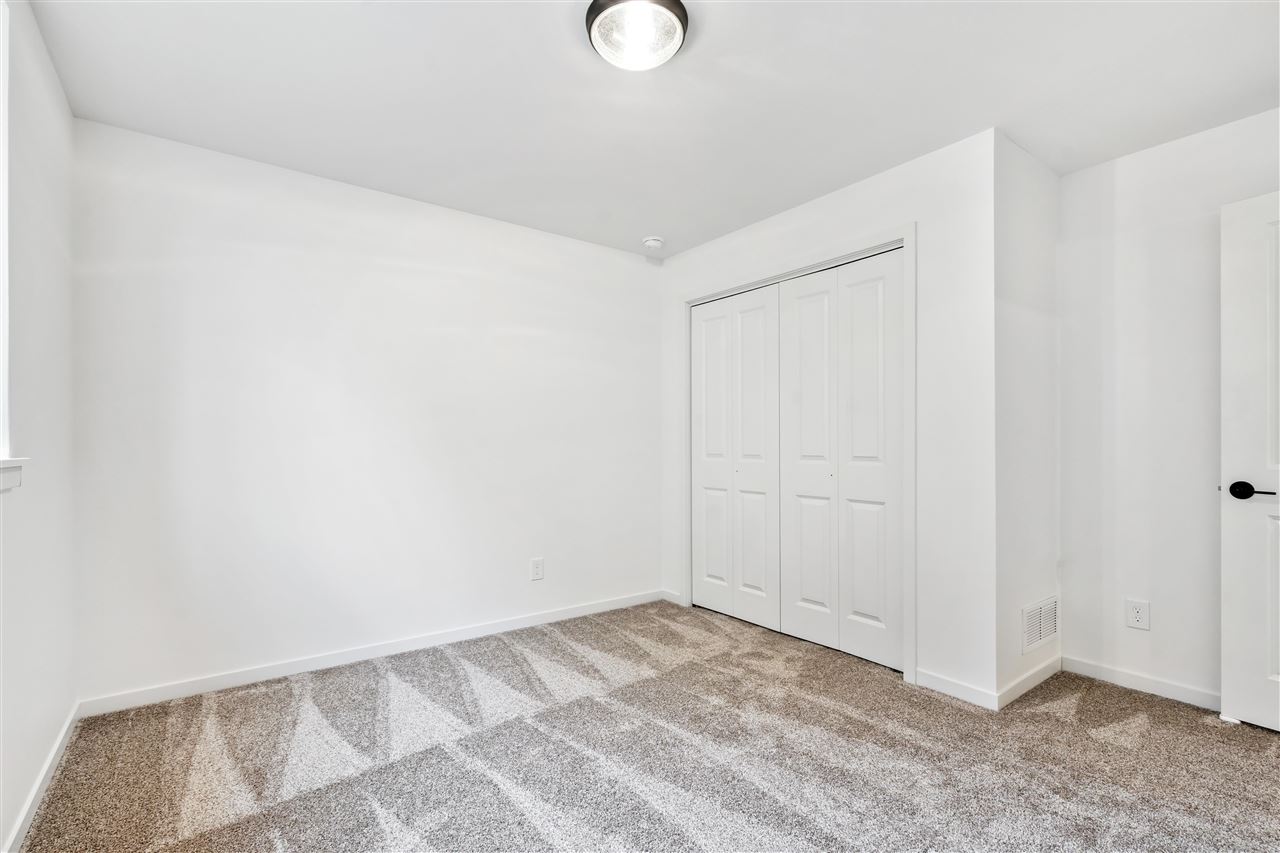
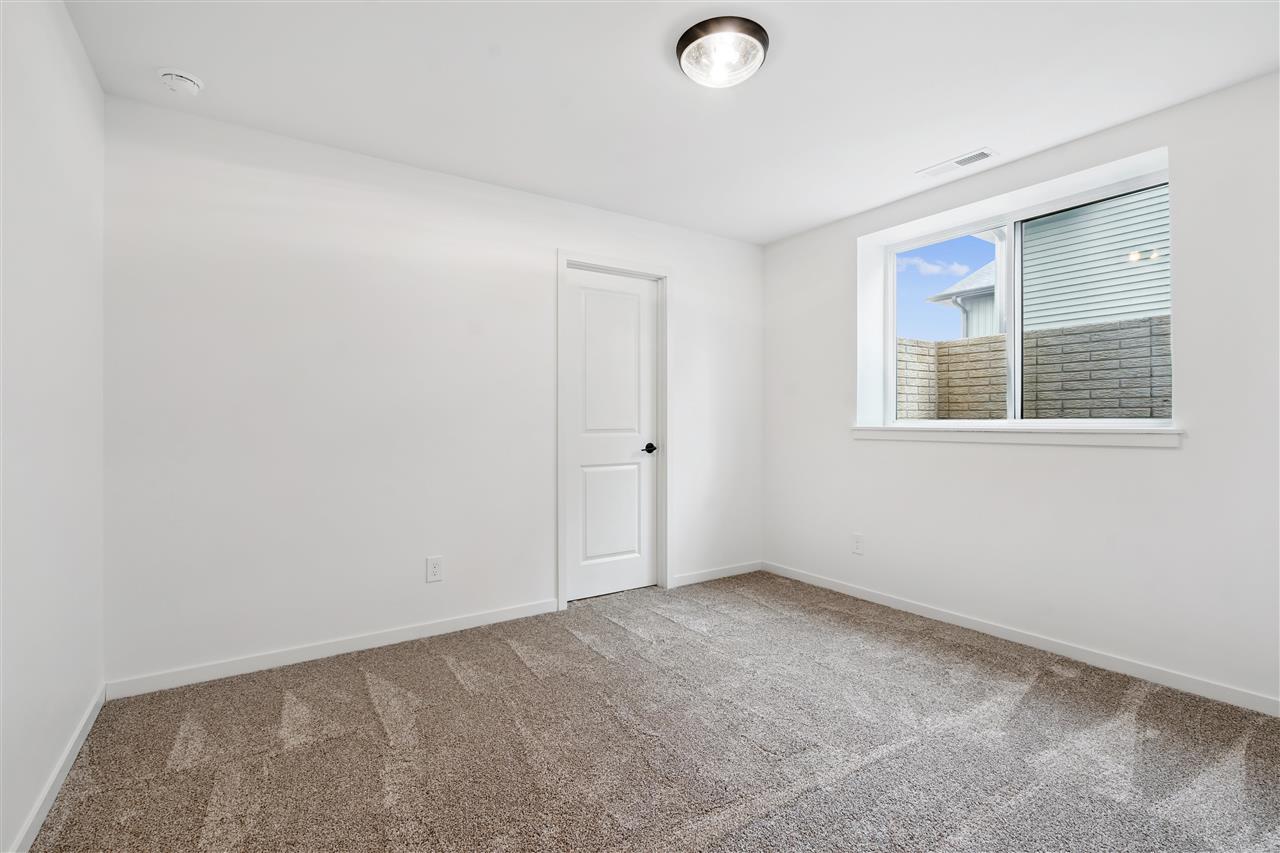
  • total bedrooms4
  • Total bathrooms3
  • full bathrooms3
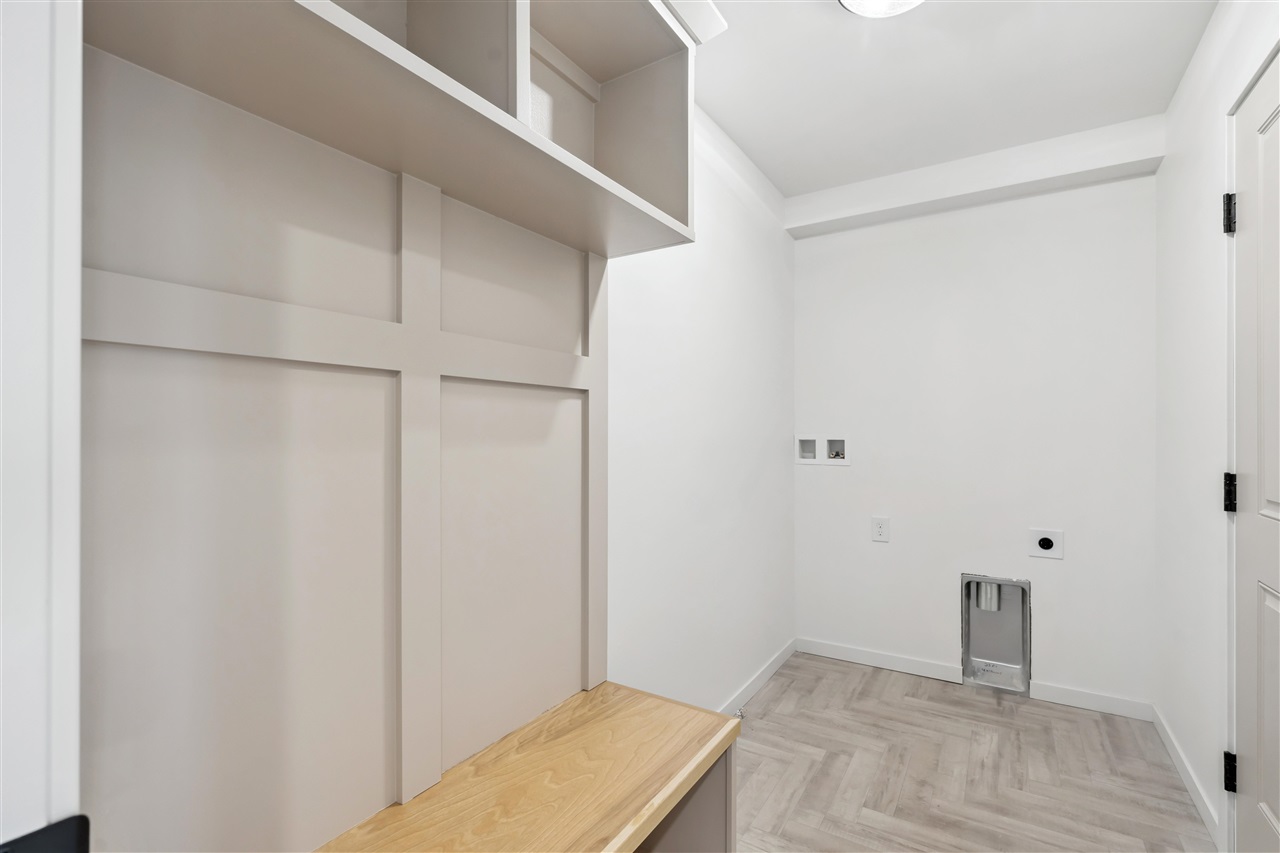
  • Laundry room Lower Level, Laundry Room
  • Flooring Carpet, LVP
  • Fireplace Electric, Family Room
  • APPLIANCES Dishwasher, Microwave, Range Or Oven, Refrigerator
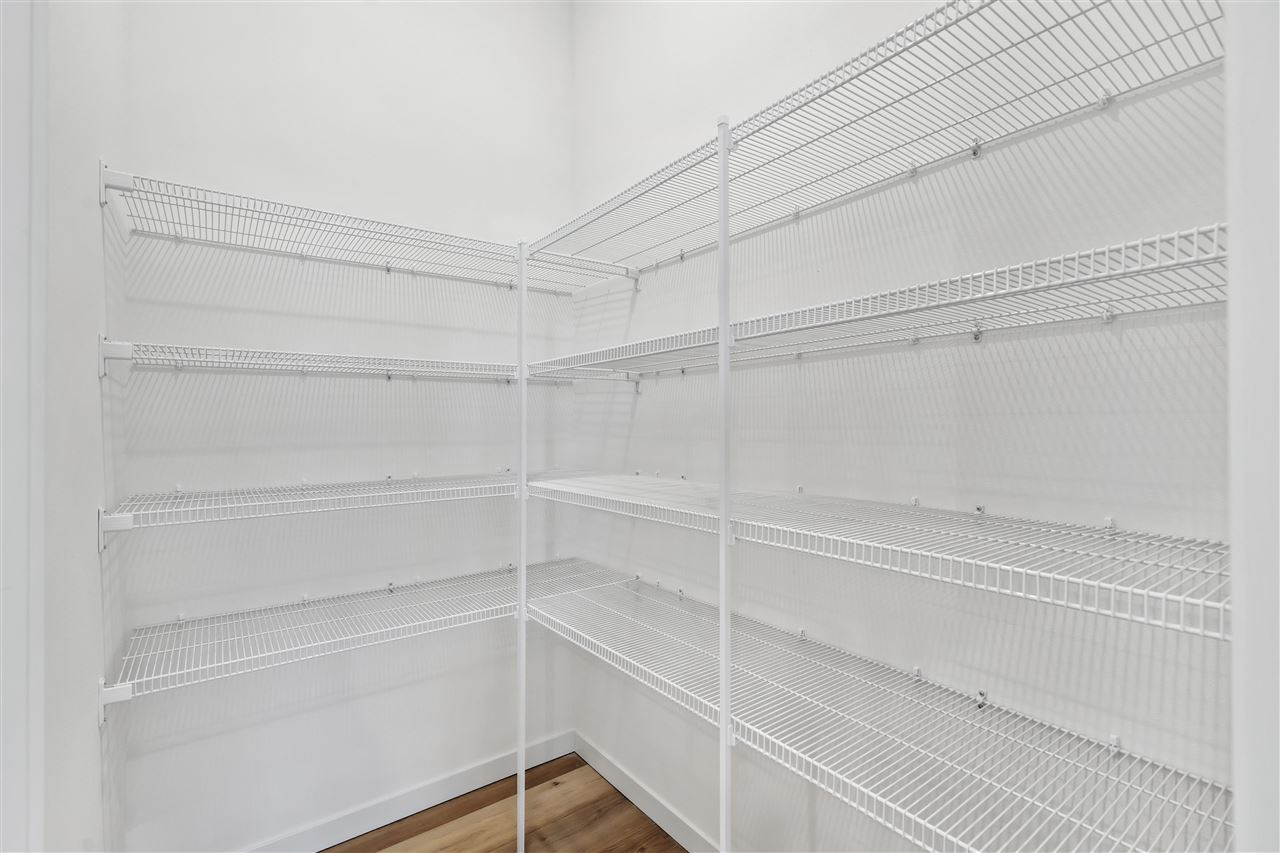
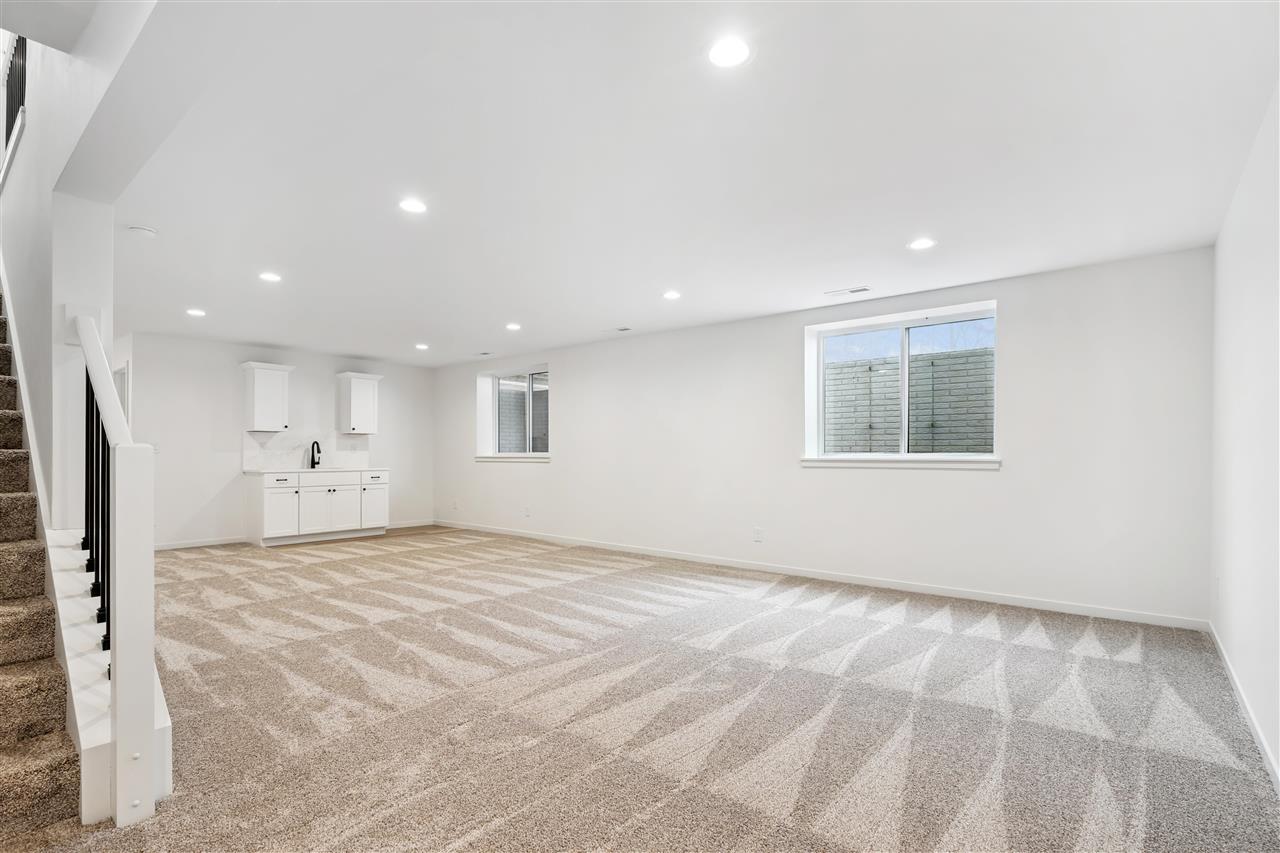
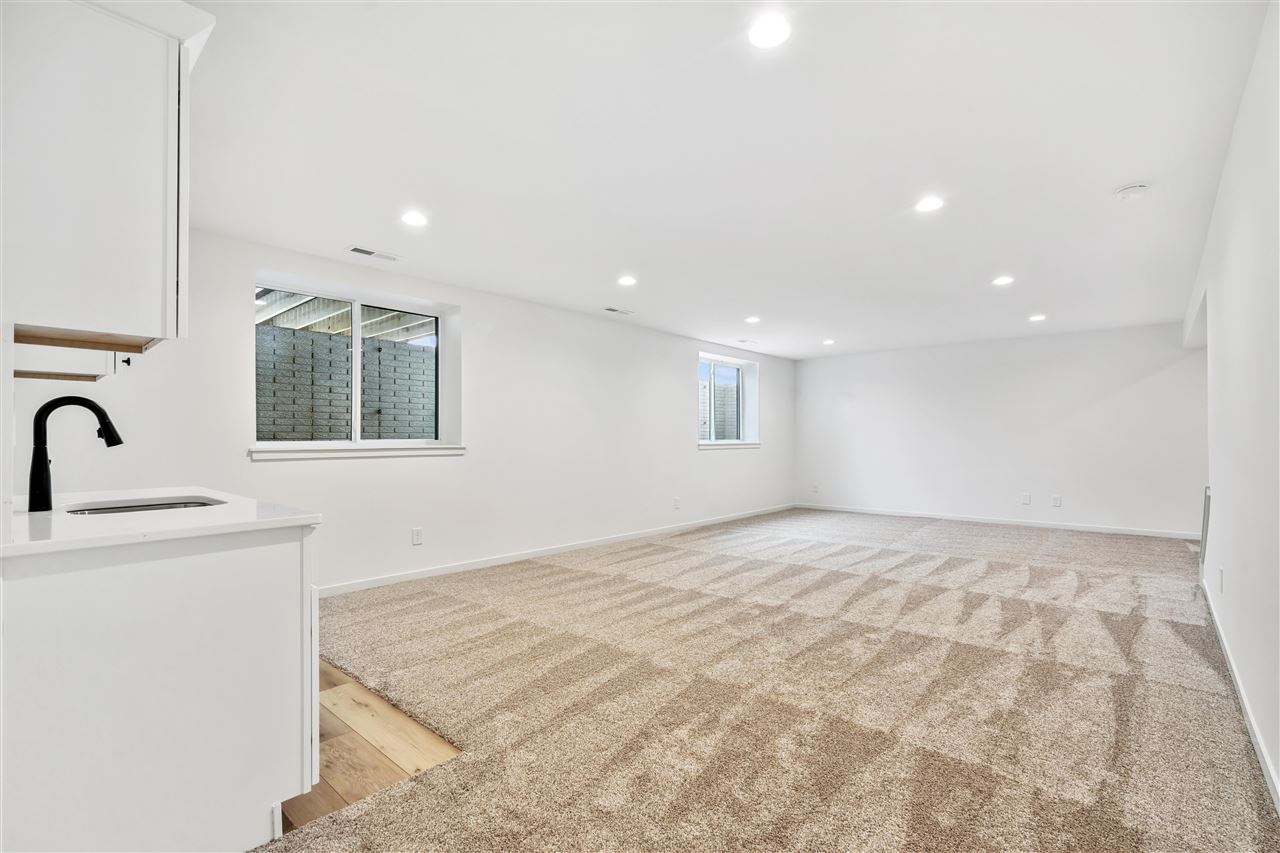
  • other interior Features High Ceilings, Wet Bar, Great Room, Primary Bath, Primary On Main Level, Recreation Room, Solarium, Zero Step Entry, Island, Pantry

Area & Lot

  • Status Sold
  • Date Sold October 7, 2026
  • Living Area2,562 Sq.Ft.
  • Total Area2,562 Sq.Ft.
  • MLS® ID202604250
  • TypeCondo
  • YEAR BUILT2026
  • NeighborhoodIowa City
  • Elementary SchoolBorlaug
  • Middle SchoolNorthwest
  • High SchoolWest

Exterior

  • utilitiesCity Sewer, City Water
  • lot featuresWooded
  • parkingAttached Garage
  • HEAT TYPEForced Air, Natural Gas
  • AIR CONDITIONINGCeiling Fans, Central Air
  • other exterior FeaturesDeck

Financial

  • Sales Price$500,000
  • Real Estate Tax $52/yr
  • HOA $3,300/yr
  • Zoning Residential

Follow Us on Instagram