Leave a Message

Thank you for your message. We will be in touch with you shortly.

780 Rachael Street Unit: No. 102
SEE ALL PHOTOS
780 Rachael Street Unit: No. 102
Pending

780 Rachael Street Unit: No. 102

780 Rachael Street Unit: No. 102, NorthLiberty, IA 52317

$167,000
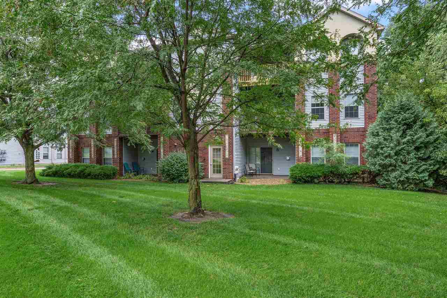
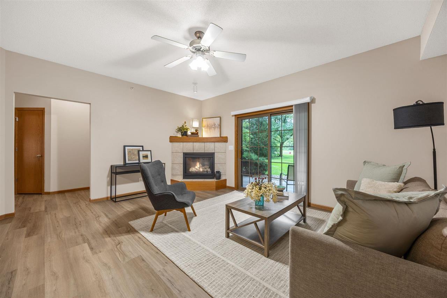
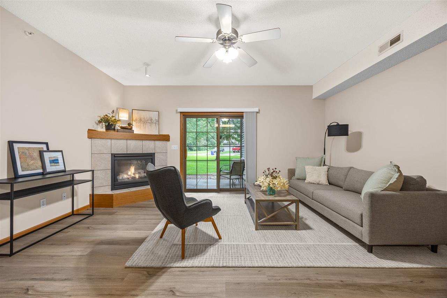
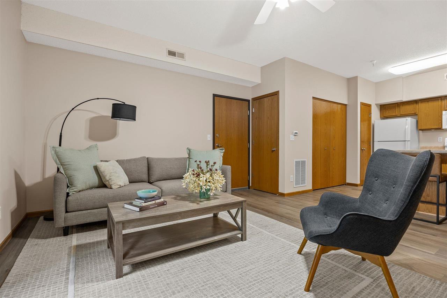
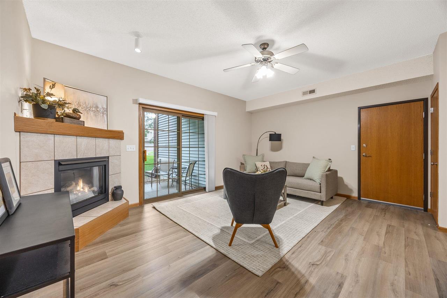
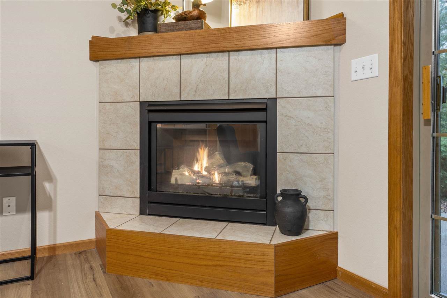
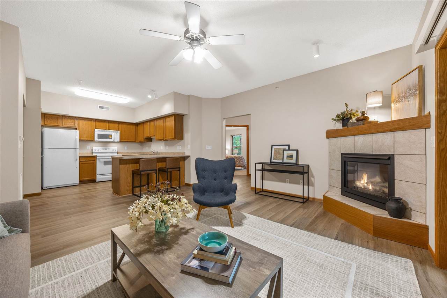
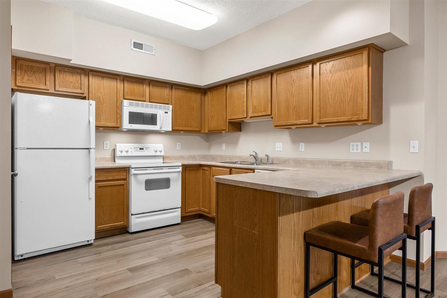
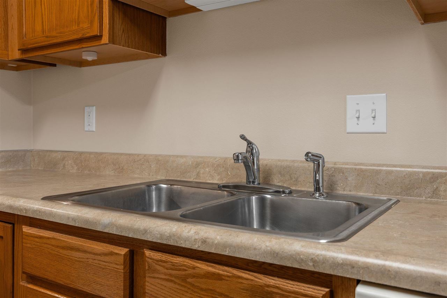
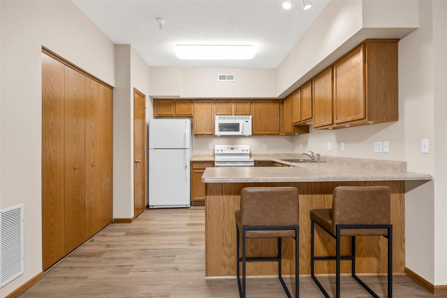
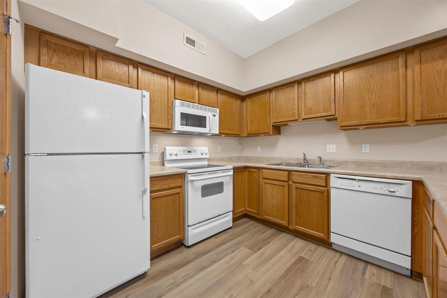
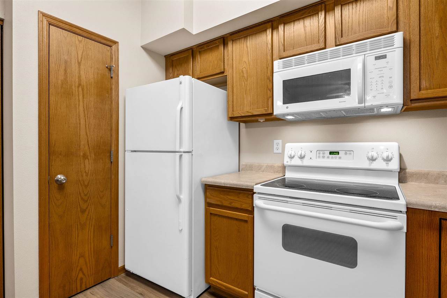
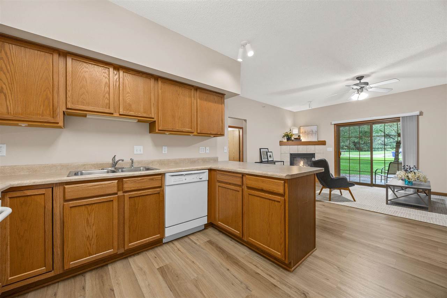
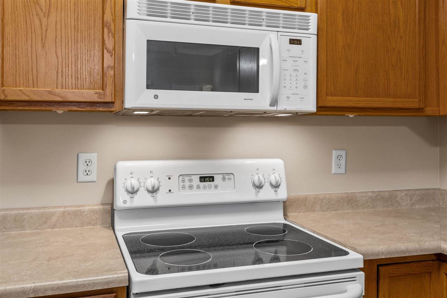
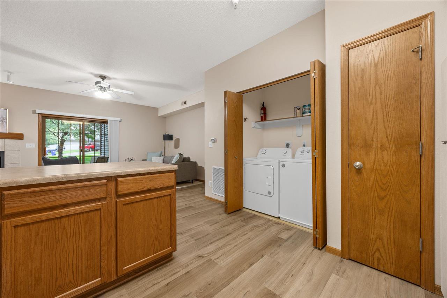
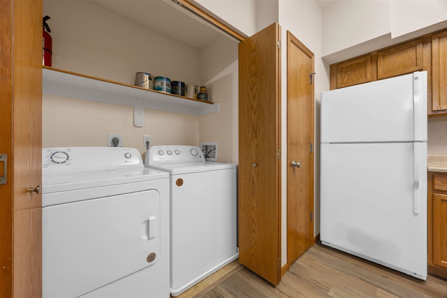
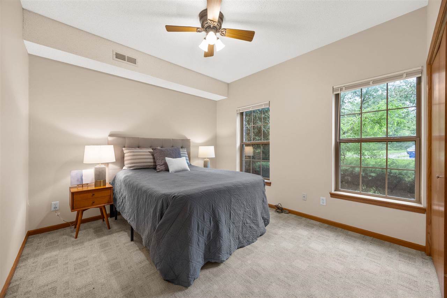
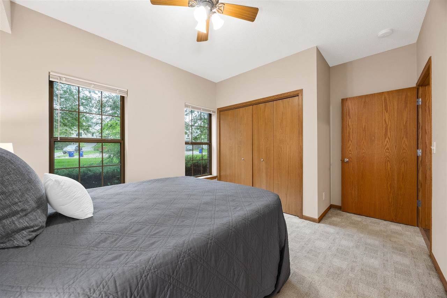
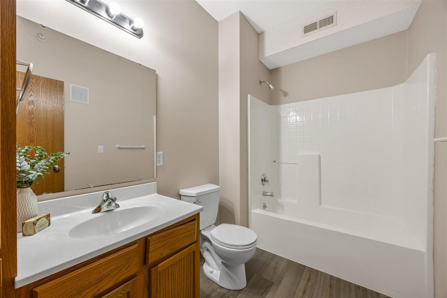
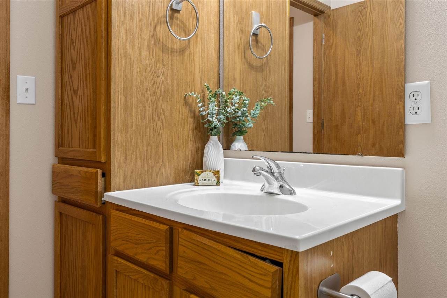
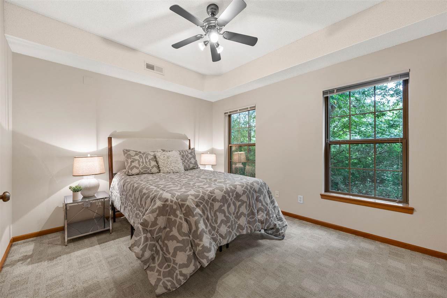
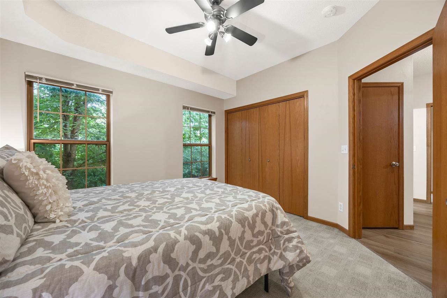
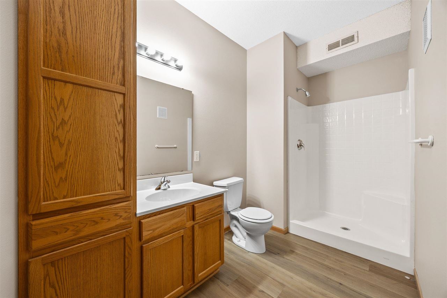
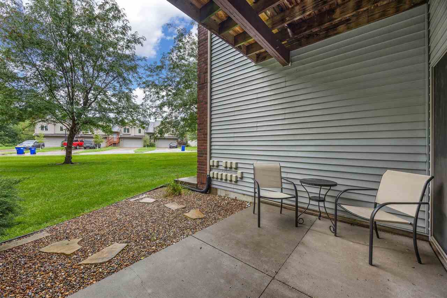
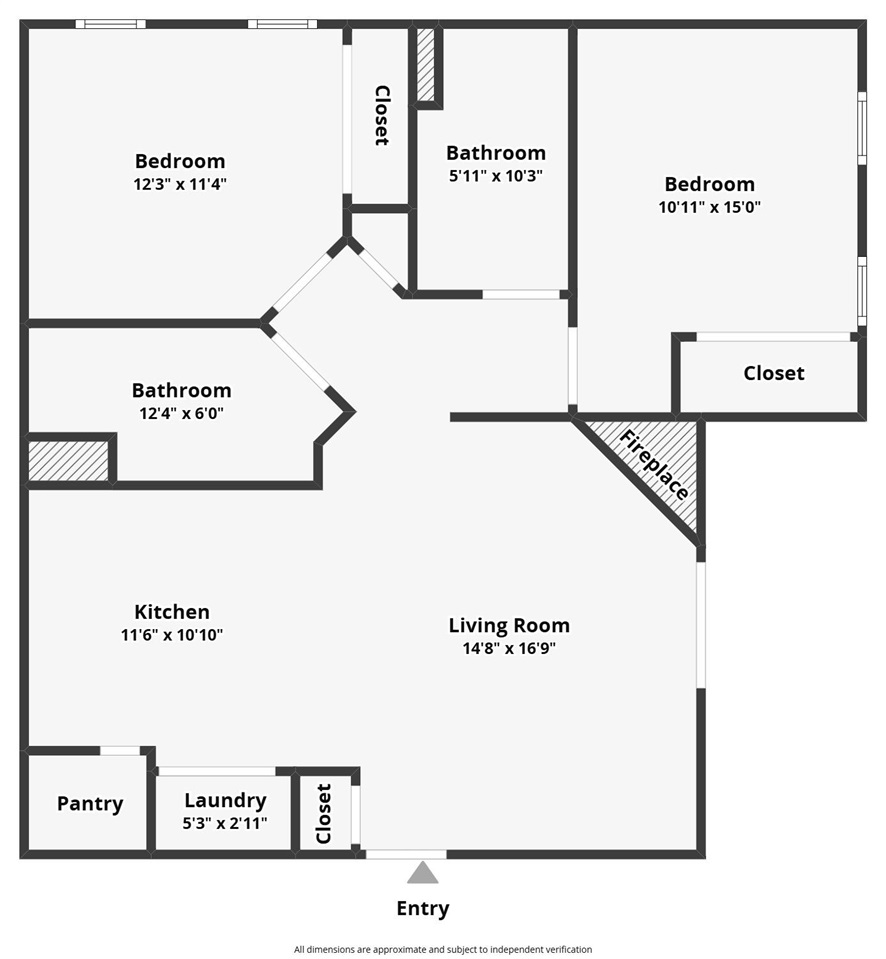
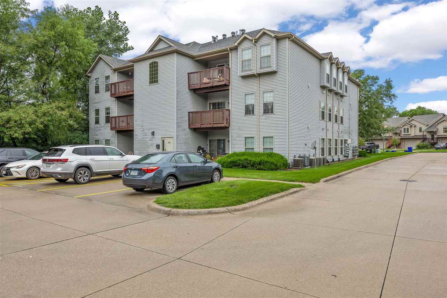
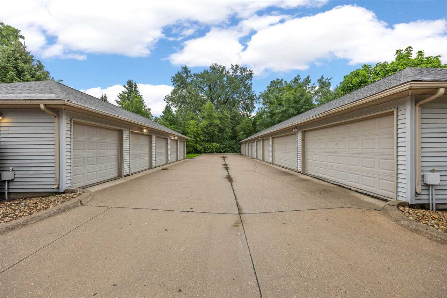
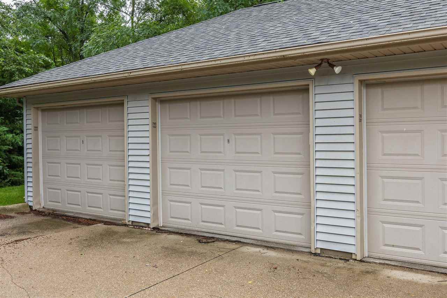
In North Liberty, minutes from Penn Landing, Liberty Centre, and the University of Iowa Health Care campus on Forevergreen Road, this ground floor condominium offers two bedrooms, two full baths, and 980 square feet of low-maintenance living. Inside, the living and dining area centers on a gas fireplace with a tile surround, opening to a kitchen with cabinetry, laminate counters, and a full appliance package. Luxury vinyl plank flooring runs through the main living areas and bathrooms, and the interior was freshly painted in July 2026. A side-by-side washer and dryer are included in a dedicated laundry closet. Both bedrooms offer closet storage and a ceiling fan, and the unit includes two full bathrooms. A detached one-car garage comes with the unit, and a patio sits just off the main living area, surrounded by mature, well kept landscaping. The North Liberty Community Center is also close by, with an indoor pool, walking track, and gymnasiums. Coral Ridge Mall in Coralville is about five miles out, and downtown Iowa City and the University of Iowa are roughly fifteen minutes away.

2
beds

2
baths

980 Sq.Ft. LIVING AREA

Tim Conroy

Tim Conroy

Features & Amenities

Interior

  • total bedrooms2
  • Total bathrooms2
  • full bathrooms2
  • Laundry room Lower Level, In Kitchen, Main Level, Laundry Closet
  • Flooring Carpet, LVP, Vinyl
  • Fireplace Gas, Living Room
  • APPLIANCES Dishwasher, Dryer, Microwave, Range Or Oven, Refrigerator, Washer
  • other interior Features Cable Available, Living Room Dining Room Combo, Primary On Main Level, Zero Step Entry, Breakfast Bar, Kit Dining Rm Comb

Area & Lot

  • Status Pending
  • Living Area980 Sq.Ft.
  • Total Area980 Sq.Ft.
  • MLS® ID202605025
  • TypeCondo
  • YEAR BUILT2004
  • NeighborhoodNorth Liberty
  • Elementary SchoolGrantNorthLiberty
  • Middle SchoolNorthCentral
  • High SchoolLibertyHighSchool

Exterior

  • utilitiesCity Sewer, City Water
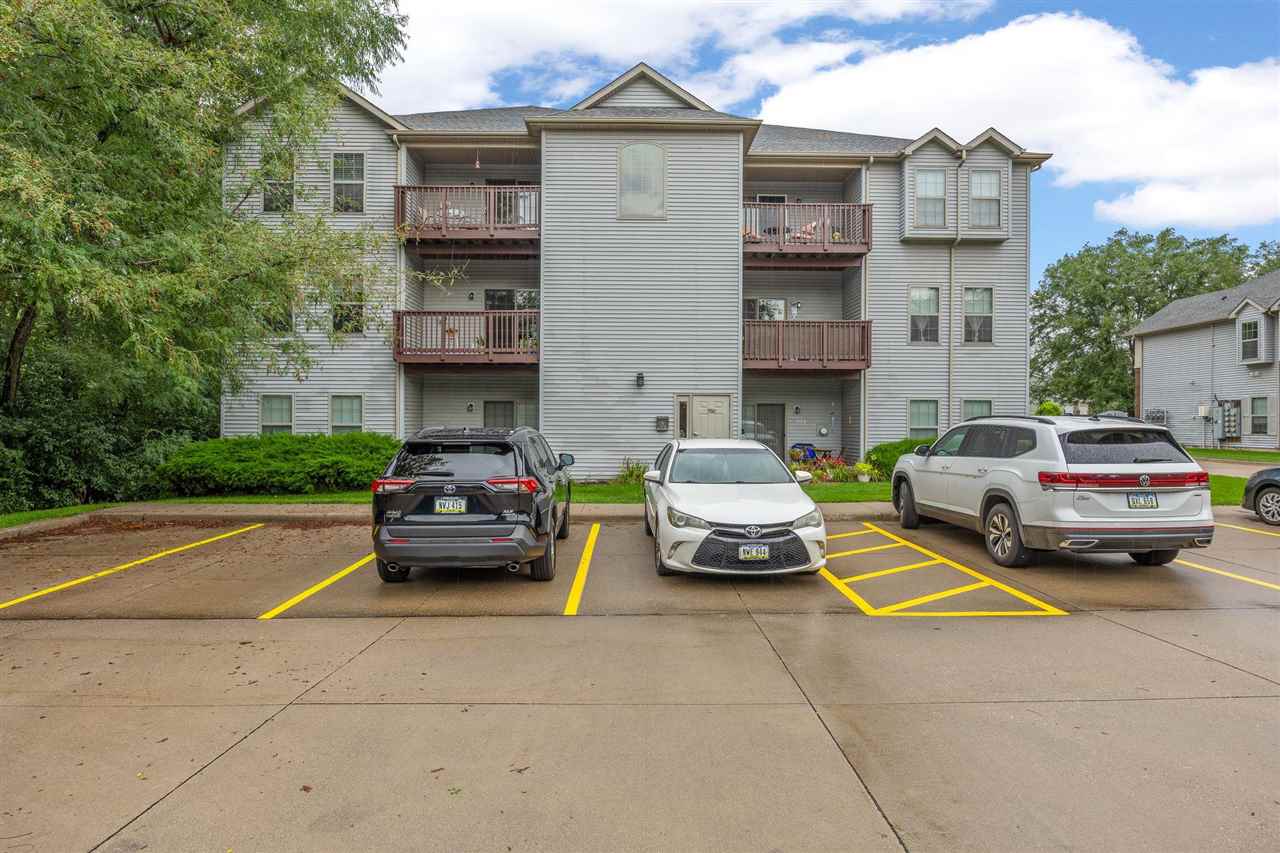
  • parkingDetached Garage, Off Street
  • HEAT TYPEElectric, Forced Air, Natural Gas
  • AIR CONDITIONINGCeiling Fans, Central Air
  • other exterior FeaturesPatio

Financial

  • Sales Price$167,000
  • Real Estate Tax $2,348/yr
  • HOA $2,220/yr
  • Zoning RM-8
View Virtual Tour

Mortgage Calculator

Estimate your monthly mortgage payment, including the principal and interest, property taxes, and HOA. Adjust the values to generate a more accurate rate.

All estimates are provided for informational purposes only. Actual amounts may vary.
$0,000 Your Payment 20 15 65
$0,000 Your Payment

Follow Us on Instagram