Leave a Message

Thank you for your message. We will be in touch with you shortly.

809 18th Ave SW
809 18th Ave SW
809 18th Ave SW
809 18th Ave SW
809 18th Ave SW
809 18th Ave SW
809 18th Ave SW
809 18th Ave SW
809 18th Ave SW
809 18th Ave SW
809 18th Ave SW
809 18th Ave SW
809 18th Ave SW
809 18th Ave SW
809 18th Ave SW
809 18th Ave SW
809 18th Ave SW
809 18th Ave SW
809 18th Ave SW
809 18th Ave SW
809 18th Ave SW
809 18th Ave SW
809 18th Ave SW
809 18th Ave SW
809 18th Ave SW
809 18th Ave SW
809 18th Ave SW
809 18th Ave SW
809 18th Ave SW
809 18th Ave SW
SEE ALL PHOTOS
809 18th Ave SW
809 18th Ave SW
809 18th Ave SW
809 18th Ave SW
809 18th Ave SW
809 18th Ave SW
809 18th Ave SW
809 18th Ave SW
809 18th Ave SW
809 18th Ave SW
809 18th Ave SW
809 18th Ave SW
809 18th Ave SW
809 18th Ave SW
809 18th Ave SW
809 18th Ave SW
809 18th Ave SW
809 18th Ave SW
809 18th Ave SW
809 18th Ave SW
809 18th Ave SW
809 18th Ave SW
809 18th Ave SW
809 18th Ave SW
809 18th Ave SW
809 18th Ave SW
809 18th Ave SW
809 18th Ave SW
809 18th Ave SW
809 18th Ave SW
Courtesy of Blank & McCune Real Estate
Pending

809 18th Ave SW

809 18th Ave SW, CedarRapids, IA 52404

$189,000
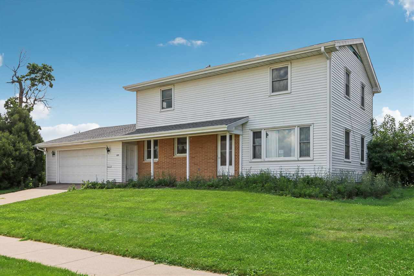
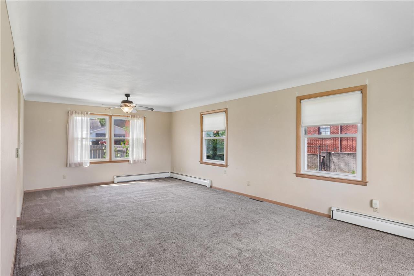
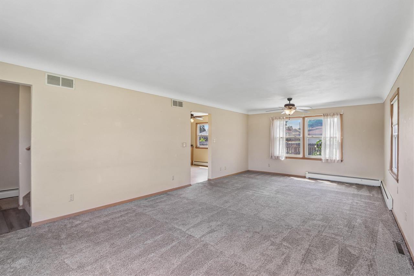
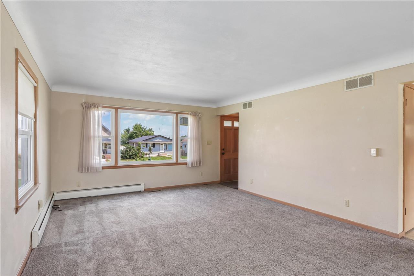
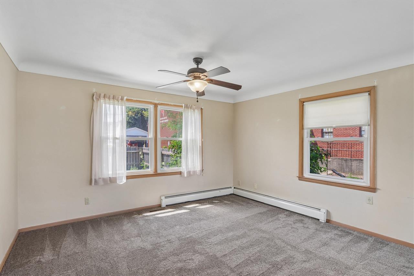
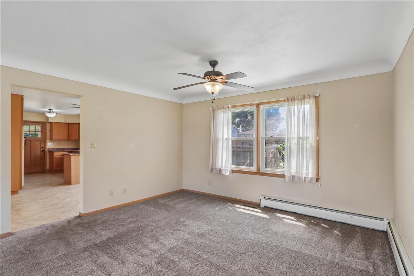
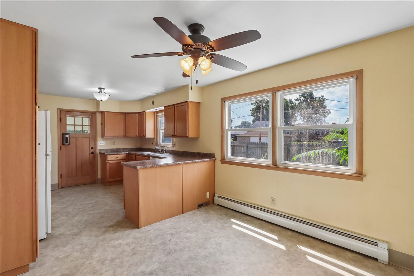
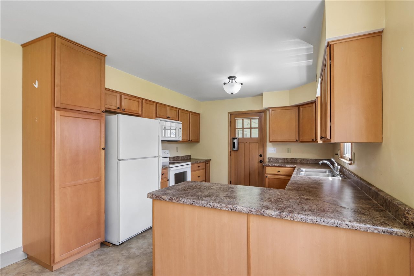
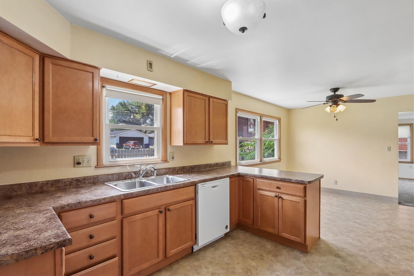
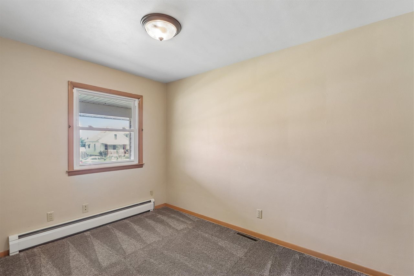
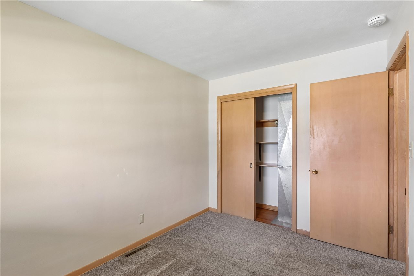
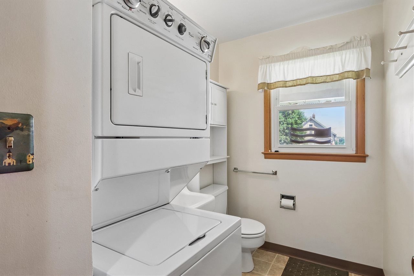
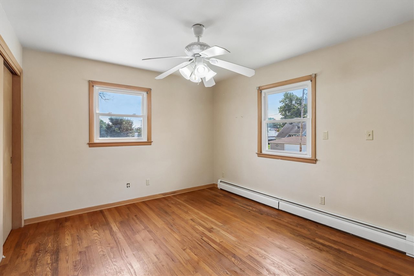
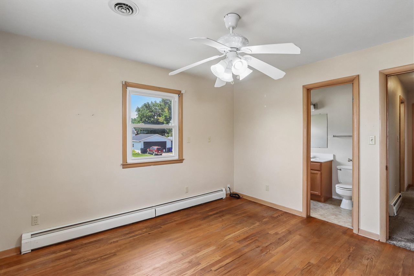
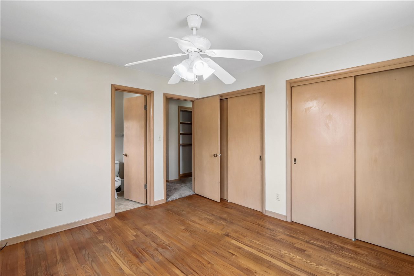
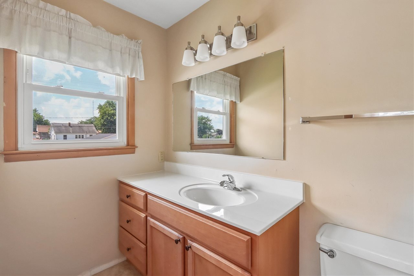
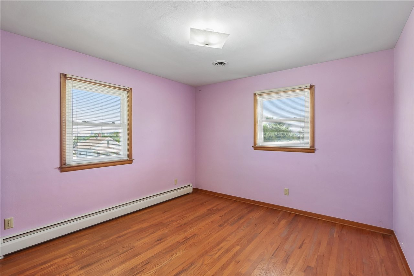
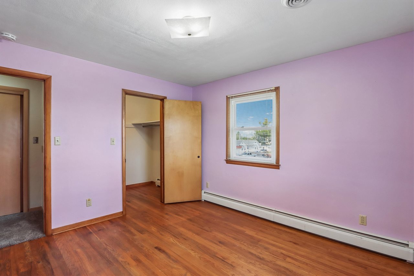
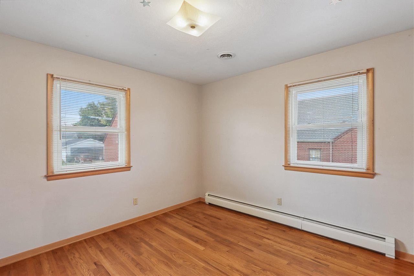
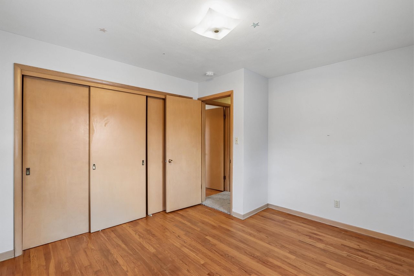
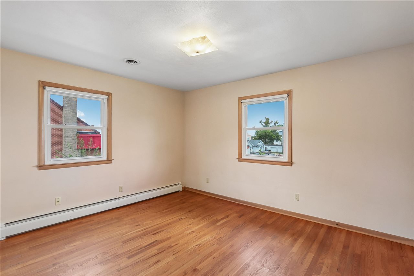
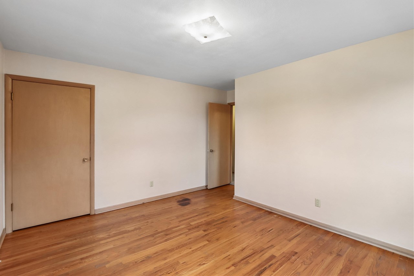

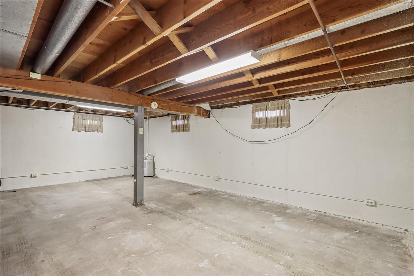
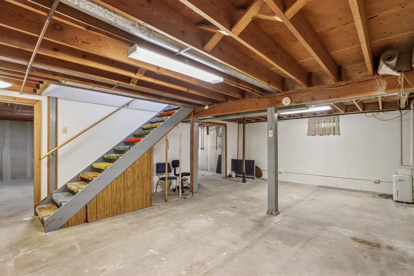
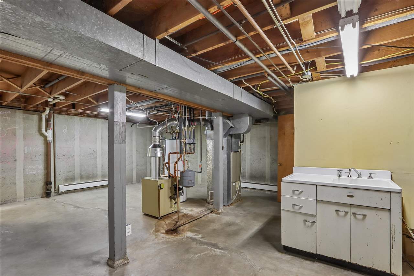
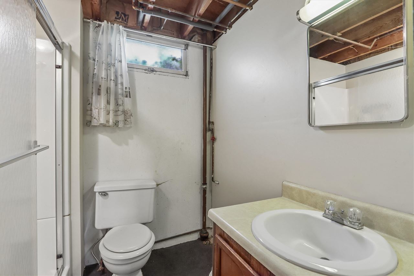
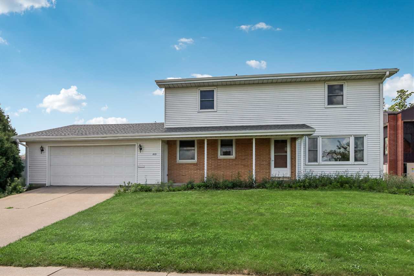
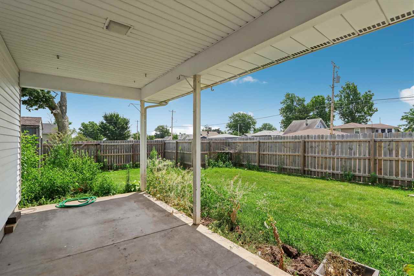
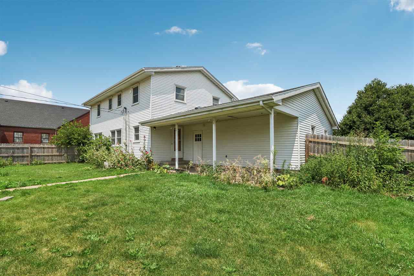
Charming & Spacious Home in a Convenient Location, this inviting home offers 4 bedrooms and 2 full baths plus 2 half baths, thoughtfully arranged for comfort and functionality. Upstairs, you'll find 4 bedrooms with beautiful original oak floors, a full bath, and a half bath off the primary for added convenience. The main level features a large eat-in kitchen, a spacious living/dining room combination, a small bedroom or office, a half bath, and laundry that can easily be relocated to the lower level if desired. The lower level is clean, dry, and partially finished, complete with a full bath--perfect for a recreation area, guest space, or hobby room. Outside, enjoy a fenced backyard ideal for pets or gardening, plus a large two-car garage for parking and storage. Located in a convenient area close to shopping, schools, and parks, this home blends classic charm with practical updates--ready for you to make it your own.

5
beds

4
baths

1,872 Sq.Ft. LIVING AREA

10,890 Sq.Ft. lot

Teresa Morrow

Teresa Morrow

Features & Amenities

Interior

  • total bedrooms5
  • Total bathrooms4
  • full bathrooms2
  • half bathrooms2
  • Laundry room In Basement, Main Level
  • Flooring Carpet, Wood, Vinyl
  • Fireplace None
  • APPLIANCES Dishwasher, Dryer, Microwave, Range Or Oven, Refrigerator, Washer
  • other interior Features Cable Available, Living Room Dining Room Combo, Primary Bath, Breakfast Area

Area & Lot

  • Status Pending
  • Date Sold August 28, 2026
  • Living Area1,872 Sq.Ft.
  • Total Area1,872 Sq.Ft.
  • Lot Area10,890 Sq.Ft.
  • MLS® ID202604523
  • TypeResidential
  • YEAR BUILT1963
  • Architecture StylesTwo Stories
  • Elementary SchoolWilson
  • Middle SchoolWilson
  • High SchoolJefferson

Exterior

  • utilitiesCity Sewer, City Water
  • lot featuresLess Than Half Acre
  • parkingAttached Garage
  • HEAT TYPEBaseboard, Floor Furnace, Forced Air, Natural Gas
  • AIR CONDITIONINGCentral Air, Whole House Fan
  • other exterior FeaturesFront Porch

Financial

  • Sales Price$189,000
  • Zoning Residential

Mortgage Calculator

Estimate your monthly mortgage payment, including the principal and interest, property taxes, and HOA. Adjust the values to generate a more accurate rate.

All estimates are provided for informational purposes only. Actual amounts may vary.
$0,000 Your Payment 20 15 65
$0,000 Your Payment

Follow Us on Instagram