Leave a Message

Thank you for your message. We will be in touch with you shortly.

809 S 7th Ave
809 S 7th Ave
809 S 7th Ave
809 S 7th Ave
809 S 7th Ave
809 S 7th Ave
809 S 7th Ave
809 S 7th Ave
809 S 7th Ave
809 S 7th Ave
809 S 7th Ave
809 S 7th Ave
809 S 7th Ave
809 S 7th Ave
809 S 7th Ave
809 S 7th Ave
809 S 7th Ave
809 S 7th Ave
809 S 7th Ave
809 S 7th Ave
809 S 7th Ave
809 S 7th Ave
809 S 7th Ave
809 S 7th Ave
809 S 7th Ave
809 S 7th Ave
809 S 7th Ave
809 S 7th Ave
809 S 7th Ave
SEE ALL PHOTOS
809 S 7th Ave
809 S 7th Ave
809 S 7th Ave
809 S 7th Ave
809 S 7th Ave
809 S 7th Ave
809 S 7th Ave
809 S 7th Ave
809 S 7th Ave
809 S 7th Ave
809 S 7th Ave
809 S 7th Ave
809 S 7th Ave
809 S 7th Ave
809 S 7th Ave
809 S 7th Ave
809 S 7th Ave
809 S 7th Ave
809 S 7th Ave
809 S 7th Ave
809 S 7th Ave
809 S 7th Ave
809 S 7th Ave
809 S 7th Ave
809 S 7th Ave
809 S 7th Ave
809 S 7th Ave
809 S 7th Ave
809 S 7th Ave
Sold

809 S 7th Ave

809 S 7th Ave, IowaCity, IA 52245

$360,000
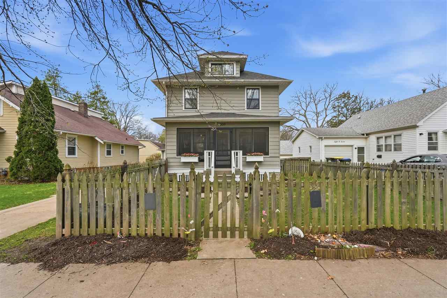
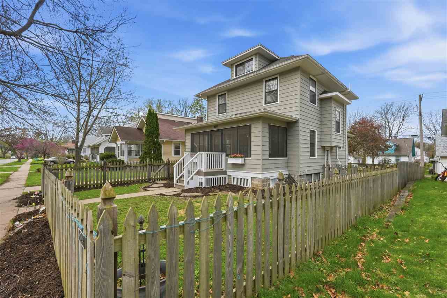
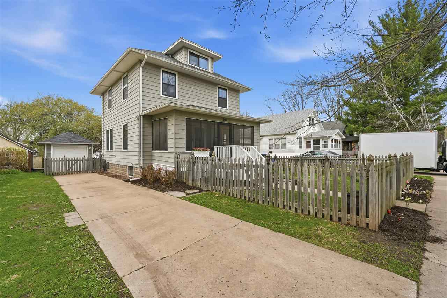
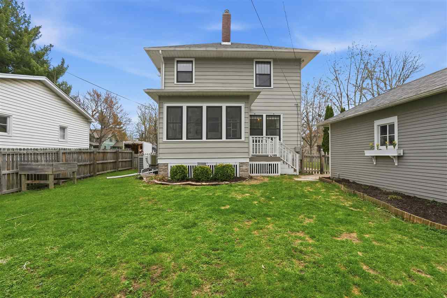
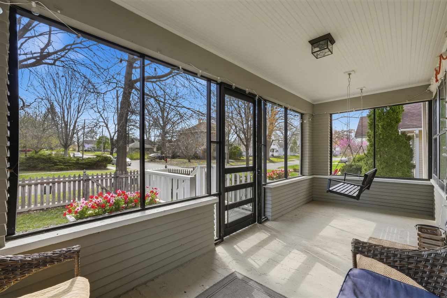
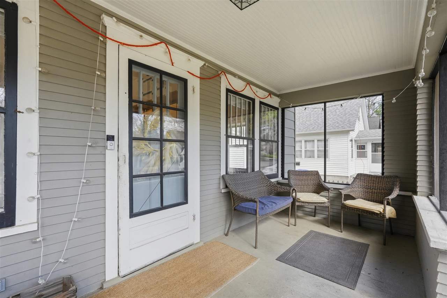
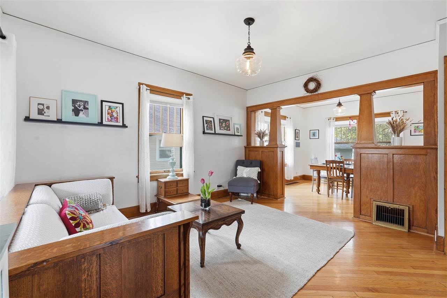
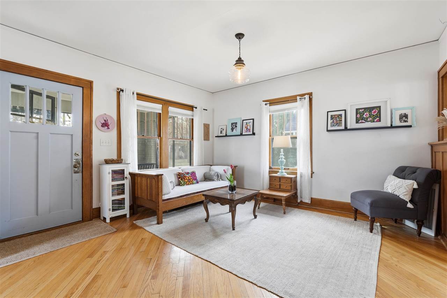
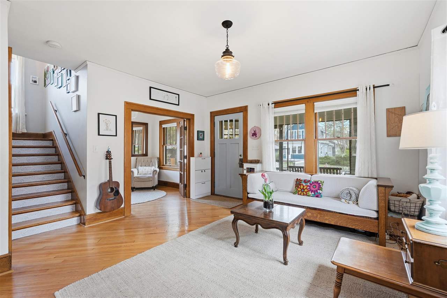
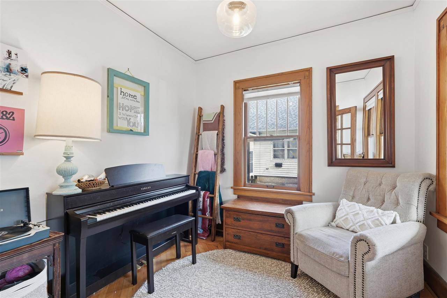
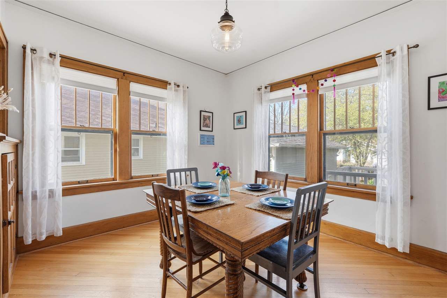
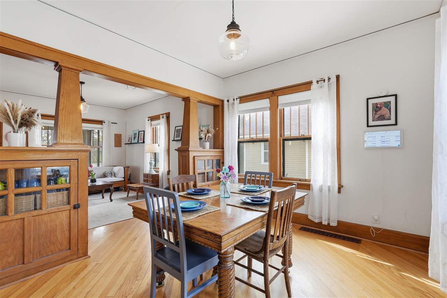
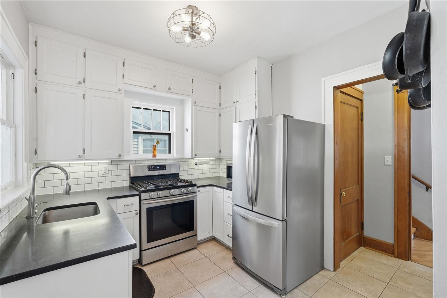
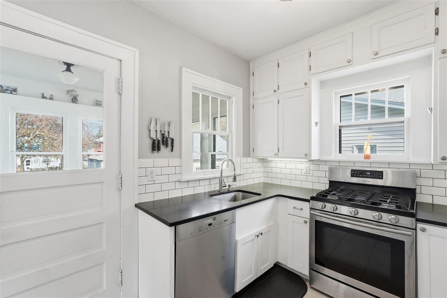
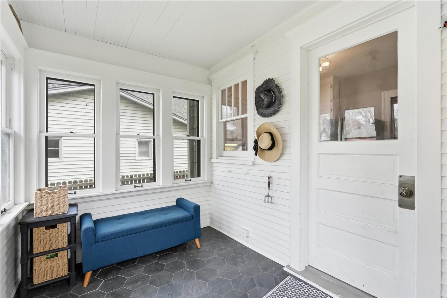
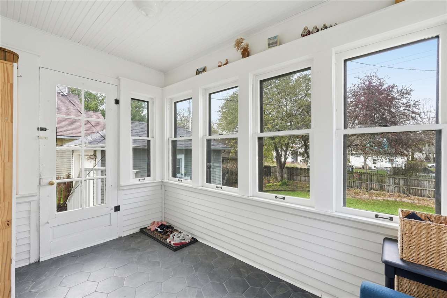
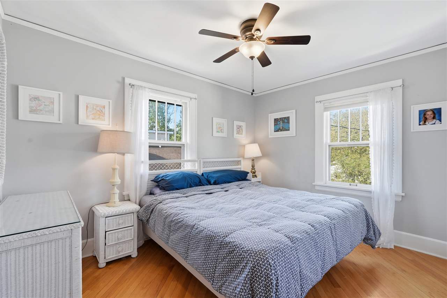
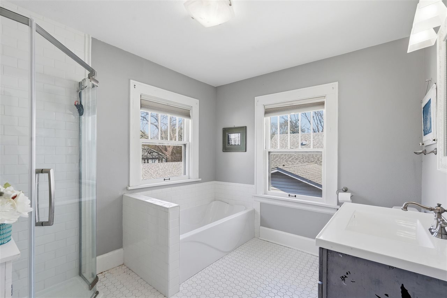
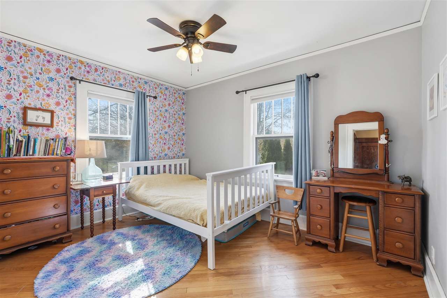
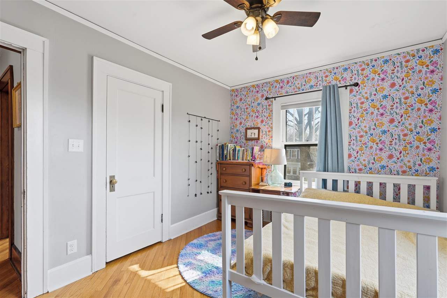
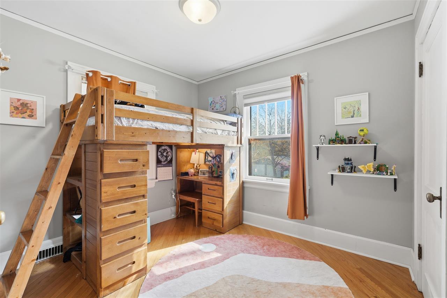
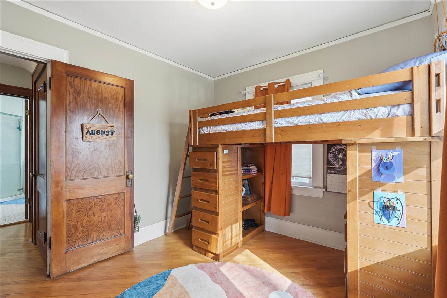
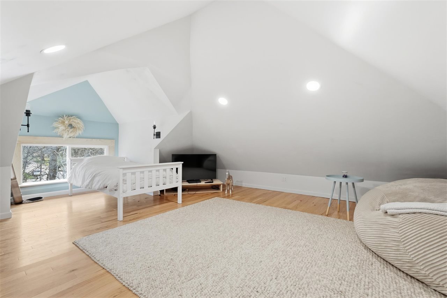
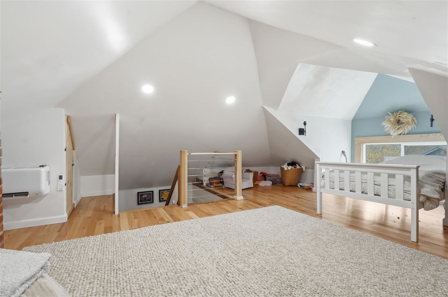
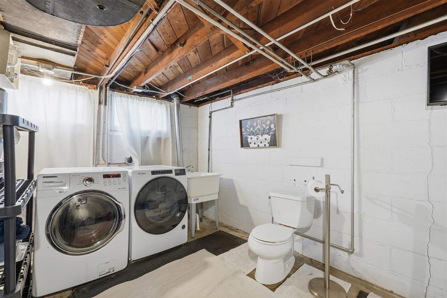
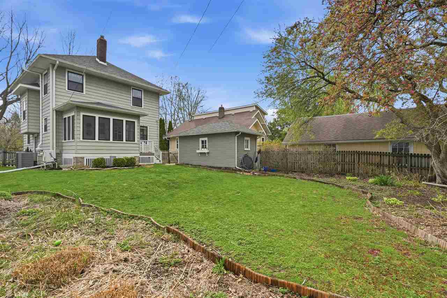
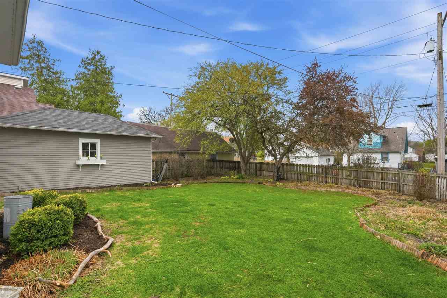
This super cute, near east side Foursquare perfectly blends historic charm with extensive modern updates. The classic screened front porch leads you into an interior featuring newly finished hardwood stairs and gleaming hardwood floors. A 2012 overhaul modernized the kitchen and bathroom while updating the plumbing, electrical, and paint throughout. Peace of mind comes standard with a brand-new roof and a updated HVAC system. The living space extends into a stunningly finished walk-up attic, now a versatile retreat complete with recessed can lighting, new drywall and insulation, hardwood flooring, and its own mini-split system. Additional square footage is found in the main-floor den and the breezy three-seasons back porch. Washer and dryer included, this move-in-ready gem offers the character of a traditional Foursquare with the high-end mechanical integrity today's buyers demand. See agent notes for a list of the over $50k spent on improvements.

3
beds

2
baths

1,679 Sq.Ft. LIVING AREA

6,098.4 Sq.Ft. lot

Tim Conroy

Tim Conroy

Features & Amenities

Interior

  • total bedrooms3
  • Total bathrooms2
  • full bathroom1
  • half bathroom1
  • Laundry room In Basement, Laundry Room
  • Flooring Wood, Tile
  • Fireplace None
  • APPLIANCES Dishwasher, Dryer, Microwave, Range Or Oven, Refrigerator, Washer
  • other interior Features Bookcases, Cable Available, Den, Dining Room Separate, Living Room Separate, Breakfast Room

Area & Lot

  • Status Sold
  • Date Sold July 2, 2026
  • Living Area1,679 Sq.Ft.
  • Total Area1,679 Sq.Ft.
  • Lot Area6,098.4 Sq.Ft.
  • MLS® ID202602525
  • TypeResidential
  • YEAR BUILT1930
  • NeighborhoodIowa City
  • Architecture StylesTwo Stories
  • Elementary SchoolLongfellow
  • Middle SchoolSoutheast
  • High SchoolCity

Exterior

  • utilitiesCity Sewer, City Water
  • lot featuresLess Than Half Acre, Level
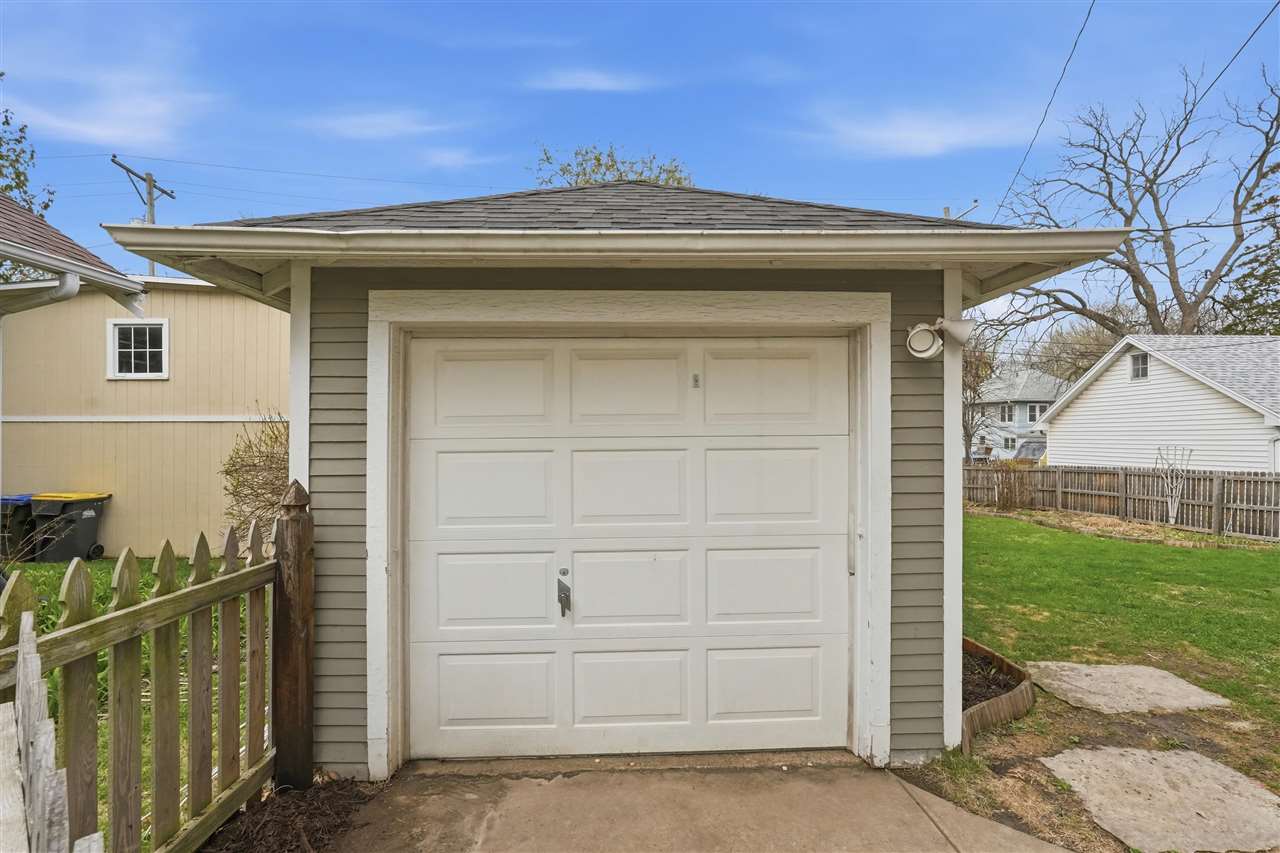
  • parkingDetached Garage, On Street
  • HEAT TYPEForced Air, Natural Gas
  • AIR CONDITIONINGCentral Air
  • other exterior FeaturesFenced Yard, Patio, Front Porch, Screen Porch

Financial

  • Sales Price$360,000
  • Real Estate Tax $5,777/yr
  • Zoning res

Follow Us on Instagram