816 Clark St
816 Clark St
816 Clark St
816 Clark St
816 Clark St
816 Clark St
816 Clark St
816 Clark St
816 Clark St
816 Clark St
816 Clark St
816 Clark St
816 Clark St
816 Clark St
816 Clark St
816 Clark St
816 Clark St
816 Clark St
816 Clark St
816 Clark St
816 Clark St
816 Clark St
816 Clark St
816 Clark St
SEE ALL PHOTOS
816 Clark St
816 Clark St
816 Clark St
816 Clark St
816 Clark St
816 Clark St
816 Clark St
816 Clark St
816 Clark St
816 Clark St
816 Clark St
816 Clark St
816 Clark St
816 Clark St
816 Clark St
816 Clark St
816 Clark St
816 Clark St
816 Clark St
816 Clark St
816 Clark St
816 Clark St
816 Clark St
816 Clark St
Pending

816 Clark St

816 Clark St, IowaCity, IA 52240

$285,000
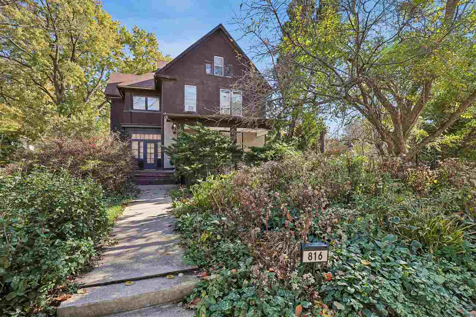
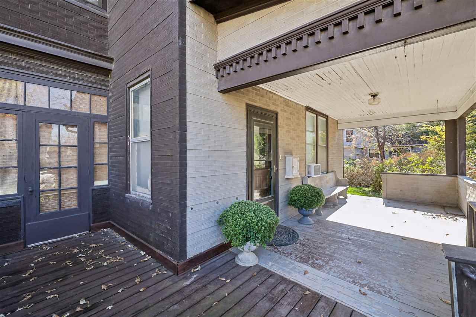
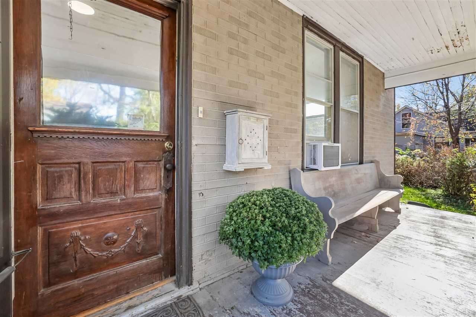
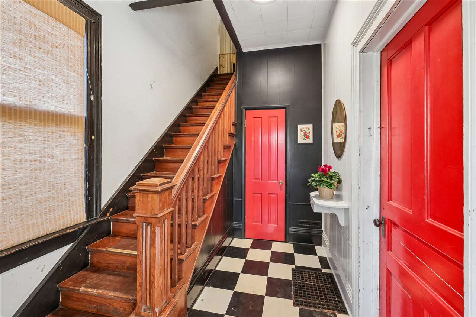
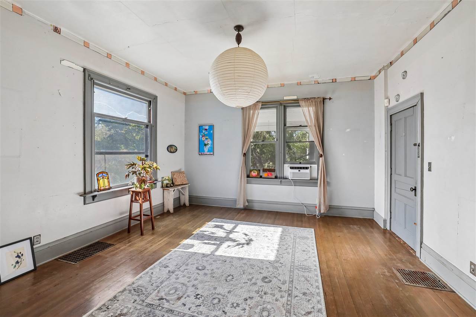
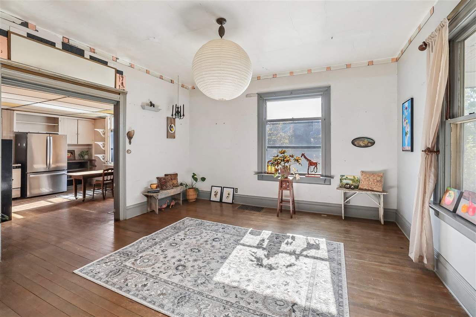
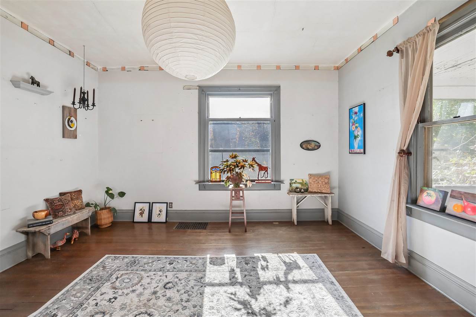
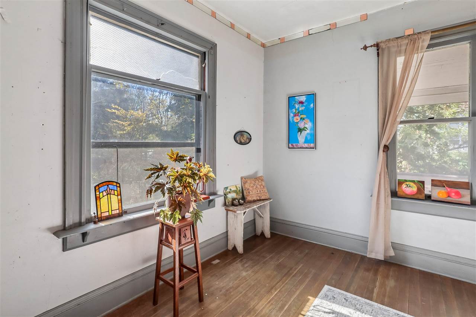
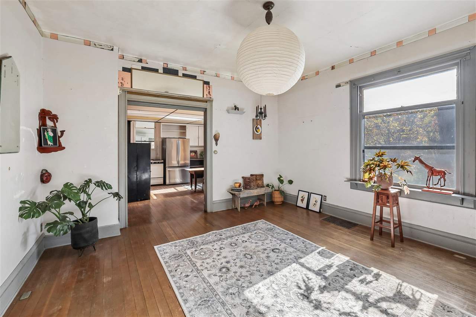
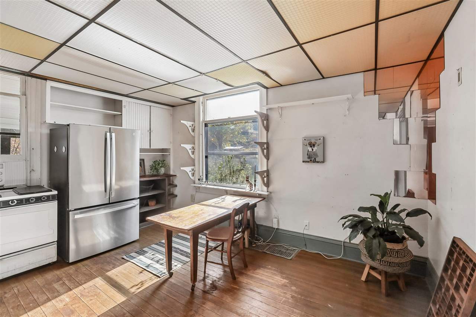
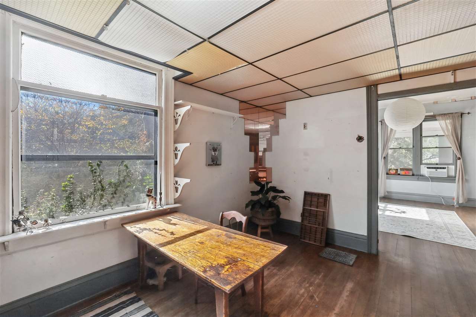
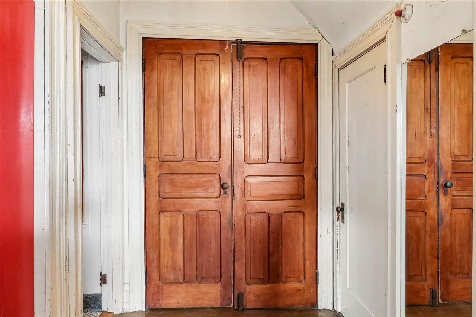
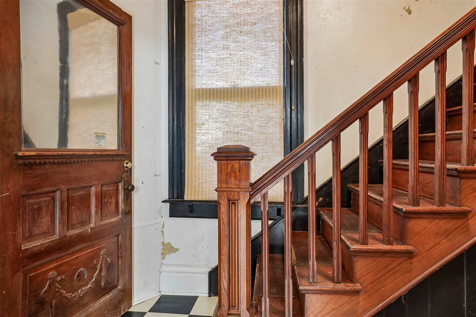
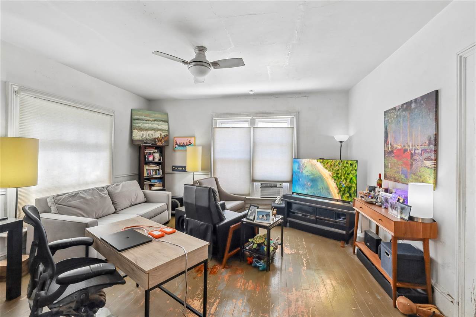
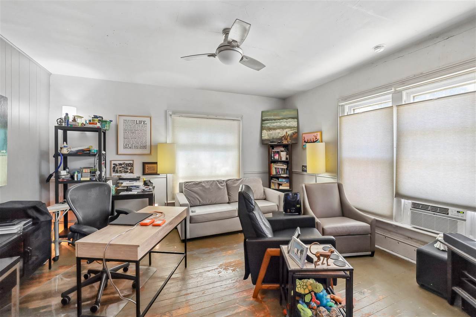
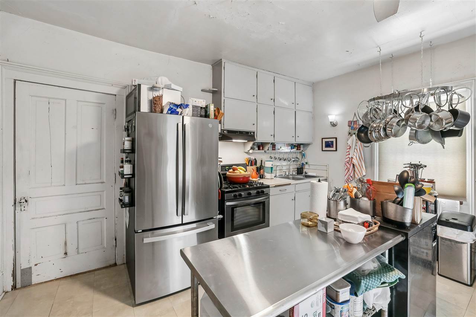
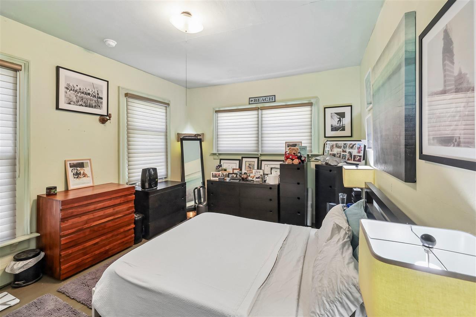
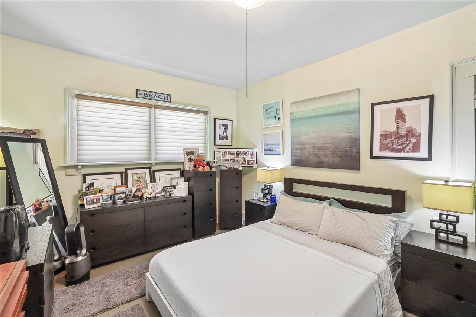
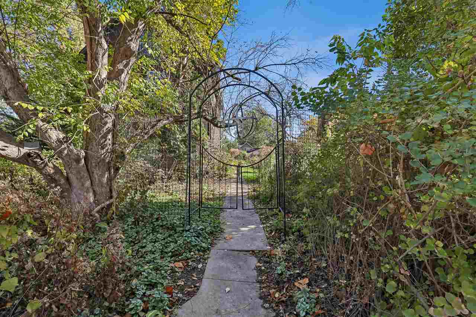
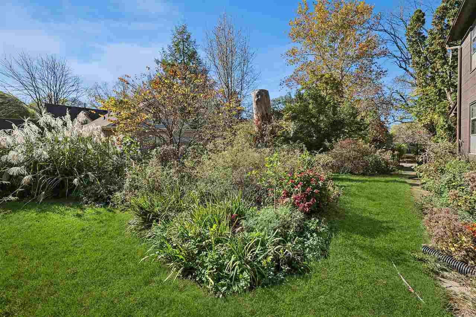
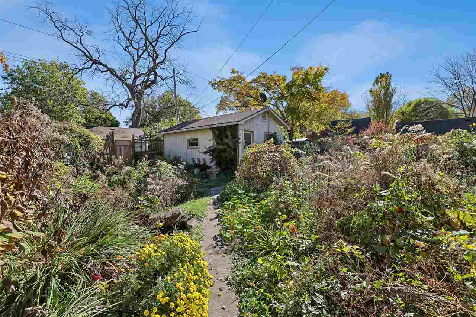
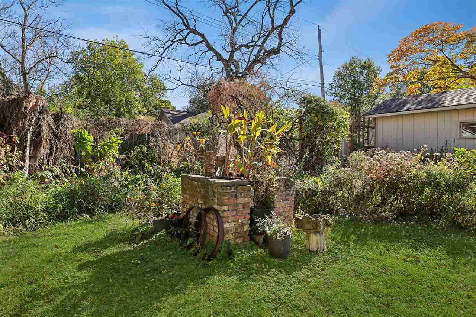
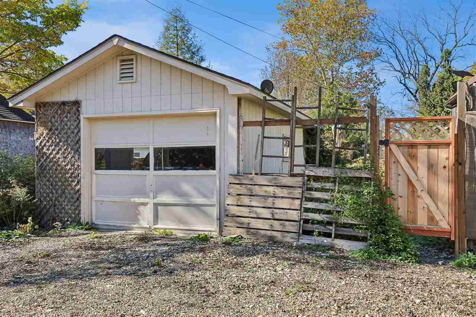
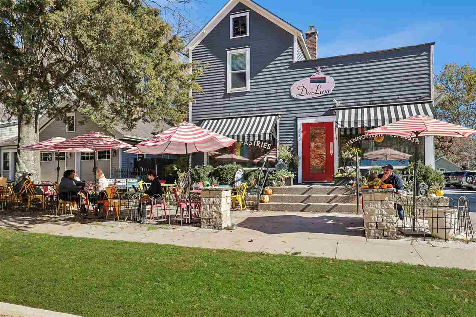
Brimming with potential, this historic home sits on a .3 acre parcel in the desirable Longfellow neighborhood, one block east of IC's beloved Deluxe Bakery on Summit St. A charming foyer welcomes you inside, where original hardwood floors & trim, high ceilings, ornate solid wood doors, front and rear staircases, and two sleeping porches reflect the home's vintage character. Both levels of this 2-story offer spacious, light-filled rooms and kitchens with newer appliances. The expansive backyard is a true highlight, with multiple gardens, perennials, mature trees, and plenty of room to enjoy the outdoors. 816 Clark was a longtime residence of an artist, painter & collaborator, and housed the company of many visiting writers, artists, and creative thinkers. Though time has left its mark, this distinctive home has a past all its own, ready for its next chapter. Enjoy the best of private, in-town living with a generous lot, established gardens, and easy access to downtown and campus. Fun fact - the house was built by Rush Clark, the namesake of Clark St.

2
beds

2
baths

2,208 Sq.Ft. LIVING AREA

0.34 Acres lot

Tammy Kramer

Tammy Kramer

Features & Amenities

Interior

  • total bedrooms2
  • Total bathrooms2
  • full bathrooms2
  • Laundry room In Basement
  • Flooring Wood
  • Fireplace None
  • APPLIANCES Dryer, Range Or Oven, Refrigerator, Washer
  • other interior Features High Ceilings, Entrance Foyer, Rear Stairs, Primary On Main Level, Other

Area & Lot

  • Status Pending
  • Date Sold November 24, 2026
  • Living Area2,208 Sq.Ft.
  • Total Area2,208 Sq.Ft.
  • Lot Area0.34 Acres
  • MLS® ID202606374
  • TypeResidential
  • YEAR BUILT1900
  • NeighborhoodIowa City
  • Architecture StylesTwo Stories
  • Elementary SchoolLongfellow
  • Middle SchoolSoutheast
  • High SchoolCity

Exterior

  • utilitiesCity Sewer, City Water
  • lot featuresLess Than Half Acre, Back Yard
  • parkingDetached Garage, Off Street, Parking Pad
  • HEAT TYPEForced Air, Natural Gas
  • AIR CONDITIONINGCeiling Fans, Wall Window Units
  • other exterior FeaturesFenced Yard, Garden, Front Porch

Financial

  • Sales Price$285,000
  • Real Estate Tax $5,432/yr
  • Zoning Residential

Mortgage Calculator

Estimate your monthly mortgage payment, including the principal and interest, property taxes, and HOA. Adjust the values to generate a more accurate rate.

All estimates are provided for informational purposes only. Actual amounts may vary.
$0,000 Your Payment 20 15 65
$0,000 Your Payment

Follow Us on Instagram